Your email has been sent.

6-8 Glenfield Rd 30,600 sq ft of Industrial Space Available in East Kilbride G75 0RA
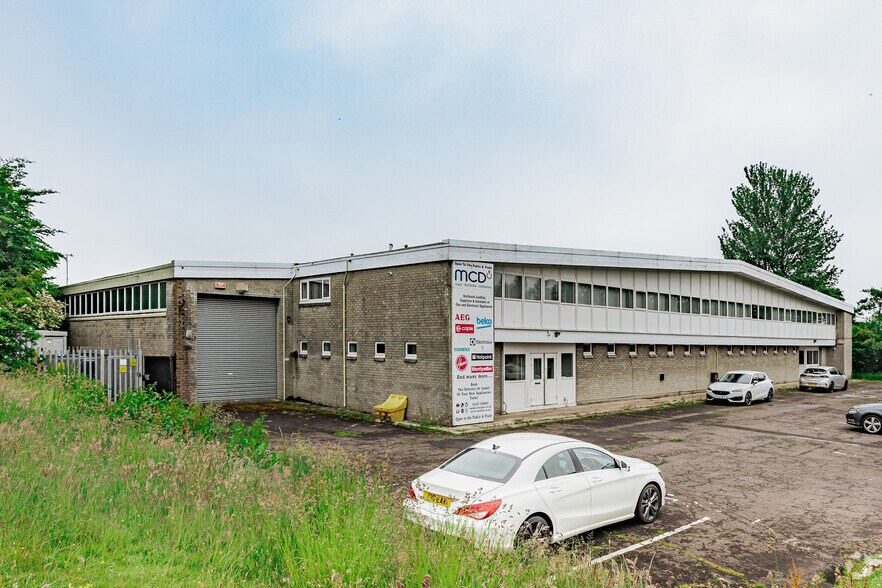
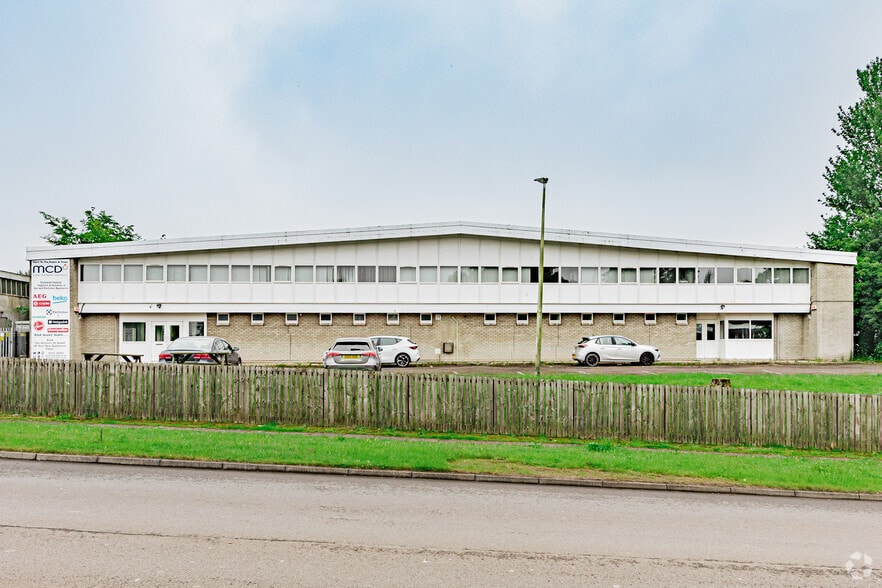
Highlights
- Prime Industrial Locati
- Prominent Building With High Quality Secured Yard Space
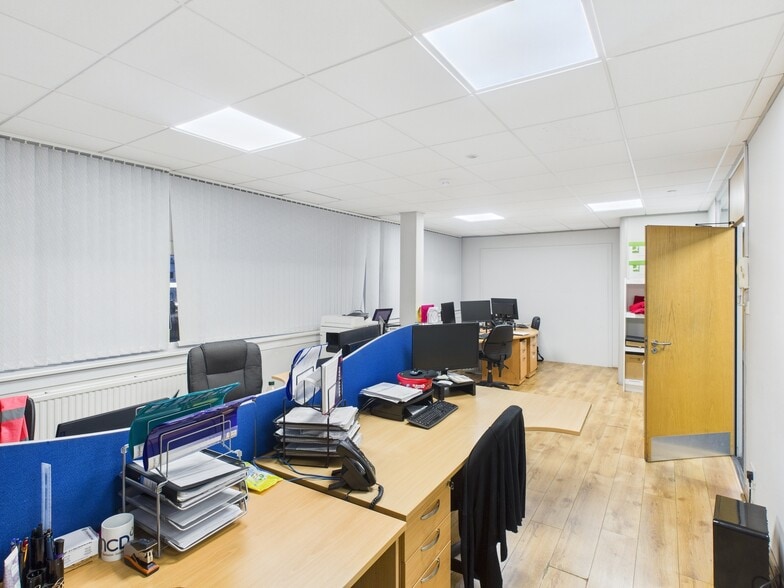
- Benefits From Attractive Blend of Warehouse and Office Space
Features
All Available Space(1)
Display Rent as
- Space
- Size
- Term
- Rate
- Space Use
- Fit-Out
- Available
The available accommodation comprises a detached industrial unit extending to 30,600 sq ft arranged to provide warehouse, showroom, office and ancillary accommodation. The warehouse area benefits from concrete flooring, translucent roof panels, LED lighting, approximately 3.34m eaves height and multiple electric roller shutter loading doors serving both front and rear elevations. Refurbished first floor offices incorporate carpeted flooring, suspended ceilings and LED lighting, while a mezzanine level provides additional storage capacity.
- Use Class: Class 5
- Refurbished offices with carpet flooring
- Exclusive WC facilities
| Space | Size | Term | Rate | Space Use | Fit-Out | Available |
| Ground - 6-8 | 30,600 sq ft | Negotiable | Upon Application Upon Application Upon Application Upon Application | Industrial | Full Fit-Out | Now |
Ground - 6-8
| Size |
| 30,600 sq ft |
| Term |
| Negotiable |
| Rate |
| Upon Application Upon Application Upon Application Upon Application |
| Space Use |
| Industrial |
| Fit-Out |
| Full Fit-Out |
| Available |
| Now |
Ground - 6-8
| Size | 30,600 sq ft |
| Term | Negotiable |
| Rate | Upon Application |
| Space Use | Industrial |
| Fit-Out | Full Fit-Out |
| Available | Now |
The available accommodation comprises a detached industrial unit extending to 30,600 sq ft arranged to provide warehouse, showroom, office and ancillary accommodation. The warehouse area benefits from concrete flooring, translucent roof panels, LED lighting, approximately 3.34m eaves height and multiple electric roller shutter loading doors serving both front and rear elevations. Refurbished first floor offices incorporate carpeted flooring, suspended ceilings and LED lighting, while a mezzanine level provides additional storage capacity.
- Use Class: Class 5
- Exclusive WC facilities
- Refurbished offices with carpet flooring
Property Overview
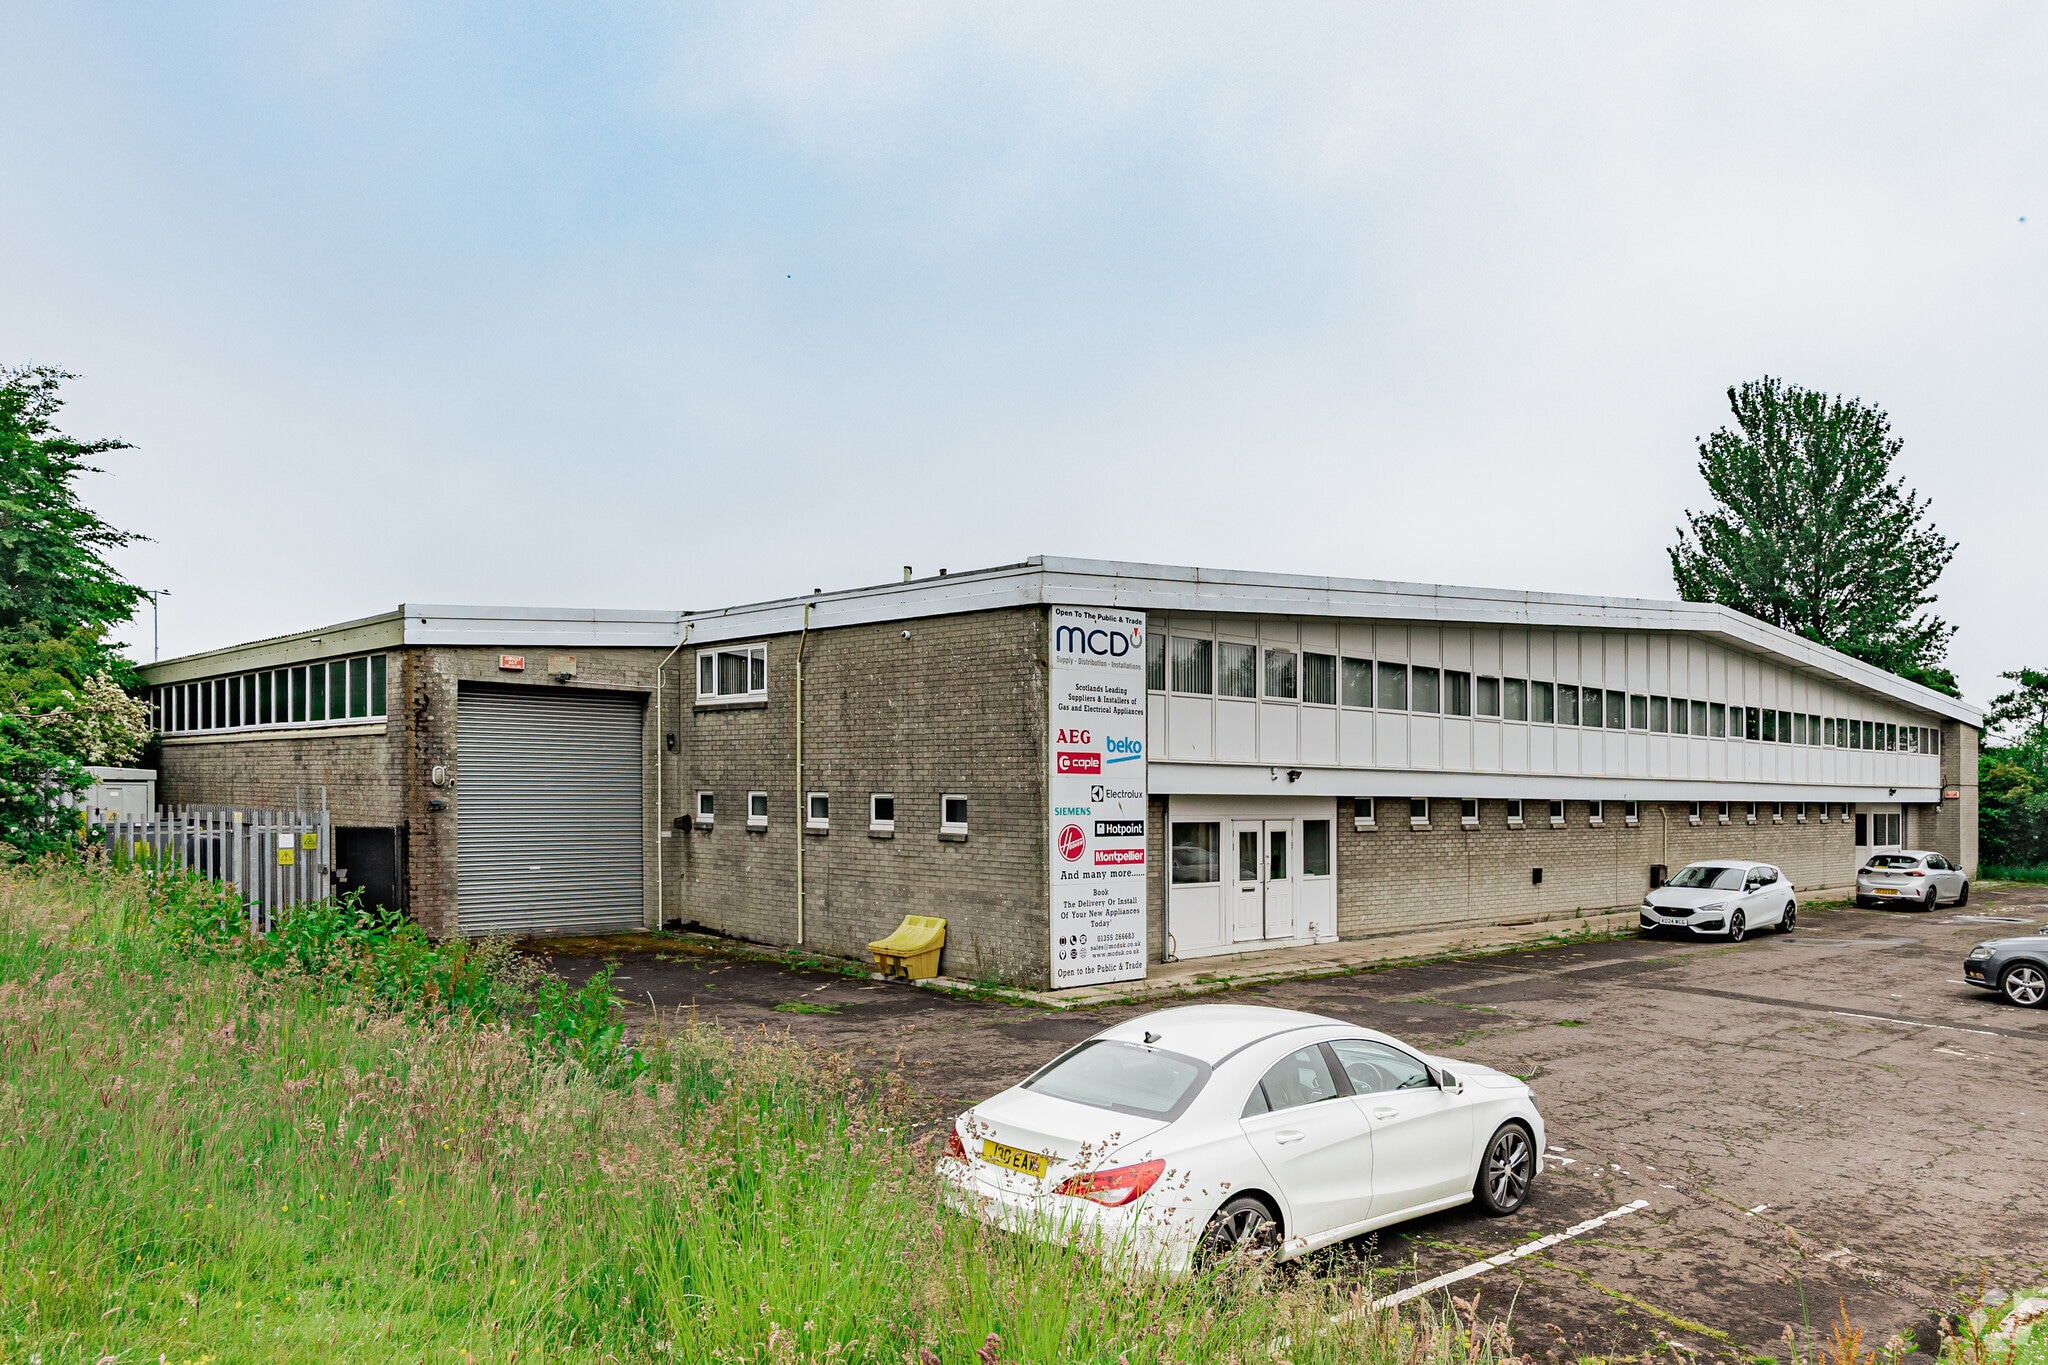
The property comprises a detached industrial building of steel portal frame construction situated on a prominent site within Kelvin Industrial Estate, East Kilbride. The premises benefits from dedicated vehicular and pedestrian access, a substantial secure yard enclosed by steel fencing and gates, and front parking facilities. The estate is an established industrial and trade location with convenient access to the M74, M77 and Scotland's wider motorway network.
Warehouse Facility Facts



Presented by
6-8 Glenfield Rd
Hmm, there seems to have been an error sending your message. Please try again.
Thanks! Your message was sent.