Your email has been sent.
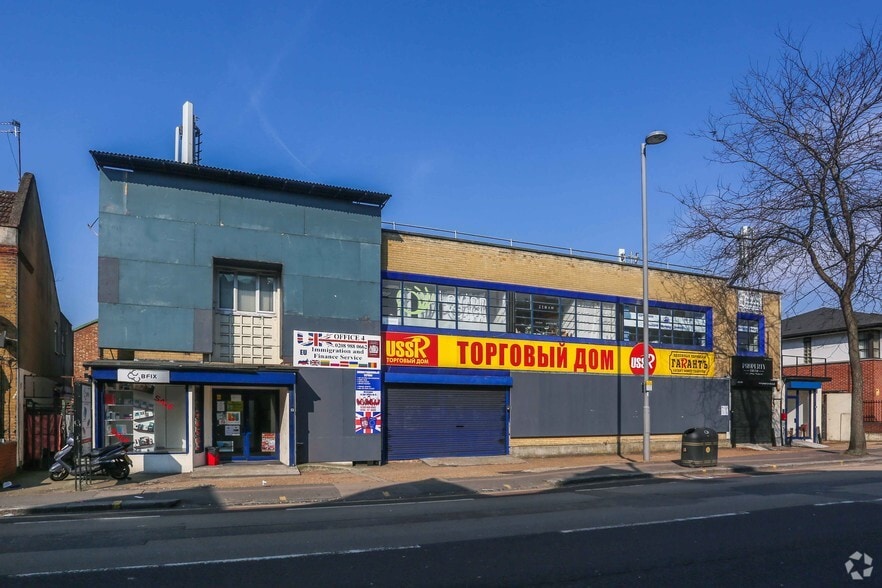
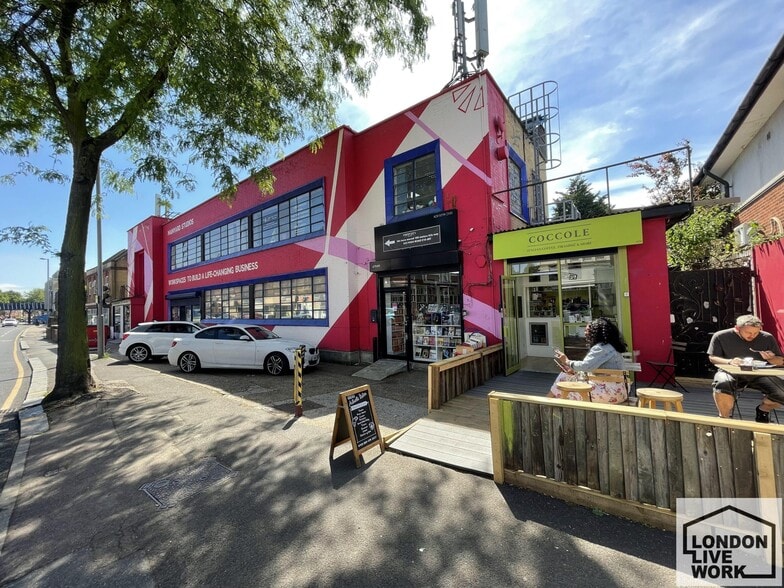
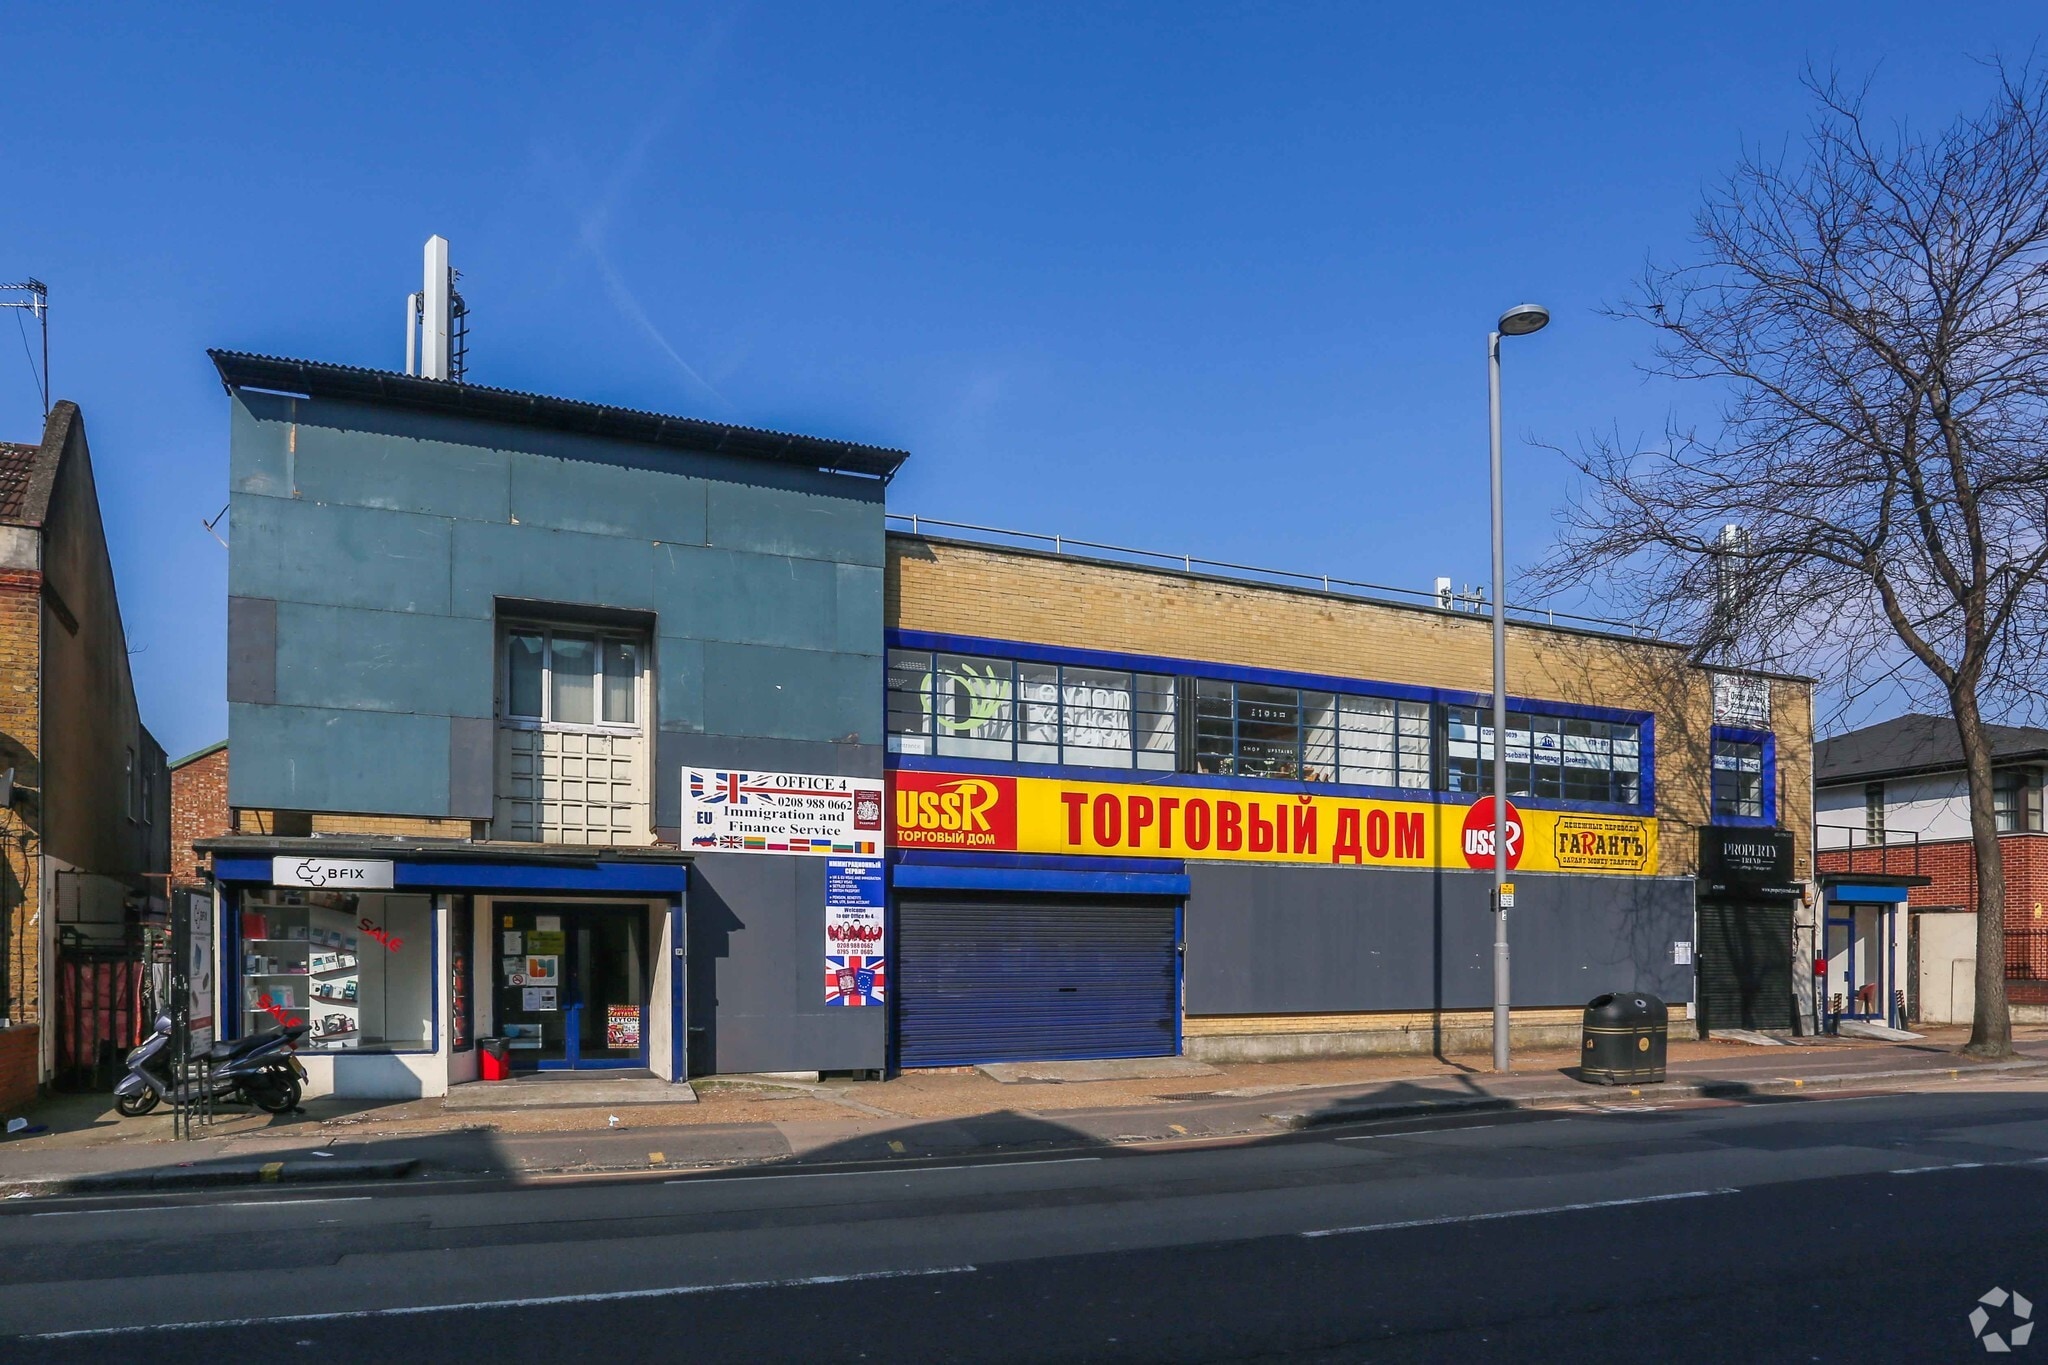
679-691 High Road Leyton 520 sq ft of Office Space Available in London E10 6RA
Features
All Available Space(1)
Display Rent as
- Space
- Size
- Term
- Rate
- Space Use
- Fit-Out
- Available
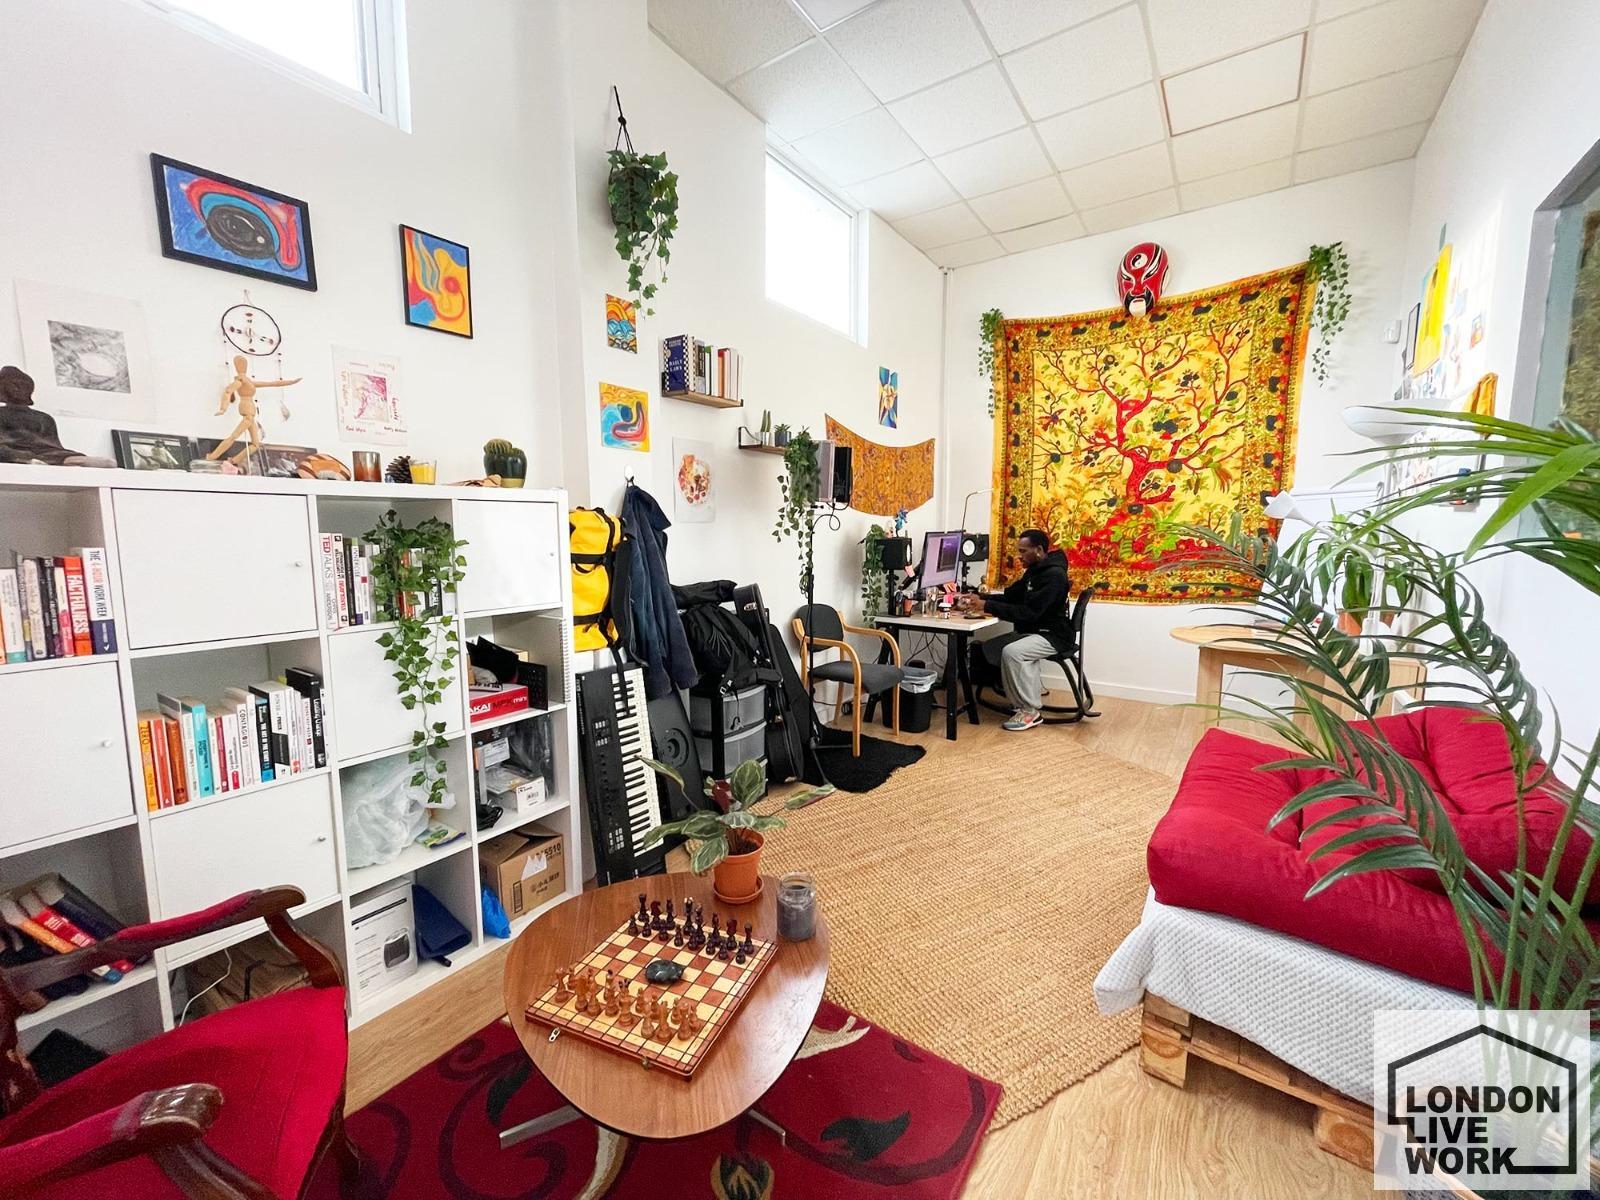


A 520 sq ft open-plan creative workspace/office suite within a converted commercial building in Leyton. The space benefits from approximately 8.6 ft ceiling heights, large windows providing good levels of natural light, laminate flooring and white painted walls. Shared amenities include kitchen facilities, WC and shower facilities, a communal break-out area and access to a shared meeting room. The accommodation is suitable for office, creative, studio and small business occupiers.
- Use Class: E
- Mostly Open Floor Plan Layout
- Conference Rooms
- High Ceilings
- Shower Facilities
- Common Parts WC Facilities
- Large windows providing natural light
- Partially Fit-Out as Standard Office
- Fits 2 - 5 People
- Finished Ceilings: 8 ft 7 in (2.62 m)
- Natural Light
- Includes 520 sq ft of dedicated office space
- 520 sq ft open-plan workspace
- 24-hour occupier access
| Space | Size | Term | Rate | Space Use | Fit-Out | Available |
| Ground | 520 sq ft | 1 Year | £40.30 /sq ft pa £3.36 /sq ft pcm £20,956 pa £1,746 pcm | Office | Partial Fit-Out | Now |
Ground
| Size |
| 520 sq ft |
| Term |
| 1 Year |
| Rate |
| £40.30 /sq ft pa £3.36 /sq ft pcm £20,956 pa £1,746 pcm |
| Space Use |
| Office |
| Fit-Out |
| Partial Fit-Out |
| Available |
| Now |
Ground
| Size | 520 sq ft |
| Term | 1 Year |
| Rate | £40.30 /sq ft pa |
| Space Use | Office |
| Fit-Out | Partial Fit-Out |
| Available | Now |
A 520 sq ft open-plan creative workspace/office suite within a converted commercial building in Leyton. The space benefits from approximately 8.6 ft ceiling heights, large windows providing good levels of natural light, laminate flooring and white painted walls. Shared amenities include kitchen facilities, WC and shower facilities, a communal break-out area and access to a shared meeting room. The accommodation is suitable for office, creative, studio and small business occupiers.
- Use Class: E
- Partially Fit-Out as Standard Office
- Mostly Open Floor Plan Layout
- Fits 2 - 5 People
- Conference Rooms
- Finished Ceilings: 8 ft 7 in (2.62 m)
- High Ceilings
- Natural Light
- Shower Facilities
- Includes 520 sq ft of dedicated office space
- Common Parts WC Facilities
- 520 sq ft open-plan workspace
- Large windows providing natural light
- 24-hour occupier access
Warehouse Facility Facts


Presented by
679-691 High Road Leyton
Hmm, there seems to have been an error sending your message. Please try again.
Thanks! Your message was sent.