Your email has been sent.

90-98C Wallis Rd 200 sq ft of Office Space Available in London E9 5LN

Highlights
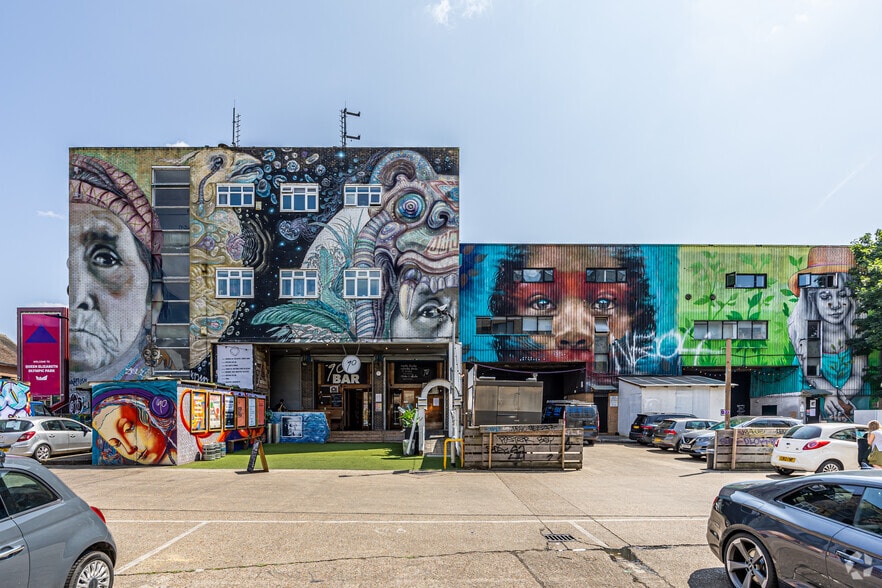
- Converted warehouse workspace hub
- CCTV and FOB access security
- Shared meeting and kitchen facilities
Features
All Available Space(1)
Display Rent as
- Space
- Size
- Term
- Rate
- Space Use
- Fit-Out
- Available
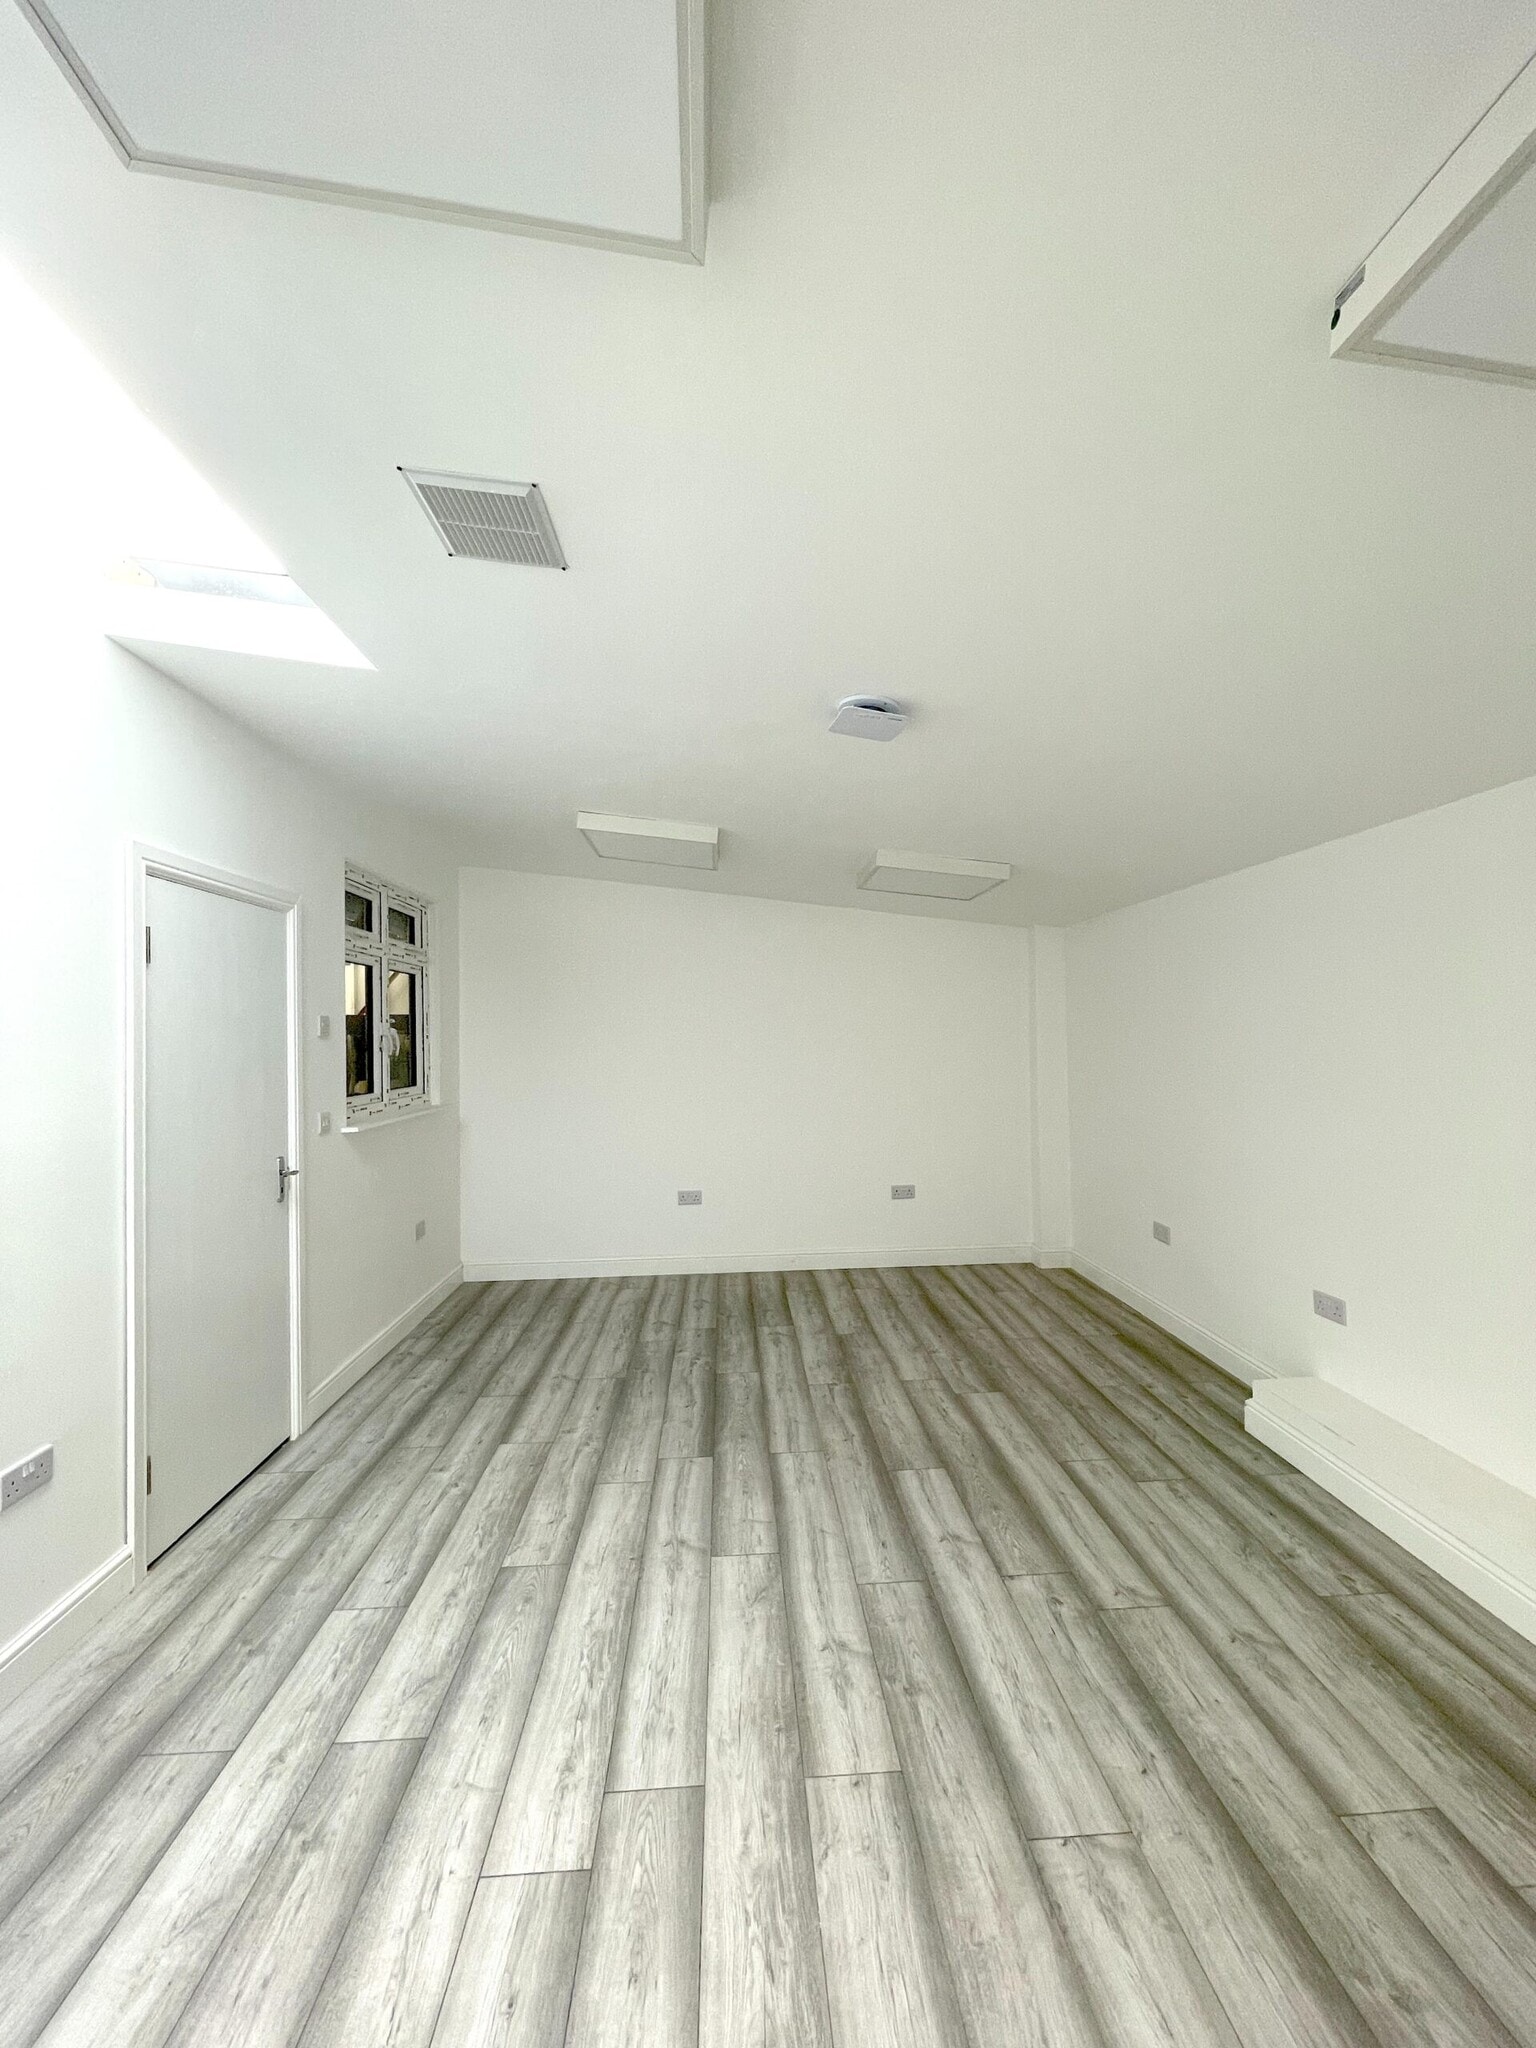


The available accommodation comprises a 200 sq ft studio/workspace within a converted warehouse building. The space benefits from wooden flooring, white-painted walls, skylights providing natural light, multiple power outlets and access to communal Wi-Fi. Occupiers have use of shared kitchen and WC facilities together with access to a communal conference room. The unit is suitable for a range of creative, studio, office and production uses and is available on a minimum 12-month lease term.
- Use Class: E
- Conference Rooms
- Security System
- Exclusive WC facilities
- Skylights providing natural light
- Fits 1 - 2 People
- Wi-Fi Connectivity
- Natural Light
- 200 sq ft studio accommodation
- Communal Wi-Fi and power supply
| Space | Size | Term | Rate | Space Use | Fit-Out | Available |
| Ground | 200 sq ft | Negotiable | £48.00 /sq ft pa £4.00 /sq ft pcm £9,600 pa £800.00 pcm | Office | Partial Fit-Out | Now |
Ground
| Size |
| 200 sq ft |
| Term |
| Negotiable |
| Rate |
| £48.00 /sq ft pa £4.00 /sq ft pcm £9,600 pa £800.00 pcm |
| Space Use |
| Office |
| Fit-Out |
| Partial Fit-Out |
| Available |
| Now |
Ground
| Size | 200 sq ft |
| Term | Negotiable |
| Rate | £48.00 /sq ft pa |
| Space Use | Office |
| Fit-Out | Partial Fit-Out |
| Available | Now |
The available accommodation comprises a 200 sq ft studio/workspace within a converted warehouse building. The space benefits from wooden flooring, white-painted walls, skylights providing natural light, multiple power outlets and access to communal Wi-Fi. Occupiers have use of shared kitchen and WC facilities together with access to a communal conference room. The unit is suitable for a range of creative, studio, office and production uses and is available on a minimum 12-month lease term.
- Use Class: E
- Fits 1 - 2 People
- Conference Rooms
- Wi-Fi Connectivity
- Security System
- Natural Light
- Exclusive WC facilities
- 200 sq ft studio accommodation
- Skylights providing natural light
- Communal Wi-Fi and power supply
Property Overview
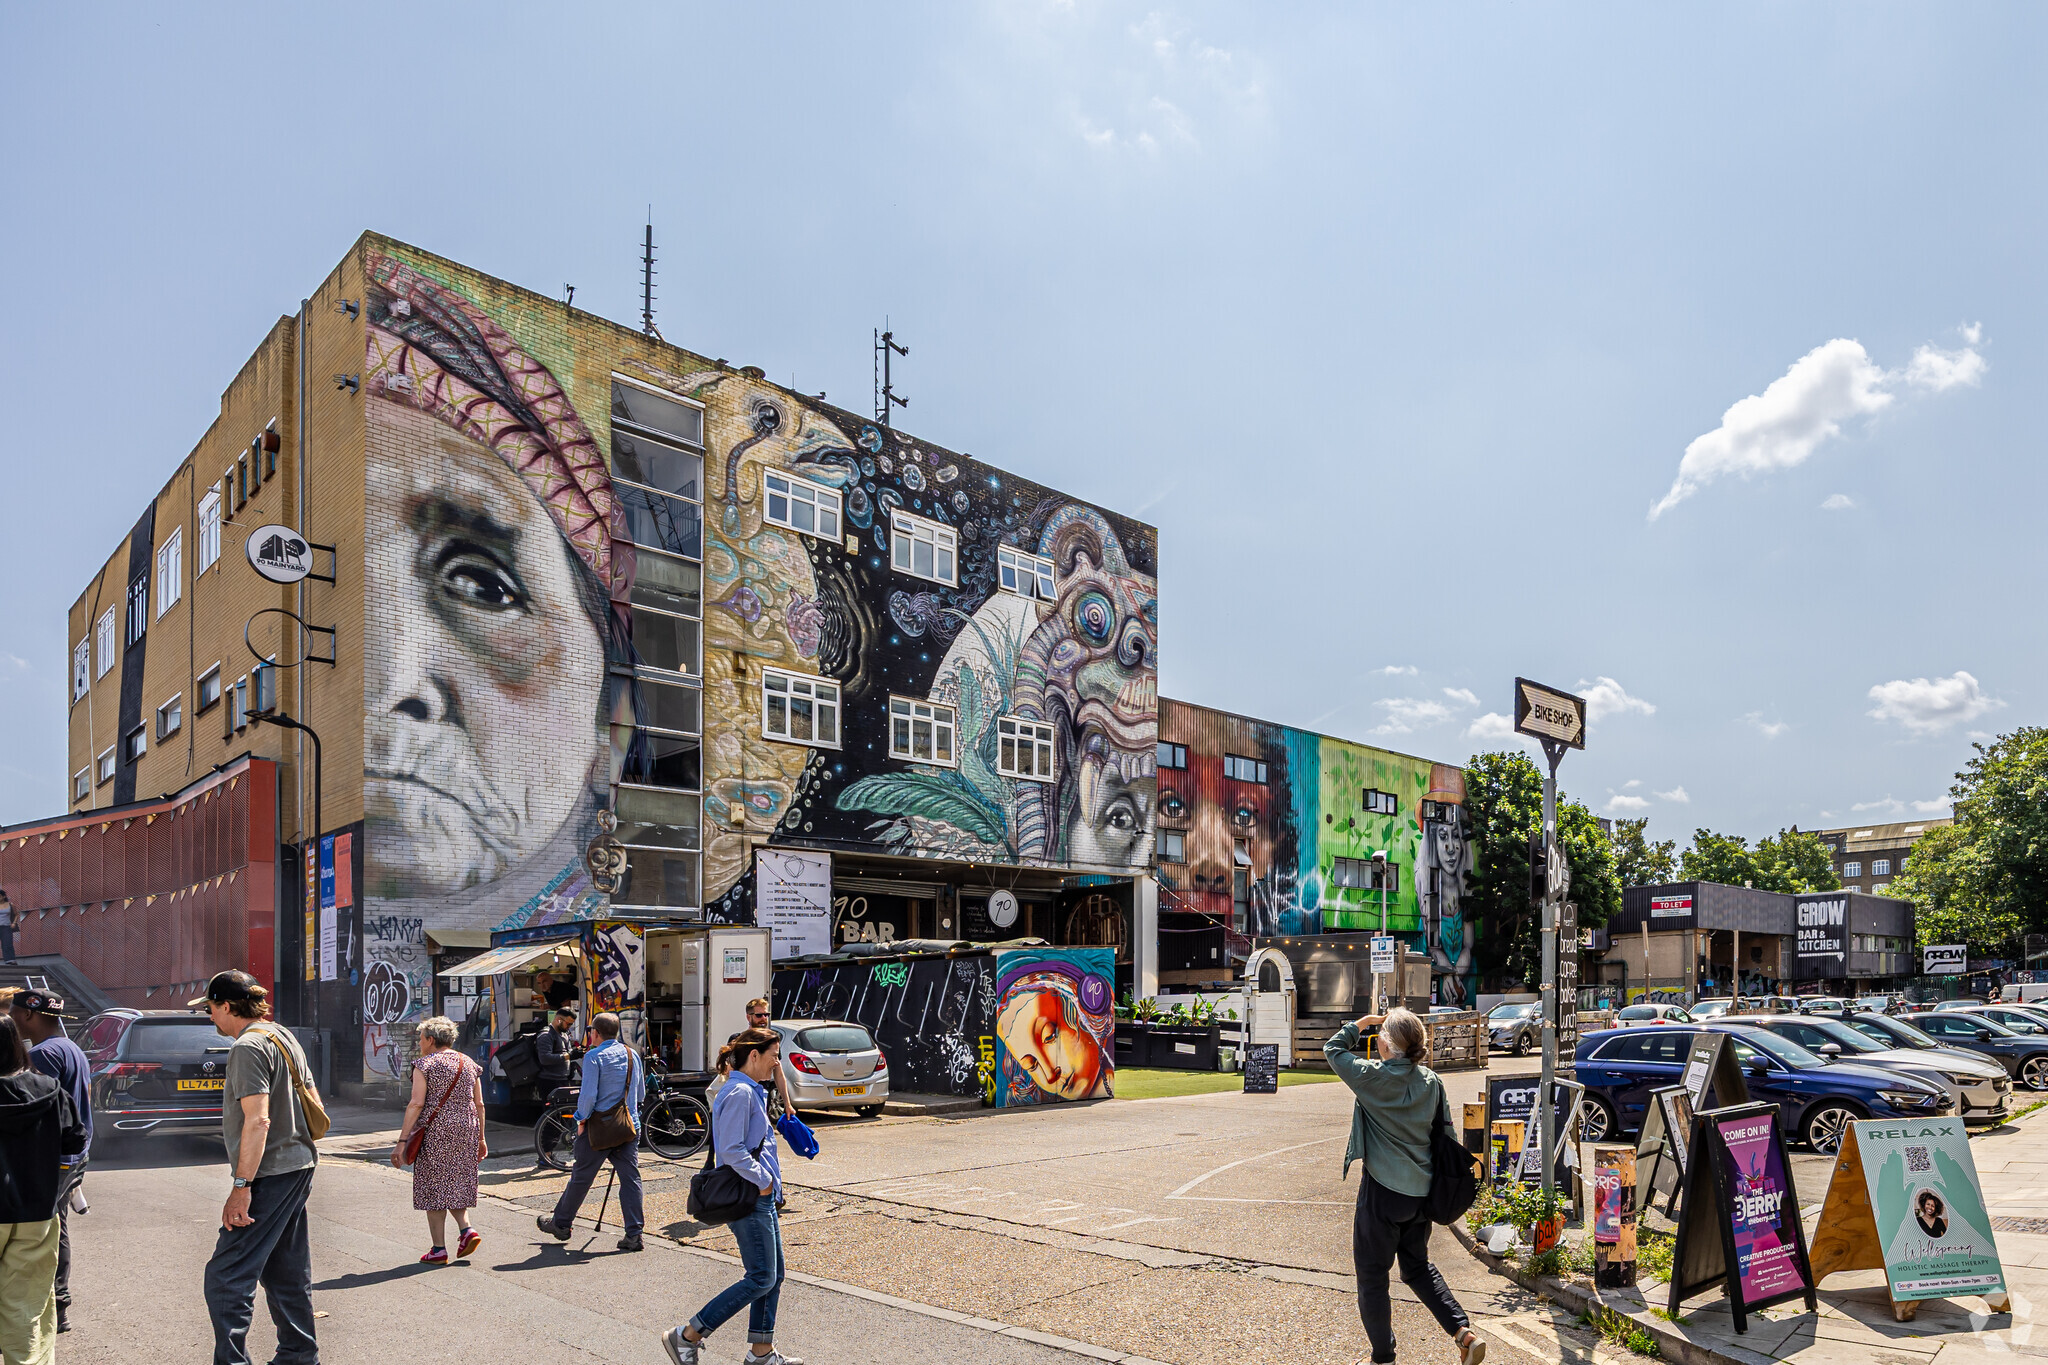
The property comprises a multi-let converted warehouse on Wallis Road in Hackney Wick, providing approximately 20 studio and workspace units occupied by creative and commercial businesses. The building includes communal kitchen facilities, shared WC accommodation, meeting room facilities and on-site parking. Security features include extensive CCTV coverage, FOB-controlled access and a mobile-linked visitor entry system. The property is situated within walking distance of Hackney Wick Overground Station and the surrounding creative district.
Industrial Facility Facts


Presented by
90-98C Wallis Rd
Hmm, there seems to have been an error sending your message. Please try again.
Thanks! Your message was sent.