Your email has been sent.

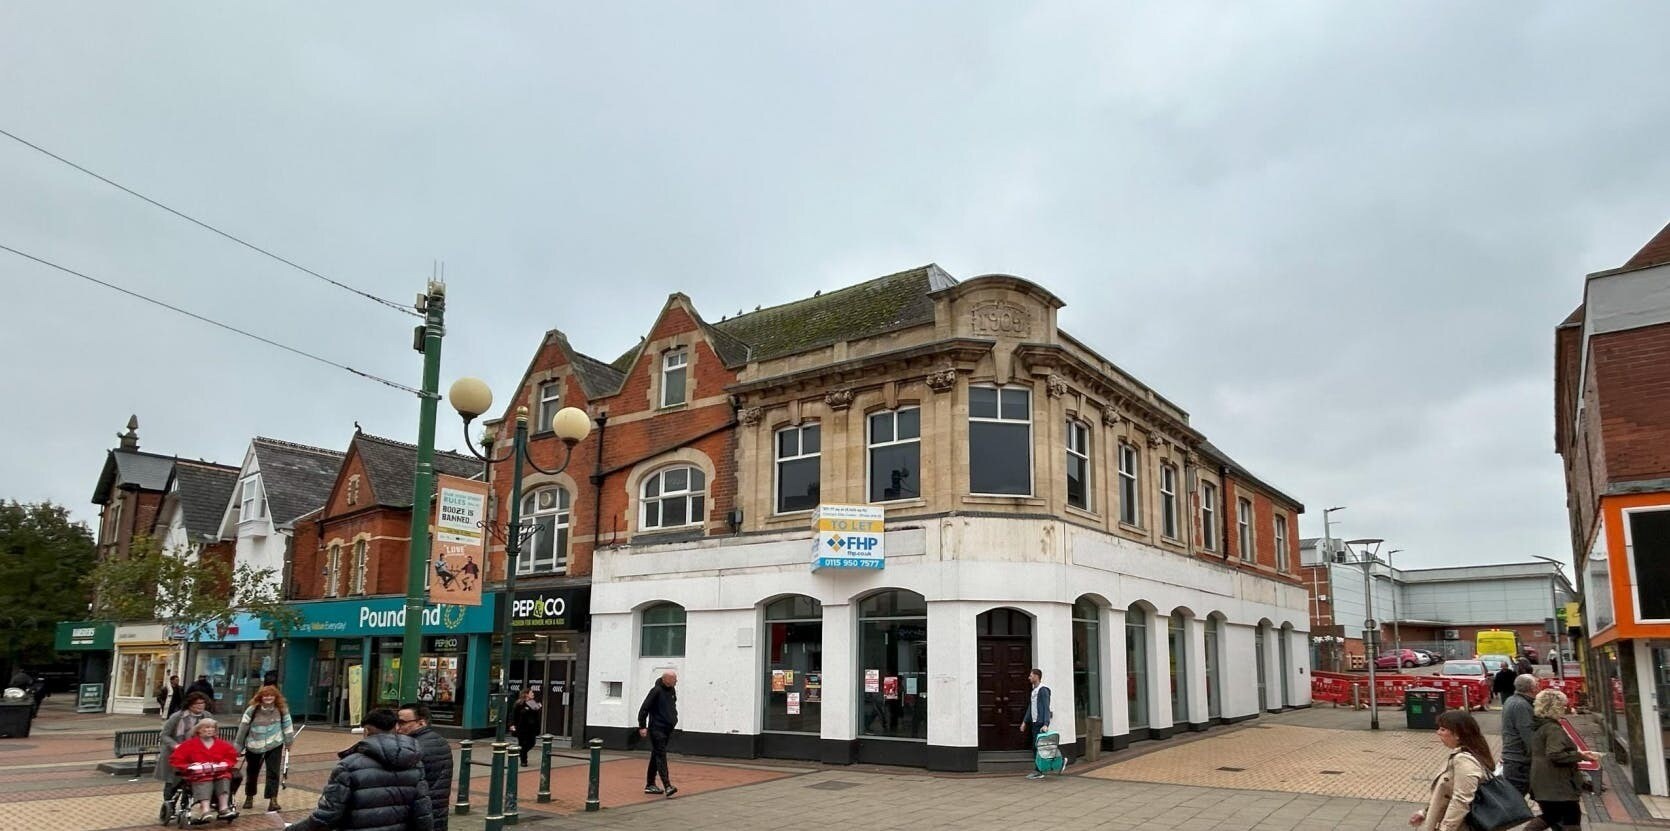
81 High St 1,775 sq ft of Retail Space Available in Scunthorpe DN15 6LZ
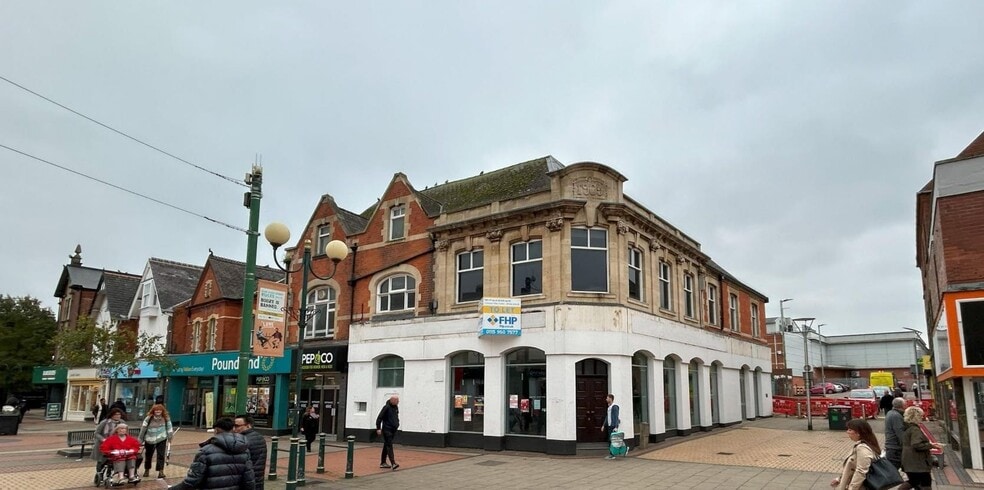
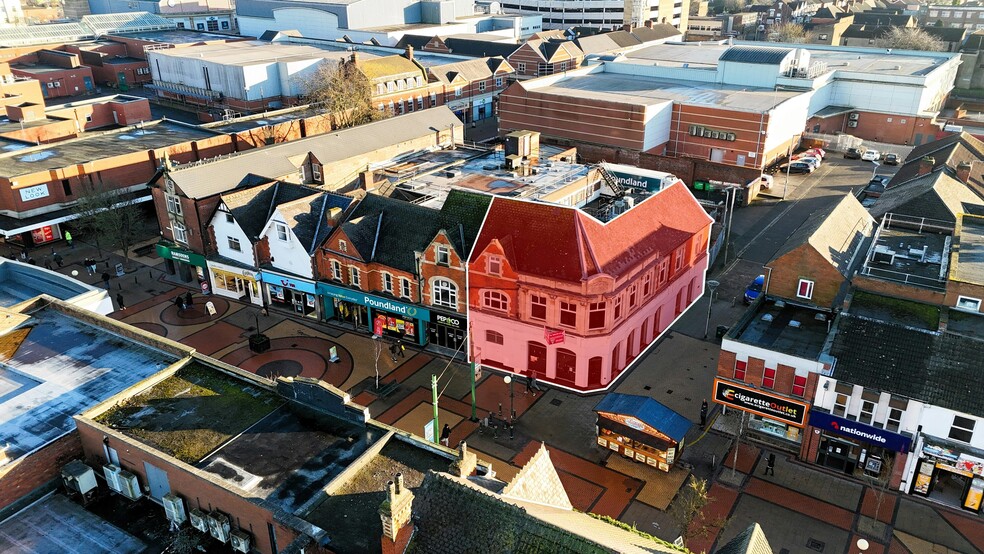
Highlights
- Popular primary retail location in a pedestrianised area
- Three storey retail/office premises
- Would suit a variety of uses, subject to consent
Space Availability (1)
Display Rent as
- Space
- Size
- Term
- Rate
- Type


| Space | Size | Term | Rate | Type | ||
| Ground | 1,775 sq ft | Negotiable | £16.90 /sq ft pa £1.41 /sq ft pcm £30,000 pa £2,500 pcm | Fully Repairing & Insuring |
Ground

The subject premises comprise a three storey former bank premises of masonry construction and is surmounted by a pitched slate tiled roof. The property features versatile ground floor retail accommodation which is currently divided to provide open plan retail area together with ancillary staff accommodation which includes circulation area, a private office and two secure strongrooms that could potentially be suitable for storage purposes. The upper floors provide a variety of open plan and private offices which would be suitable for a variety of uses, together with WCs and a kitchen. Internally, the property benefits from suspended ceilings incorporating mixed LED and fluorescent lighting, air conditioning, and three-phase electricity.
- Use Class: E
- Partially Fit-Out as a Bank
- Central Air Conditioning
- Suspended Ceilings
- Secure Storage
- Exclusive WC facilities
- New lease available
- Conveyed with vacant possession upon completion
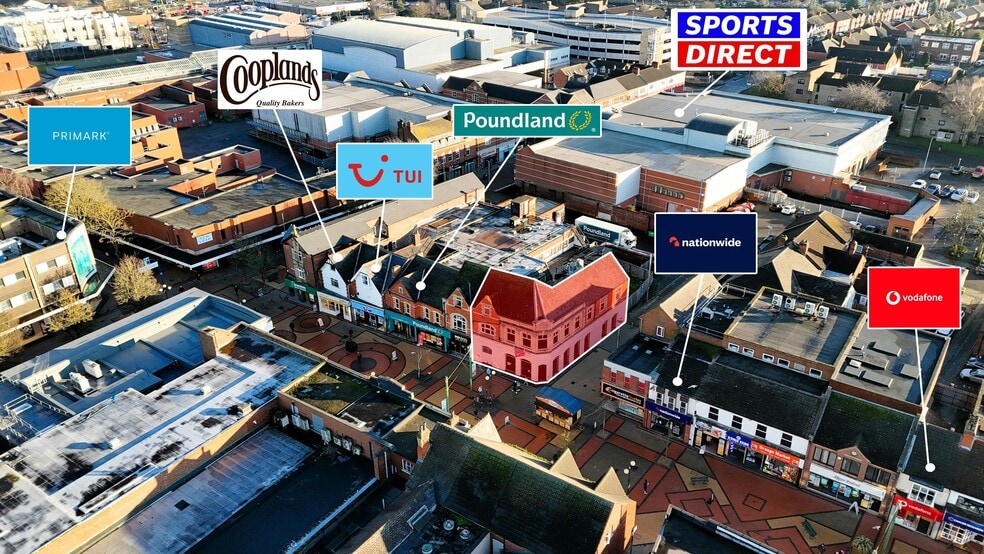
- Close to a variety of popular retailers
Service Types
The rent amount and service type that the tenant (lessee) will be responsible to pay to the landlord (lessor) throughout the lease term is negotiated prior to both parties signing a lease agreement. The service type will vary depending upon the services provided. Contact the listing agent for a full understanding of any associated costs or additional expenses for each service type.
1. Fully Repairing & Insuring: All obligations for repairing and insuring the property (or their share of the property) both internally and externally.
2. Internal Repairing Only: The tenant is responsible for internal repairs only. The landlord is responsible for structural and external repairs.
3. Internal Repairing & Insuring: The tenant is responsible for internal repairs and insurance for internal parts of the property only. The landlord is responsible for structural and external repairs.
4. Negotiable or TBD: This is used when the leasing contact does not provide the service type.
Property Facts
| Total Space Available | 1,775 sq ft | Net Internal Area (NIA) | 3,566 sq ft |
| Property Type | Retail | Year Built | 1914 |
| Property Subtype | Bank |
| Total Space Available | 1,775 sq ft |
| Property Type | Retail |
| Property Subtype | Bank |
| Net Internal Area (NIA) | 3,566 sq ft |
| Year Built | 1914 |
About the Property
Scunthorpe is the principle commercial centre for North Lincolnshire and benefits from a catchment area of approximately 152,000 people. The area is well situated, being within close proximity to Humberside International Airport, whilst excellent rail links are available to the East Coast Mainline. The town is situated adjacent to the M180 and M181 motorways, which has excellent links to the national motorway network, regional airports, docks and other substantial conurbations. North Lincolnshire also offers an extensive and readily available labour supply with a variety of manufacturing, production and distribution skills. The property is situated on the south side of the pedestrianised area of Scunthorpe High Street with return frontage to Belgrave Square. The locality benefits from notable neighbouring occupiers including HSBC, Cooplands, Lloyds Bank, Superdrug, Primark and many others.
- Corner Lot
- Storage Space
- Air Conditioning
Nearby Major Retailers













Presented by
81 High St
Hmm, there seems to have been an error sending your message. Please try again.
Thanks! Your message was sent.