Your email has been sent.

Clydeway House 813 South St 100 - 6,573 sq ft of Office Space Available in Glasgow G14 0BX
Highlights
- Located on South Street within the Whiteinch area of Glasgow,
- Car Parking
- Close proximity to the Glasgow Harbour development
All Available Spaces(2)
Display Rent as
- Space
- Size
- Term
- Rate
- Space Use
- Fit-Out
- Available
Ground and first floor office suites available to let
- Use Class: B1
- Mostly Open Floor Plan Layout
- Secure Storage
- Formerly a Photographic Studio
- Partially Fit-Out as Standard Office
- Fits 8 - 23 People
- Secure door entry system
- Suspended ceilings
Ground and first floor office suites available to let
- Use Class: B1
- Mostly Open Floor Plan Layout
- Secure Storage
- Formerly a Photographic Studio
- Partially Fit-Out as Standard Office
- Fits 1 - 31 People
- Secure door entry system
- Suspended ceilings
| Space | Size | Term | Rate | Space Use | Fit-Out | Available |
| Ground | 2,820 sq ft | Negotiable | Upon Application Upon Application Upon Application Upon Application | Office | Partial Fit-Out | Now |
| 1st Floor | 100-3,753 sq ft | Negotiable | Upon Application Upon Application Upon Application Upon Application | Office | Partial Fit-Out | Now |
Ground
| Size |
| 2,820 sq ft |
| Term |
| Negotiable |
| Rate |
| Upon Application Upon Application Upon Application Upon Application |
| Space Use |
| Office |
| Fit-Out |
| Partial Fit-Out |
| Available |
| Now |
1st Floor
| Size |
| 100-3,753 sq ft |
| Term |
| Negotiable |
| Rate |
| Upon Application Upon Application Upon Application Upon Application |
| Space Use |
| Office |
| Fit-Out |
| Partial Fit-Out |
| Available |
| Now |
Ground
| Size | 2,820 sq ft |
| Term | Negotiable |
| Rate | Upon Application |
| Space Use | Office |
| Fit-Out | Partial Fit-Out |
| Available | Now |
Ground and first floor office suites available to let
- Use Class: B1
- Partially Fit-Out as Standard Office
- Mostly Open Floor Plan Layout
- Fits 8 - 23 People
- Secure Storage
- Secure door entry system
- Formerly a Photographic Studio
- Suspended ceilings
1st Floor
| Size | 100-3,753 sq ft |
| Term | Negotiable |
| Rate | Upon Application |
| Space Use | Office |
| Fit-Out | Partial Fit-Out |
| Available | Now |
Ground and first floor office suites available to let
- Use Class: B1
- Partially Fit-Out as Standard Office
- Mostly Open Floor Plan Layout
- Fits 1 - 31 People
- Secure Storage
- Secure door entry system
- Formerly a Photographic Studio
- Suspended ceilings
Property Overview
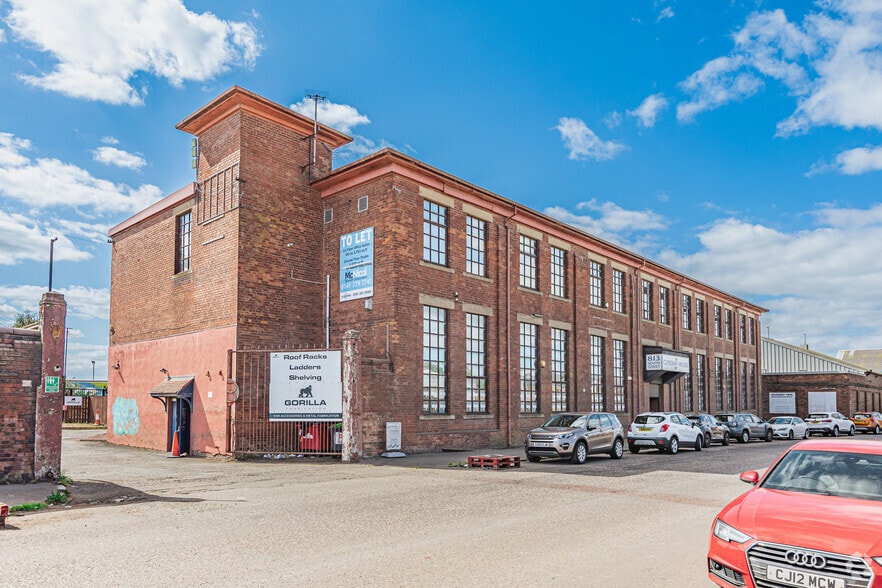
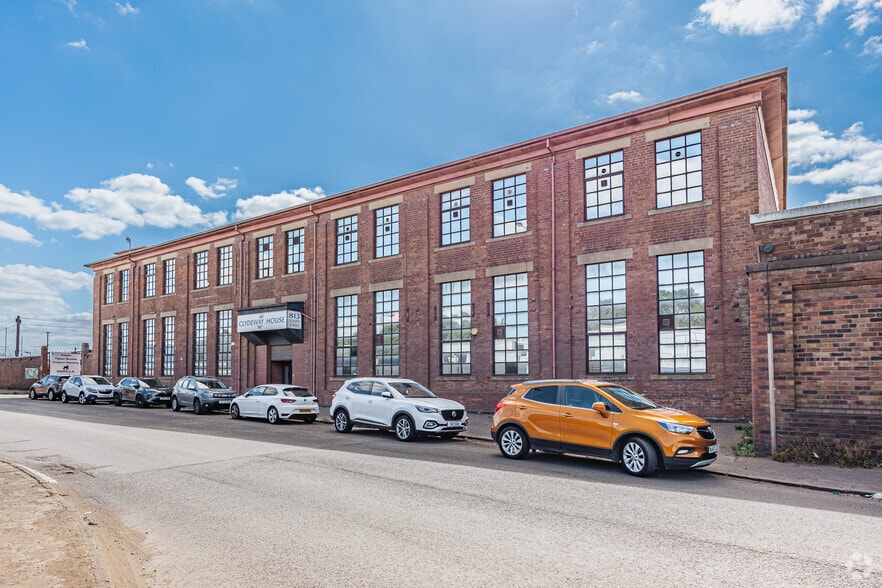
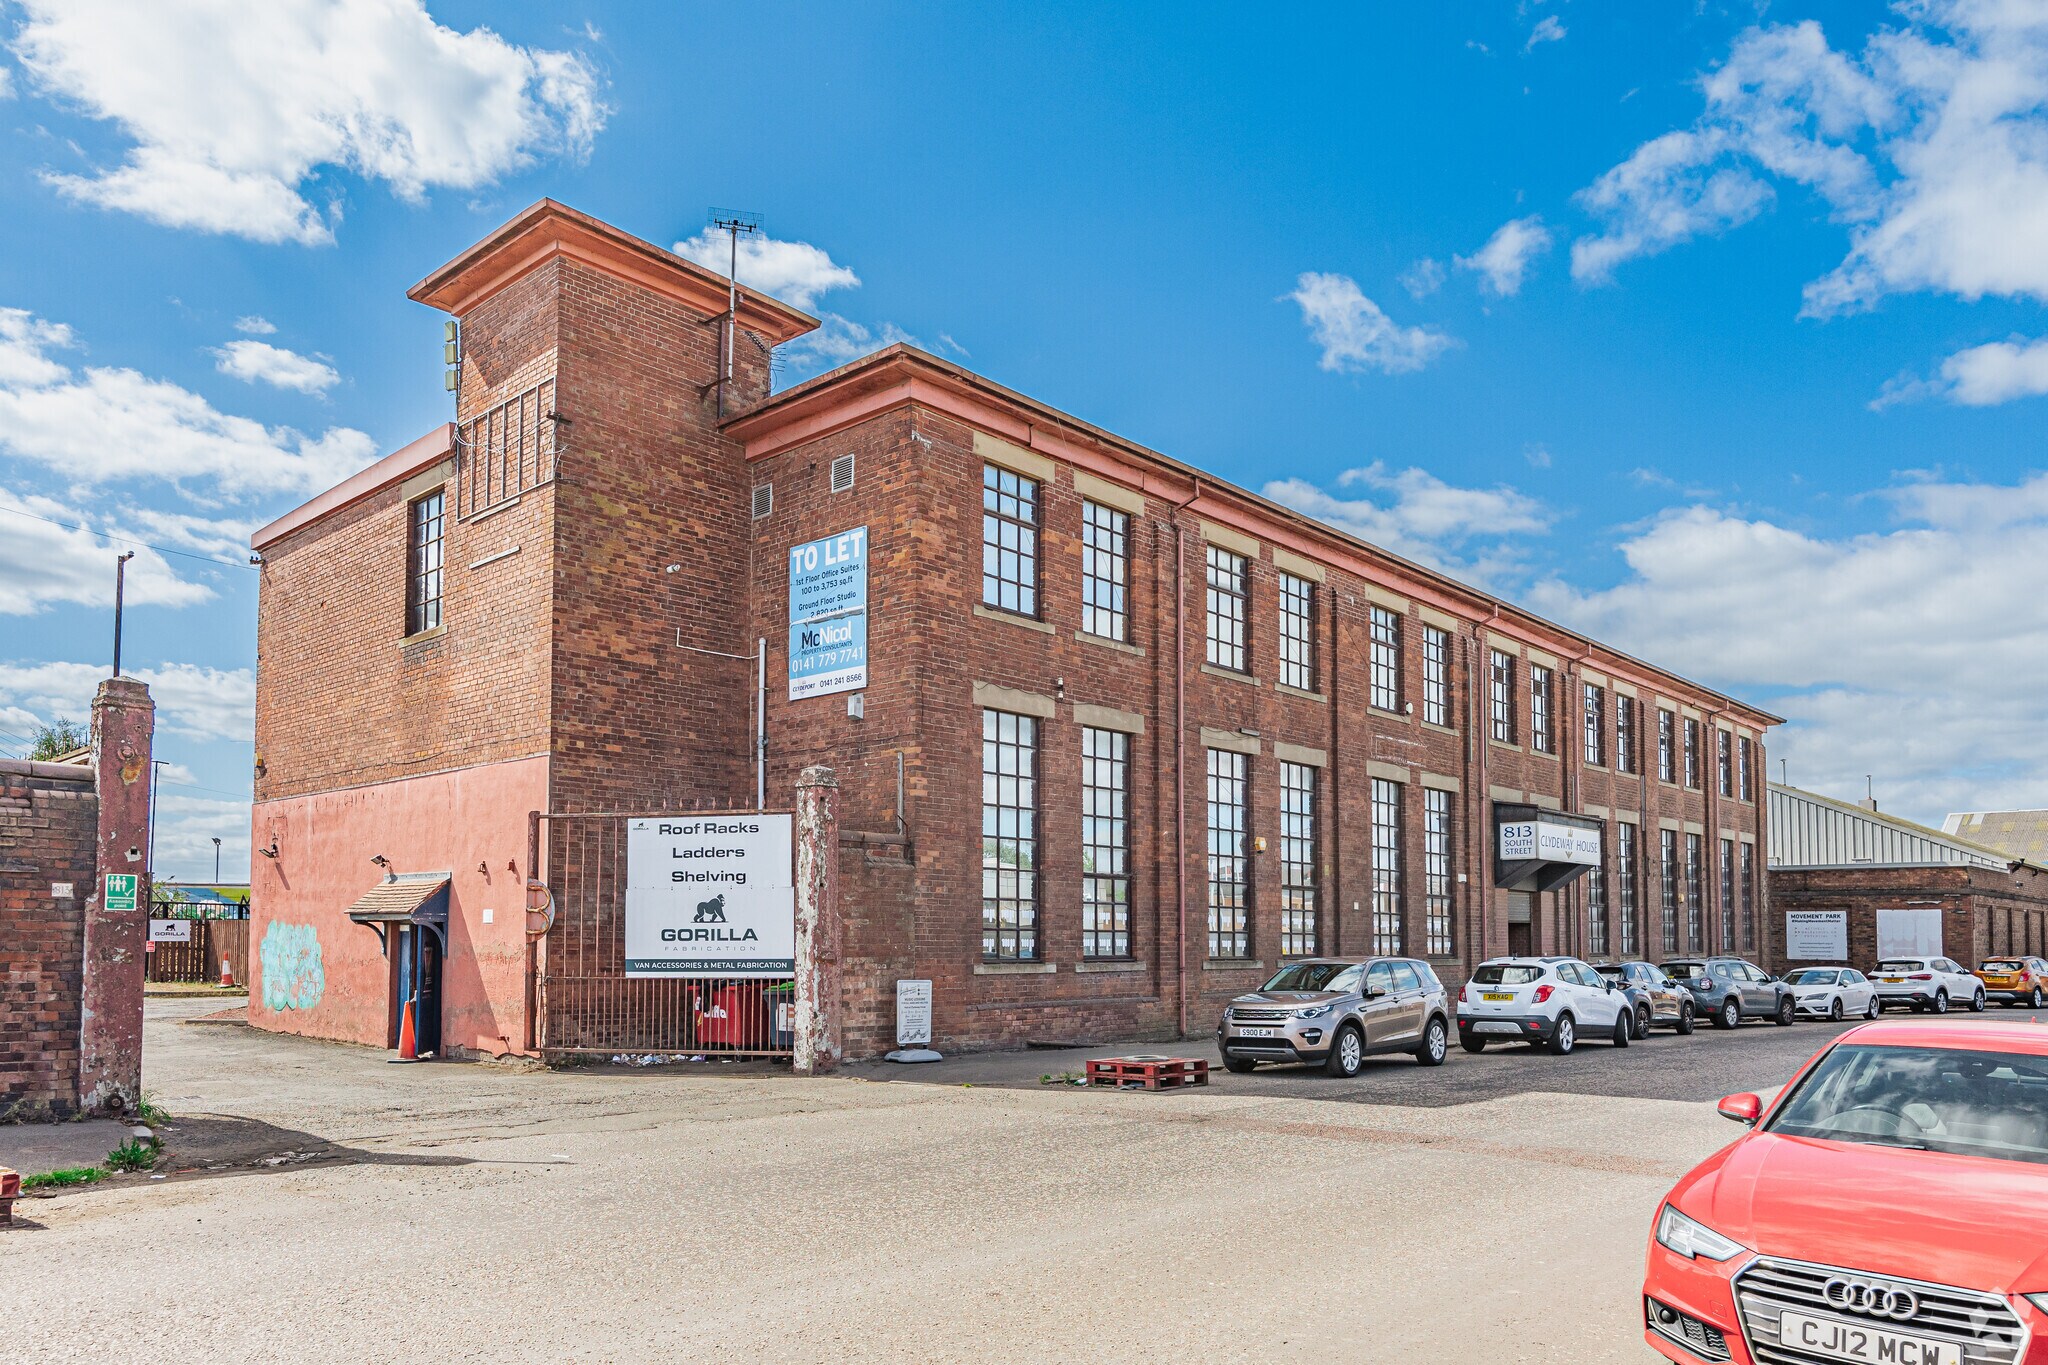
First Floor Office Suites within a stand alone office building of brick construction, built over two storeys. Internally, the Office Suites have plastered and papered walls with suspended ceilings and modern recessed lighting. Ground Floor Studio / Office formerly a Photographic Studio for the Daily Record Newspaper. Access is gained via a secure door entry system with dedicated car parking located to the rear of the building.
- Security System
- Recessed Lighting
- Suspended Ceilings
Property Facts
Select Tenants
- Floor
- Tenant Name
- Industry
- 1st
- Forward Consulting Engineers
- -
- 1st
- HFDE Ltd
- -
- GRND
- Inclusion Glasgow
- Professional, Scientific, and Technical Services
- 1st
- Karen Parry Architects Ltd
- -
- GRND
- Movement Park
- Professional, Scientific, and Technical Services
- 1st
- Navigator Signs
- Retailer
- 1st
- Paul Clelland Accountancy
- -
- 1st
- Solar Energy Inc
- Professional, Scientific, and Technical Services


Presented by
Clydeway House | 813 South St
Hmm, there seems to have been an error sending your message. Please try again.
Thanks! Your message was sent.