Your email has been sent.

9-9A Masons Yard 103 - 1,391 sq ft of Office Space Available in London SW1Y 6BU
Highlights
- Architect-designed office building
- Central St James’s location
- Period character with modern finish
All Available Spaces(5)
Display Rent as
- Space
- Size
- Term
- Rate
- Space Use
- Fit-Out
- Available
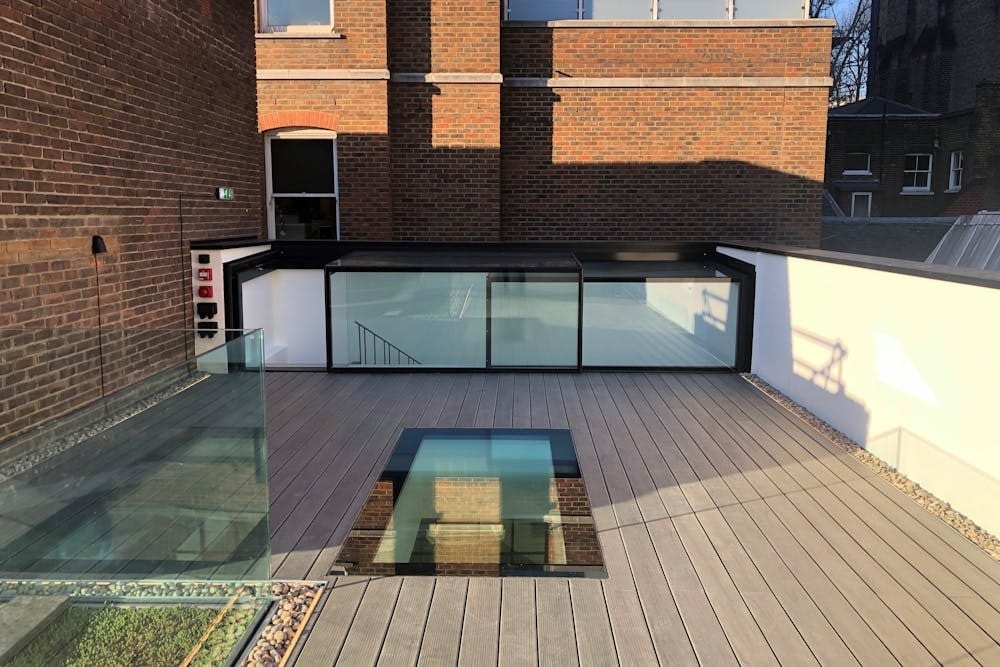


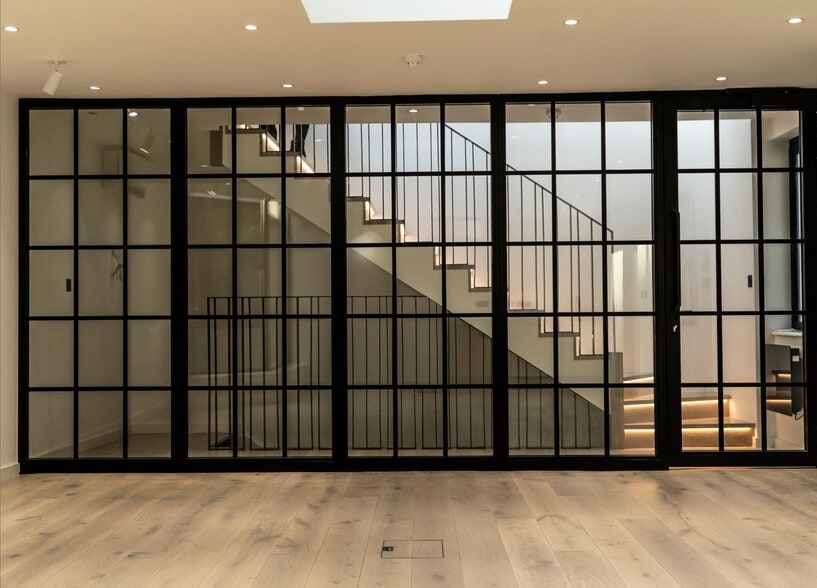
The accommodation is arranged over lower ground reception, ground and three upper floors, providing a total of 1,391 sq ft. Each floor offers open-plan office space with good natural light and is fitted to include comfort cooling, kitchen facilities and data cabling. The building also benefits from a private roof terrace and shower facilities, making it suitable for a single occupier requiring a self-contained working environment.
- Use Class: E
- Mostly Open Floor Plan Layout
- Central Air Conditioning
- Balcony
- Shower Facilities
- Wooden Floors
- Private roof terrace
- Partially Fit-Out as Standard Office
- Can be combined with additional space(s) for up to 1,391 sq ft of adjacent space
- Reception Area
- Secure Storage
- Common Parts WC Facilities
- Self-contained HQ-style building
- Fully fitted with kitchens
The accommodation is arranged over lower ground reception, ground and three upper floors, providing a total of 1,391 sq ft. Each floor offers open-plan office space with good natural light and is fitted to include comfort cooling, kitchen facilities and data cabling. The building also benefits from a private roof terrace and shower facilities, making it suitable for a single occupier requiring a self-contained working environment.
- Use Class: E
- Mostly Open Floor Plan Layout
- Central Air Conditioning
- Balcony
- Shower Facilities
- Wooden Floors
- Private roof terrace
- Partially Fit-Out as Standard Office
- Can be combined with additional space(s) for up to 1,391 sq ft of adjacent space
- Reception Area
- Secure Storage
- Common Parts WC Facilities
- Self-contained HQ-style building
- Fully fitted with kitchens
The accommodation is arranged over lower ground reception, ground and three upper floors, providing a total of 1,391 sq ft. Each floor offers open-plan office space with good natural light and is fitted to include comfort cooling, kitchen facilities and data cabling. The building also benefits from a private roof terrace and shower facilities, making it suitable for a single occupier requiring a self-contained working environment.
- Use Class: E
- Mostly Open Floor Plan Layout
- Central Air Conditioning
- Balcony
- Shower Facilities
- Wooden Floors
- Private roof terrace
- Partially Fit-Out as Standard Office
- Can be combined with additional space(s) for up to 1,391 sq ft of adjacent space
- Reception Area
- Secure Storage
- Common Parts WC Facilities
- Self-contained HQ-style building
- Fully fitted with kitchens
The accommodation is arranged over lower ground reception, ground and three upper floors, providing a total of 1,391 sq ft. Each floor offers open-plan office space with good natural light and is fitted to include comfort cooling, kitchen facilities and data cabling. The building also benefits from a private roof terrace and shower facilities, making it suitable for a single occupier requiring a self-contained working environment.
- Use Class: E
- Mostly Open Floor Plan Layout
- Central Air Conditioning
- Balcony
- Shower Facilities
- Wooden Floors
- Private roof terrace
- Partially Fit-Out as Standard Office
- Can be combined with additional space(s) for up to 1,391 sq ft of adjacent space
- Reception Area
- Secure Storage
- Common Parts WC Facilities
- Self-contained HQ-style building
- Fully fitted with kitchens
The accommodation is arranged over lower ground reception, ground and three upper floors, providing a total of 1,391 sq ft. Each floor offers open-plan office space with good natural light and is fitted to include comfort cooling, kitchen facilities and data cabling. The building also benefits from a private roof terrace and shower facilities, making it suitable for a single occupier requiring a self-contained working environment.
- Use Class: E
- Mostly Open Floor Plan Layout
- Central Air Conditioning
- Balcony
- Shower Facilities
- Wooden Floors
- Private roof terrace
- Partially Fit-Out as Standard Office
- Can be combined with additional space(s) for up to 1,391 sq ft of adjacent space
- Reception Area
- Secure Storage
- Common Parts WC Facilities
- Self-contained HQ-style building
- Fully fitted with kitchens
| Space | Size | Term | Rate | Space Use | Fit-Out | Available |
| Ground | 153 sq ft | Negotiable | Upon Application Upon Application Upon Application Upon Application | Office | Partial Fit-Out | 60 Days |
| Ground, Ste Reception | 103 sq ft | Negotiable | Upon Application Upon Application Upon Application Upon Application | Office | Partial Fit-Out | 60 Days |
| 1st Floor | 376 sq ft | Negotiable | Upon Application Upon Application Upon Application Upon Application | Office | Partial Fit-Out | 60 Days |
| 2nd Floor | 374 sq ft | Negotiable | Upon Application Upon Application Upon Application Upon Application | Office | Partial Fit-Out | 60 Days |
| 3rd Floor | 385 sq ft | Negotiable | Upon Application Upon Application Upon Application Upon Application | Office | Partial Fit-Out | 60 Days |
Ground
| Size |
| 153 sq ft |
| Term |
| Negotiable |
| Rate |
| Upon Application Upon Application Upon Application Upon Application |
| Space Use |
| Office |
| Fit-Out |
| Partial Fit-Out |
| Available |
| 60 Days |
Ground, Ste Reception
| Size |
| 103 sq ft |
| Term |
| Negotiable |
| Rate |
| Upon Application Upon Application Upon Application Upon Application |
| Space Use |
| Office |
| Fit-Out |
| Partial Fit-Out |
| Available |
| 60 Days |
1st Floor
| Size |
| 376 sq ft |
| Term |
| Negotiable |
| Rate |
| Upon Application Upon Application Upon Application Upon Application |
| Space Use |
| Office |
| Fit-Out |
| Partial Fit-Out |
| Available |
| 60 Days |
2nd Floor
| Size |
| 374 sq ft |
| Term |
| Negotiable |
| Rate |
| Upon Application Upon Application Upon Application Upon Application |
| Space Use |
| Office |
| Fit-Out |
| Partial Fit-Out |
| Available |
| 60 Days |
3rd Floor
| Size |
| 385 sq ft |
| Term |
| Negotiable |
| Rate |
| Upon Application Upon Application Upon Application Upon Application |
| Space Use |
| Office |
| Fit-Out |
| Partial Fit-Out |
| Available |
| 60 Days |
Ground
| Size | 153 sq ft |
| Term | Negotiable |
| Rate | Upon Application |
| Space Use | Office |
| Fit-Out | Partial Fit-Out |
| Available | 60 Days |
The accommodation is arranged over lower ground reception, ground and three upper floors, providing a total of 1,391 sq ft. Each floor offers open-plan office space with good natural light and is fitted to include comfort cooling, kitchen facilities and data cabling. The building also benefits from a private roof terrace and shower facilities, making it suitable for a single occupier requiring a self-contained working environment.
- Use Class: E
- Partially Fit-Out as Standard Office
- Mostly Open Floor Plan Layout
- Can be combined with additional space(s) for up to 1,391 sq ft of adjacent space
- Central Air Conditioning
- Reception Area
- Balcony
- Secure Storage
- Shower Facilities
- Common Parts WC Facilities
- Wooden Floors
- Self-contained HQ-style building
- Private roof terrace
- Fully fitted with kitchens
Ground, Ste Reception
| Size | 103 sq ft |
| Term | Negotiable |
| Rate | Upon Application |
| Space Use | Office |
| Fit-Out | Partial Fit-Out |
| Available | 60 Days |
The accommodation is arranged over lower ground reception, ground and three upper floors, providing a total of 1,391 sq ft. Each floor offers open-plan office space with good natural light and is fitted to include comfort cooling, kitchen facilities and data cabling. The building also benefits from a private roof terrace and shower facilities, making it suitable for a single occupier requiring a self-contained working environment.
- Use Class: E
- Partially Fit-Out as Standard Office
- Mostly Open Floor Plan Layout
- Can be combined with additional space(s) for up to 1,391 sq ft of adjacent space
- Central Air Conditioning
- Reception Area
- Balcony
- Secure Storage
- Shower Facilities
- Common Parts WC Facilities
- Wooden Floors
- Self-contained HQ-style building
- Private roof terrace
- Fully fitted with kitchens
1st Floor
| Size | 376 sq ft |
| Term | Negotiable |
| Rate | Upon Application |
| Space Use | Office |
| Fit-Out | Partial Fit-Out |
| Available | 60 Days |
The accommodation is arranged over lower ground reception, ground and three upper floors, providing a total of 1,391 sq ft. Each floor offers open-plan office space with good natural light and is fitted to include comfort cooling, kitchen facilities and data cabling. The building also benefits from a private roof terrace and shower facilities, making it suitable for a single occupier requiring a self-contained working environment.
- Use Class: E
- Partially Fit-Out as Standard Office
- Mostly Open Floor Plan Layout
- Can be combined with additional space(s) for up to 1,391 sq ft of adjacent space
- Central Air Conditioning
- Reception Area
- Balcony
- Secure Storage
- Shower Facilities
- Common Parts WC Facilities
- Wooden Floors
- Self-contained HQ-style building
- Private roof terrace
- Fully fitted with kitchens
2nd Floor
| Size | 374 sq ft |
| Term | Negotiable |
| Rate | Upon Application |
| Space Use | Office |
| Fit-Out | Partial Fit-Out |
| Available | 60 Days |
The accommodation is arranged over lower ground reception, ground and three upper floors, providing a total of 1,391 sq ft. Each floor offers open-plan office space with good natural light and is fitted to include comfort cooling, kitchen facilities and data cabling. The building also benefits from a private roof terrace and shower facilities, making it suitable for a single occupier requiring a self-contained working environment.
- Use Class: E
- Partially Fit-Out as Standard Office
- Mostly Open Floor Plan Layout
- Can be combined with additional space(s) for up to 1,391 sq ft of adjacent space
- Central Air Conditioning
- Reception Area
- Balcony
- Secure Storage
- Shower Facilities
- Common Parts WC Facilities
- Wooden Floors
- Self-contained HQ-style building
- Private roof terrace
- Fully fitted with kitchens
3rd Floor
| Size | 385 sq ft |
| Term | Negotiable |
| Rate | Upon Application |
| Space Use | Office |
| Fit-Out | Partial Fit-Out |
| Available | 60 Days |
The accommodation is arranged over lower ground reception, ground and three upper floors, providing a total of 1,391 sq ft. Each floor offers open-plan office space with good natural light and is fitted to include comfort cooling, kitchen facilities and data cabling. The building also benefits from a private roof terrace and shower facilities, making it suitable for a single occupier requiring a self-contained working environment.
- Use Class: E
- Partially Fit-Out as Standard Office
- Mostly Open Floor Plan Layout
- Can be combined with additional space(s) for up to 1,391 sq ft of adjacent space
- Central Air Conditioning
- Reception Area
- Balcony
- Secure Storage
- Shower Facilities
- Common Parts WC Facilities
- Wooden Floors
- Self-contained HQ-style building
- Private roof terrace
- Fully fitted with kitchens
Property Overview
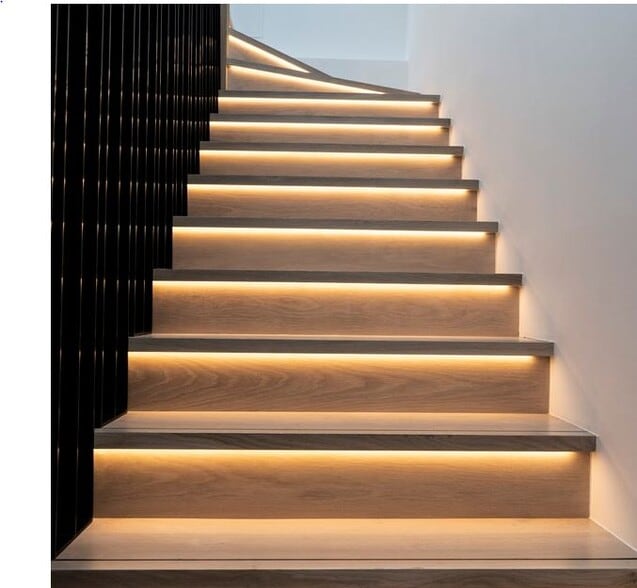
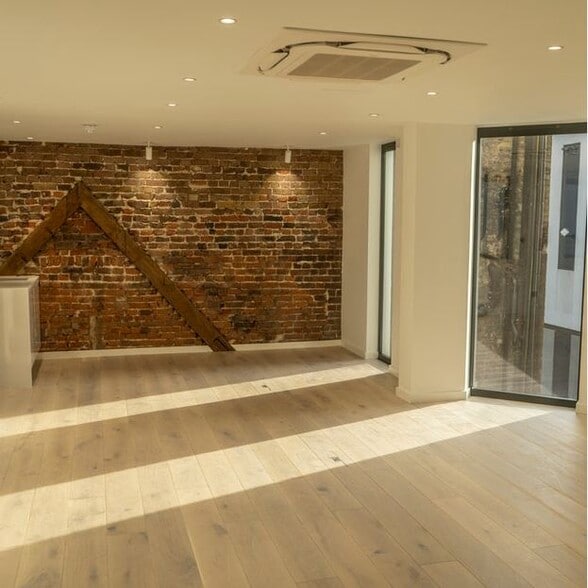
The property comprises a self-contained, architect-designed office building in the St James’s area of Central London. The building is arranged over multiple levels and combines period features such as exposed brickwork with modern finishes including solid wood flooring and contemporary services. The structure provides a mix of open-plan accommodation and dedicated reception space within a compact, standalone format.
- Security System
- Roof Terrace
- Storage Space
Property Facts
Select Tenants
- Floor
- Tenant Name
- Industry
- Multiple
- CMG
- Professional, Scientific, and Technical Services
- GRND
- The Scotch Club
- Retailer
- 3rd
- White Cube Gallery Limited
- Service type


Presented by
9-9A Masons Yard
Hmm, there seems to have been an error sending your message. Please try again.
Thanks! Your message was sent.