Your email has been sent.
9 Bradden Ln 228 - 4,661 sq ft of Office Space Available in Hemel Hempstead HP2 6JB
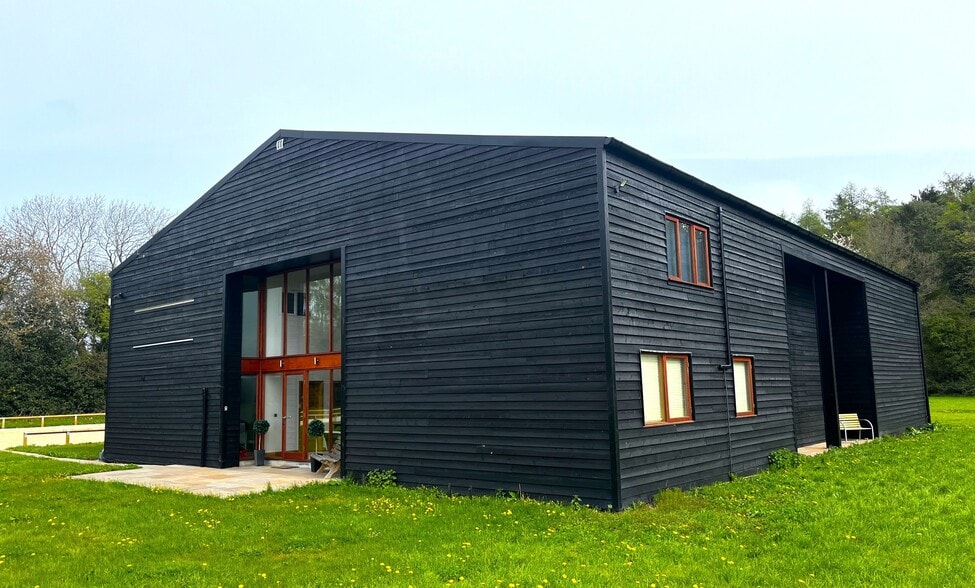
Highlights
- Equipped with superfast BT Fibre broadband and LED lighting throughout
- Suite sizes available from 228 sq ft to 6,848 sq ft, including separate storage options.
- Private, gated entry with ample on-site parking for tenants and visitors.
All Available Spaces(3)
Display Rent as
- Space
- Size
- Term
- Rate
- Space Use
- Fit-Out
- Available
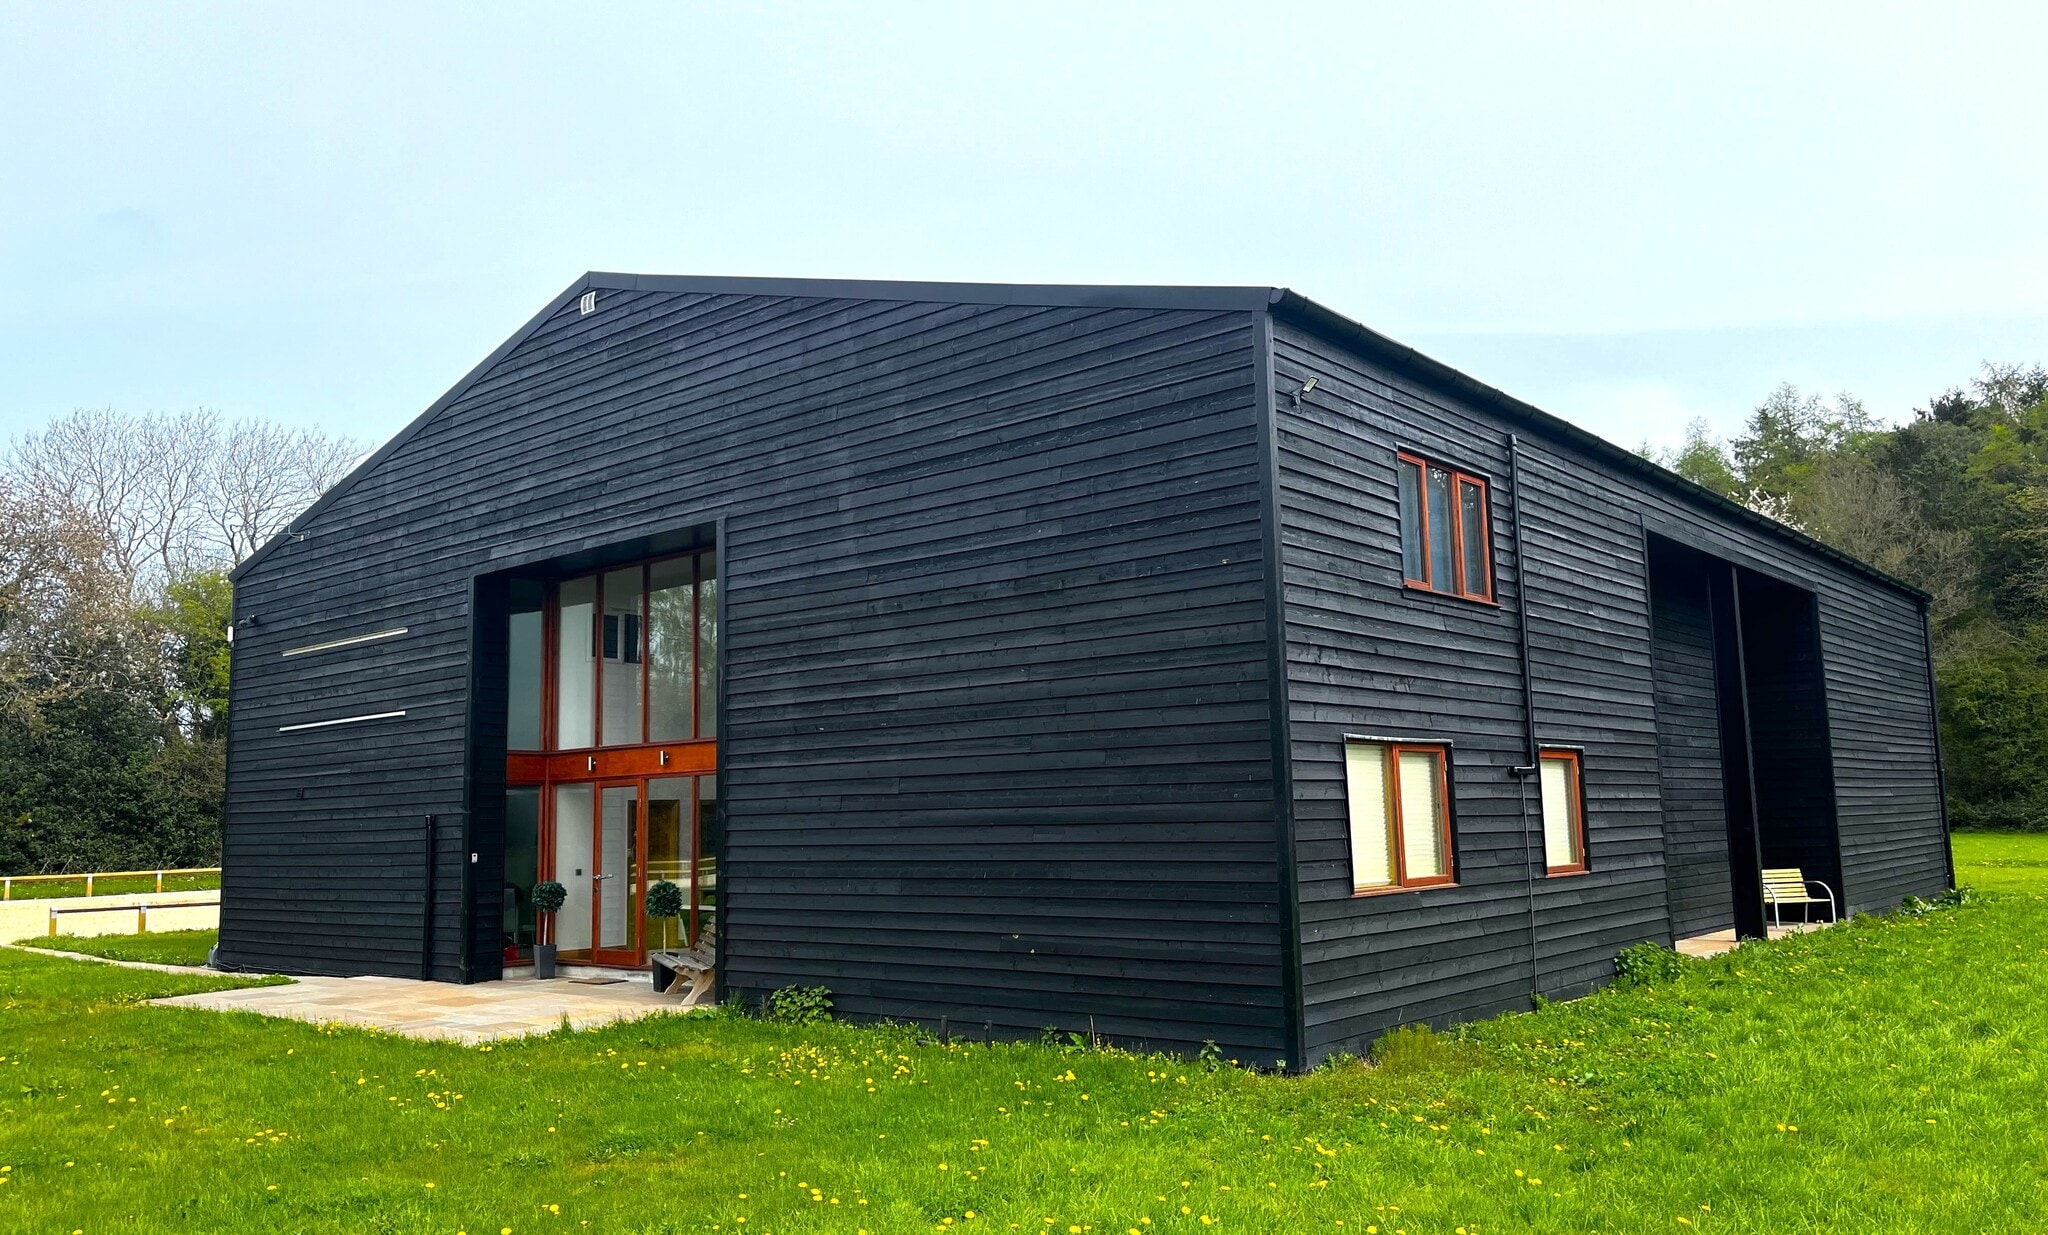


Field View House offers a distinctive barn conversion in a private, rural setting just north of Hemel Hempstead, creating a unique and professional environment within reach of major transport connections. The property provides flexible leasing options, allowing tenants to take individual offices or the entire premises, with an overall internal area reaching 6,848 sq ft. Suites range from 228 sq ft to 740 sq ft, offering variety for small and mid-sized businesses. In addition, storage units of 746 to 2,142 sq ft are available on the ground floor, ideal for supplementary space requirements. The offices benefit from a communal entrance featuring a large open hall, breakout area, male and female restrooms, and a shared kitchen. Interiors showcase LED lighting, hardwood floors, and carpeting, with most offices benefiting from air conditioning. Two first-floor offices enjoy private WC and shower facilities, adding convenience and privacy. Ample secure parking and a superfast BT Fibre broadband connection support modern business operations. The site’s elevated position delivers scenic views over open fields and woodlands, combining a productive setting with rural tranquility.
- Use Class: E
- Can be combined with additional space(s) for up to 4,661 sq ft of adjacent space
- Suite sizes available from 228 sq ft to 6,848 sq f
- Fits 1 - 10 People
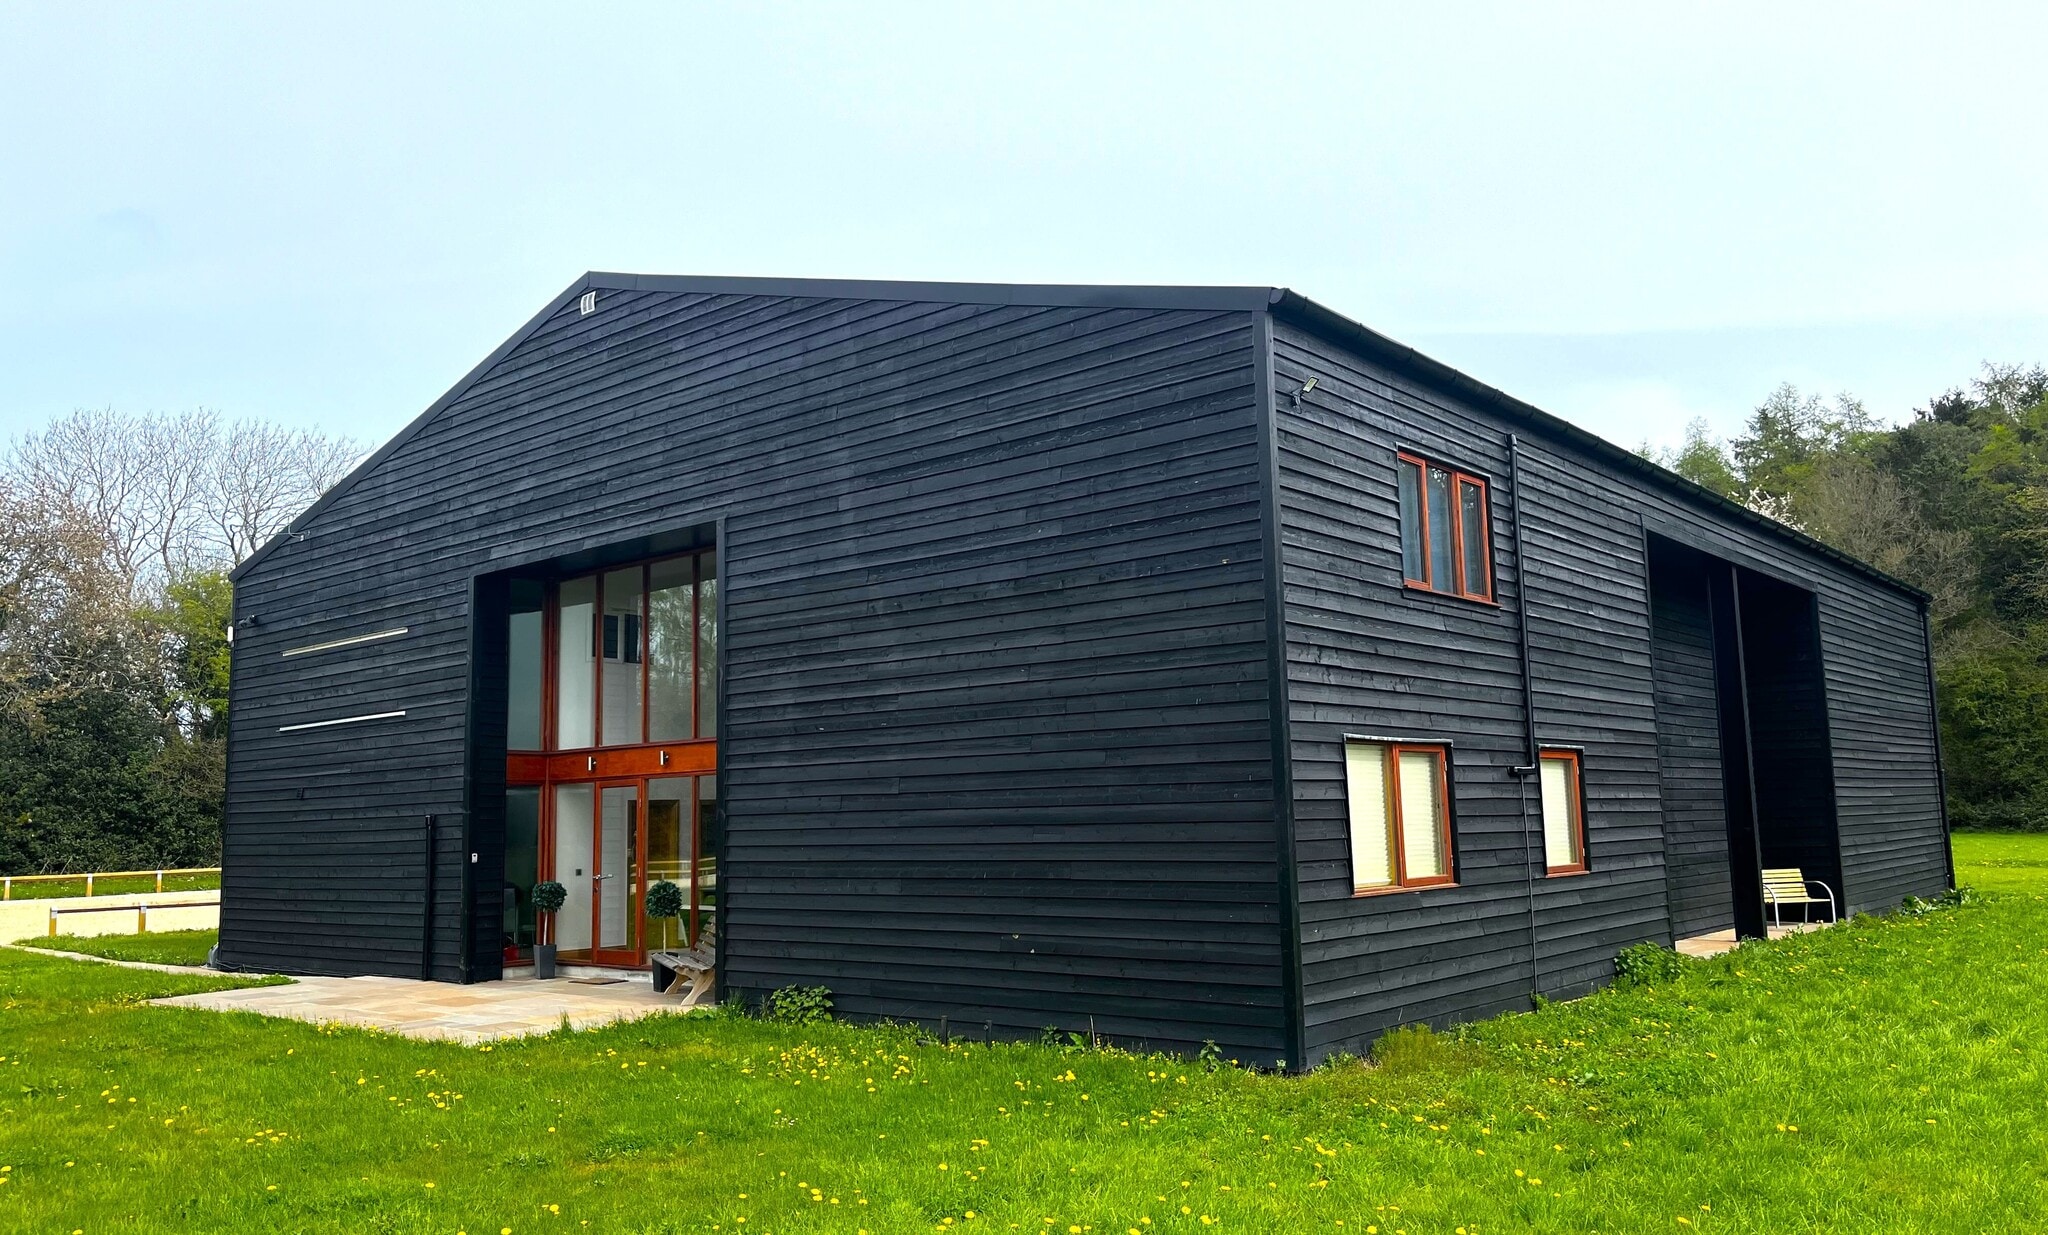
- Attractive barn conversion
- Private, gated entry with ample on-site parking
Field View House offers a distinctive barn conversion in a private, rural setting just north of Hemel Hempstead, creating a unique and professional environment within reach of major transport connections. The property provides flexible leasing options, allowing tenants to take individual offices or the entire premises, with an overall internal area reaching 6,848 sq ft. Suites range from 228 sq ft to 740 sq ft, offering variety for small and mid-sized businesses. In addition, storage units of 746 to 2,142 sq ft are available on the ground floor, ideal for supplementary space requirements. The offices benefit from a communal entrance featuring a large open hall, breakout area, male and female restrooms, and a shared kitchen. Interiors showcase LED lighting, hardwood floors, and carpeting, with most offices benefiting from air conditioning. Two first-floor offices enjoy private WC and shower facilities, adding convenience and privacy. Ample secure parking and a superfast BT Fibre broadband connection support modern business operations. The site’s elevated position delivers scenic views over open fields and woodlands, combining a productive setting with rural tranquility.
- Use Class: E
- Can be combined with additional space(s) for up to 4,661 sq ft of adjacent space
- Suite sizes available from 228 sq ft to 6,848 sq f
- Fits 1 - 11 People
- Attractive barn conversion
- Private, gated entry with ample on-site parking
Field View House offers a distinctive barn conversion in a private, rural setting just north of Hemel Hempstead, creating a unique and professional environment within reach of major transport connections. The property provides flexible leasing options, allowing tenants to take individual offices or the entire premises, with an overall internal area reaching 6,848 sq ft. Suites range from 228 sq ft to 740 sq ft, offering variety for small and mid-sized businesses. In addition, storage units of 746 to 2,142 sq ft are available on the ground floor, ideal for supplementary space requirements. The offices benefit from a communal entrance featuring a large open hall, breakout area, male and female restrooms, and a shared kitchen. Interiors showcase LED lighting, hardwood floors, and carpeting, with most offices benefiting from air conditioning. Two first-floor offices enjoy private WC and shower facilities, adding convenience and privacy. Ample secure parking and a superfast BT Fibre broadband connection support modern business operations. The site’s elevated position delivers scenic views over open fields and woodlands, combining a productive setting with rural tranquility.
- Use Class: E
- Can be combined with additional space(s) for up to 4,661 sq ft of adjacent space
- Private Restrooms
- Secure Storage
- Natural Light
- Attractive barn conversion
- Private, gated entry with ample on-site parking
- Partitioned Offices
- Wi-Fi Connectivity
- Security System
- Recessed Lighting
- Smoke Detector
- Suite sizes available from 228 sq ft to 6,848 sq f
| Space | Size | Term | Rate | Space Use | Fit-Out | Available |
| Ground, Ste 1&2&3 | 342-1,197 sq ft | Negotiable | Upon Application Upon Application Upon Application Upon Application | Office | Full Fit-Out | Now |
| 1st Floor, Ste 4&5&6 | 228-1,322 sq ft | Negotiable | Upon Application Upon Application Upon Application Upon Application | Office | Full Fit-Out | Now |
| 1st Floor, Ste Storage | 746-2,142 sq ft | Negotiable | Upon Application Upon Application Upon Application Upon Application | Office | Full Fit-Out | Now |
Ground, Ste 1&2&3
| Size |
| 342-1,197 sq ft |
| Term |
| Negotiable |
| Rate |
| Upon Application Upon Application Upon Application Upon Application |
| Space Use |
| Office |
| Fit-Out |
| Full Fit-Out |
| Available |
| Now |
1st Floor, Ste 4&5&6
| Size |
| 228-1,322 sq ft |
| Term |
| Negotiable |
| Rate |
| Upon Application Upon Application Upon Application Upon Application |
| Space Use |
| Office |
| Fit-Out |
| Full Fit-Out |
| Available |
| Now |
1st Floor, Ste Storage
| Size |
| 746-2,142 sq ft |
| Term |
| Negotiable |
| Rate |
| Upon Application Upon Application Upon Application Upon Application |
| Space Use |
| Office |
| Fit-Out |
| Full Fit-Out |
| Available |
| Now |
Ground, Ste 1&2&3
| Size | 342-1,197 sq ft |
| Term | Negotiable |
| Rate | Upon Application |
| Space Use | Office |
| Fit-Out | Full Fit-Out |
| Available | Now |
Field View House offers a distinctive barn conversion in a private, rural setting just north of Hemel Hempstead, creating a unique and professional environment within reach of major transport connections. The property provides flexible leasing options, allowing tenants to take individual offices or the entire premises, with an overall internal area reaching 6,848 sq ft. Suites range from 228 sq ft to 740 sq ft, offering variety for small and mid-sized businesses. In addition, storage units of 746 to 2,142 sq ft are available on the ground floor, ideal for supplementary space requirements. The offices benefit from a communal entrance featuring a large open hall, breakout area, male and female restrooms, and a shared kitchen. Interiors showcase LED lighting, hardwood floors, and carpeting, with most offices benefiting from air conditioning. Two first-floor offices enjoy private WC and shower facilities, adding convenience and privacy. Ample secure parking and a superfast BT Fibre broadband connection support modern business operations. The site’s elevated position delivers scenic views over open fields and woodlands, combining a productive setting with rural tranquility.
- Use Class: E
- Fits 1 - 10 People
- Can be combined with additional space(s) for up to 4,661 sq ft of adjacent space
- Attractive barn conversion
- Suite sizes available from 228 sq ft to 6,848 sq f
- Private, gated entry with ample on-site parking
1st Floor, Ste 4&5&6
| Size | 228-1,322 sq ft |
| Term | Negotiable |
| Rate | Upon Application |
| Space Use | Office |
| Fit-Out | Full Fit-Out |
| Available | Now |
Field View House offers a distinctive barn conversion in a private, rural setting just north of Hemel Hempstead, creating a unique and professional environment within reach of major transport connections. The property provides flexible leasing options, allowing tenants to take individual offices or the entire premises, with an overall internal area reaching 6,848 sq ft. Suites range from 228 sq ft to 740 sq ft, offering variety for small and mid-sized businesses. In addition, storage units of 746 to 2,142 sq ft are available on the ground floor, ideal for supplementary space requirements. The offices benefit from a communal entrance featuring a large open hall, breakout area, male and female restrooms, and a shared kitchen. Interiors showcase LED lighting, hardwood floors, and carpeting, with most offices benefiting from air conditioning. Two first-floor offices enjoy private WC and shower facilities, adding convenience and privacy. Ample secure parking and a superfast BT Fibre broadband connection support modern business operations. The site’s elevated position delivers scenic views over open fields and woodlands, combining a productive setting with rural tranquility.
- Use Class: E
- Fits 1 - 11 People
- Can be combined with additional space(s) for up to 4,661 sq ft of adjacent space
- Attractive barn conversion
- Suite sizes available from 228 sq ft to 6,848 sq f
- Private, gated entry with ample on-site parking
1st Floor, Ste Storage
| Size | 746-2,142 sq ft |
| Term | Negotiable |
| Rate | Upon Application |
| Space Use | Office |
| Fit-Out | Full Fit-Out |
| Available | Now |
Field View House offers a distinctive barn conversion in a private, rural setting just north of Hemel Hempstead, creating a unique and professional environment within reach of major transport connections. The property provides flexible leasing options, allowing tenants to take individual offices or the entire premises, with an overall internal area reaching 6,848 sq ft. Suites range from 228 sq ft to 740 sq ft, offering variety for small and mid-sized businesses. In addition, storage units of 746 to 2,142 sq ft are available on the ground floor, ideal for supplementary space requirements. The offices benefit from a communal entrance featuring a large open hall, breakout area, male and female restrooms, and a shared kitchen. Interiors showcase LED lighting, hardwood floors, and carpeting, with most offices benefiting from air conditioning. Two first-floor offices enjoy private WC and shower facilities, adding convenience and privacy. Ample secure parking and a superfast BT Fibre broadband connection support modern business operations. The site’s elevated position delivers scenic views over open fields and woodlands, combining a productive setting with rural tranquility.
- Use Class: E
- Partitioned Offices
- Can be combined with additional space(s) for up to 4,661 sq ft of adjacent space
- Wi-Fi Connectivity
- Private Restrooms
- Security System
- Secure Storage
- Recessed Lighting
- Natural Light
- Smoke Detector
- Attractive barn conversion
- Suite sizes available from 228 sq ft to 6,848 sq f
- Private, gated entry with ample on-site parking
Property Overview
The property is located on Bradden Lane near Gaddesden Row, approximately 4.5 miles north of Hemel Hempstead and within proximity to Redbourn. It sits off the B440 route connecting Hemel Hempstead to Leighton Buzzard. The building provides adaptable office space and additional storage, with communal facilities and serviced by a secure electric gate. The site includes private car parking and superfast broadband connectivity, and the surrounding area comprises rural landscapes with open fields and woodlands.
Property Facts
Select Tenants
- Floor
- Tenant Name
- Industry
- 1st
- X2O Media
- Professional, Scientific, and Technical Services



Presented by

9 Bradden Ln
Hmm, there seems to have been an error sending your message. Please try again.
Thanks! Your message was sent.