Your email has been sent.

Unit 2A-C Argosy Dr 1,917 - 43,071 sq ft of Industrial Space Available in Manchester M90 5TE
Highlights
- Adjacent to Manchester Airport
- Targeting EPC A and BREEAM Very Good
- Immediate access to Junction 6, M56
Features
All Available Spaces(6)
Display Rent as
- Space
- Size
- Term
- Rate
- Space Use
- Fit-Out
- Available
The accommodation comprises flexible new-build industrial and warehouse units with clear-span ground-floor space and fully fitted first-floor offices. Each unit incorporates a fitted reception, level-access loading, an 8.5-metre clear internal height, comfort cooling and heating, and 24-hour access. Units may be occupied individually or combined to accommodate a range of logistics, distribution, airport-related and light industrial requirements.
- Use Class: B2
- Can be combined with additional space(s) for up to 14,429 sq ft of adjacent space
- Security System
- Common Parts WC Facilities
- 8.5 m clear internal height
- Units can be combined
- Space is in Excellent Condition
- Wi-Fi Connectivity
- Secure Storage
- Smoke Detector
- Fully fitted first-floor offices
The accommodation comprises flexible new-build industrial and warehouse units with clear-span ground-floor space and fully fitted first-floor offices. Each unit incorporates a fitted reception, level-access loading, an 8.5-metre clear internal height, comfort cooling and heating, and 24-hour access. Units may be occupied individually or combined to accommodate a range of logistics, distribution, airport-related and light industrial requirements.
- Use Class: B2
- Can be combined with additional space(s) for up to 12,634 sq ft of adjacent space
- Security System
- Common Parts WC Facilities
- 8.5 m clear internal height
- Units can be combined
- Space is in Excellent Condition
- Wi-Fi Connectivity
- Secure Storage
- Smoke Detector
- Fully fitted first-floor offices
The accommodation comprises flexible new-build industrial and warehouse units with clear-span ground-floor space and fully fitted first-floor offices. Each unit incorporates a fitted reception, level-access loading, an 8.5-metre clear internal height, comfort cooling and heating, and 24-hour access. Units may be occupied individually or combined to accommodate a range of logistics, distribution, airport-related and light industrial requirements.
- Use Class: B2
- Can be combined with additional space(s) for up to 16,008 sq ft of adjacent space
- Security System
- Common Parts WC Facilities
- 8.5 m clear internal height
- Units can be combined
- Space is in Excellent Condition
- Wi-Fi Connectivity
- Secure Storage
- Smoke Detector
- Fully fitted first-floor offices
The accommodation comprises flexible new-build industrial and warehouse units with clear-span ground-floor space and fully fitted first-floor offices. Each unit incorporates a fitted reception, level-access loading, an 8.5-metre clear internal height, comfort cooling and heating, and 24-hour access. Units may be occupied individually or combined to accommodate a range of logistics, distribution, airport-related and light industrial requirements.
- Use Class: B2
- Can be combined with additional space(s) for up to 14,429 sq ft of adjacent space
- Security System
- Common Parts WC Facilities
- 8.5 m clear internal height
- Units can be combined
- Space is in Excellent Condition
- Wi-Fi Connectivity
- Secure Storage
- Smoke Detector
- Fully fitted first-floor offices
The accommodation comprises flexible new-build industrial and warehouse units with clear-span ground-floor space and fully fitted first-floor offices. Each unit incorporates a fitted reception, level-access loading, an 8.5-metre clear internal height, comfort cooling and heating, and 24-hour access. Units may be occupied individually or combined to accommodate a range of logistics, distribution, airport-related and light industrial requirements.
- Use Class: B2
- Can be combined with additional space(s) for up to 12,634 sq ft of adjacent space
- Security System
- Common Parts WC Facilities
- 8.5 m clear internal height
- Units can be combined
- Space is in Excellent Condition
- Wi-Fi Connectivity
- Secure Storage
- Smoke Detector
- Fully fitted first-floor offices
The accommodation comprises flexible new-build industrial and warehouse units with clear-span ground-floor space and fully fitted first-floor offices. Each unit incorporates a fitted reception, level-access loading, an 8.5-metre clear internal height, comfort cooling and heating, and 24-hour access. Units may be occupied individually or combined to accommodate a range of logistics, distribution, airport-related and light industrial requirements.
- Use Class: B2
- Can be combined with additional space(s) for up to 16,008 sq ft of adjacent space
- Security System
- Common Parts WC Facilities
- 8.5 m clear internal height
- Units can be combined
- Space is in Excellent Condition
- Wi-Fi Connectivity
- Secure Storage
- Smoke Detector
- Fully fitted first-floor offices
| Space | Size | Term | Rate | Space Use | Fit-Out | Available |
| Ground - 2A | 12,218 sq ft | Negotiable | Upon Application Upon Application Upon Application Upon Application | Industrial | Partial Fit-Out | TBD |
| Ground - 2B | 10,717 sq ft | Negotiable | Upon Application Upon Application Upon Application Upon Application | Industrial | Partial Fit-Out | TBD |
| Ground - 2C | 13,556 sq ft | Negotiable | Upon Application Upon Application Upon Application Upon Application | Industrial | Partial Fit-Out | TBD |
| 1st Floor - 2A | 2,211 sq ft | Negotiable | Upon Application Upon Application Upon Application Upon Application | Industrial | Partial Fit-Out | TBD |
| 1st Floor - 2B | 1,917 sq ft | Negotiable | Upon Application Upon Application Upon Application Upon Application | Industrial | Partial Fit-Out | TBD |
| 1st Floor - 2C | 2,452 sq ft | Negotiable | Upon Application Upon Application Upon Application Upon Application | Industrial | Partial Fit-Out | TBD |
Ground - 2A
| Size |
| 12,218 sq ft |
| Term |
| Negotiable |
| Rate |
| Upon Application Upon Application Upon Application Upon Application |
| Space Use |
| Industrial |
| Fit-Out |
| Partial Fit-Out |
| Available |
| TBD |
Ground - 2B
| Size |
| 10,717 sq ft |
| Term |
| Negotiable |
| Rate |
| Upon Application Upon Application Upon Application Upon Application |
| Space Use |
| Industrial |
| Fit-Out |
| Partial Fit-Out |
| Available |
| TBD |
Ground - 2C
| Size |
| 13,556 sq ft |
| Term |
| Negotiable |
| Rate |
| Upon Application Upon Application Upon Application Upon Application |
| Space Use |
| Industrial |
| Fit-Out |
| Partial Fit-Out |
| Available |
| TBD |
1st Floor - 2A
| Size |
| 2,211 sq ft |
| Term |
| Negotiable |
| Rate |
| Upon Application Upon Application Upon Application Upon Application |
| Space Use |
| Industrial |
| Fit-Out |
| Partial Fit-Out |
| Available |
| TBD |
1st Floor - 2B
| Size |
| 1,917 sq ft |
| Term |
| Negotiable |
| Rate |
| Upon Application Upon Application Upon Application Upon Application |
| Space Use |
| Industrial |
| Fit-Out |
| Partial Fit-Out |
| Available |
| TBD |
1st Floor - 2C
| Size |
| 2,452 sq ft |
| Term |
| Negotiable |
| Rate |
| Upon Application Upon Application Upon Application Upon Application |
| Space Use |
| Industrial |
| Fit-Out |
| Partial Fit-Out |
| Available |
| TBD |
Ground - 2A
| Size | 12,218 sq ft |
| Term | Negotiable |
| Rate | Upon Application |
| Space Use | Industrial |
| Fit-Out | Partial Fit-Out |
| Available | TBD |
The accommodation comprises flexible new-build industrial and warehouse units with clear-span ground-floor space and fully fitted first-floor offices. Each unit incorporates a fitted reception, level-access loading, an 8.5-metre clear internal height, comfort cooling and heating, and 24-hour access. Units may be occupied individually or combined to accommodate a range of logistics, distribution, airport-related and light industrial requirements.
- Use Class: B2
- Space is in Excellent Condition
- Can be combined with additional space(s) for up to 14,429 sq ft of adjacent space
- Wi-Fi Connectivity
- Security System
- Secure Storage
- Common Parts WC Facilities
- Smoke Detector
- 8.5 m clear internal height
- Fully fitted first-floor offices
- Units can be combined
Ground - 2B
| Size | 10,717 sq ft |
| Term | Negotiable |
| Rate | Upon Application |
| Space Use | Industrial |
| Fit-Out | Partial Fit-Out |
| Available | TBD |
The accommodation comprises flexible new-build industrial and warehouse units with clear-span ground-floor space and fully fitted first-floor offices. Each unit incorporates a fitted reception, level-access loading, an 8.5-metre clear internal height, comfort cooling and heating, and 24-hour access. Units may be occupied individually or combined to accommodate a range of logistics, distribution, airport-related and light industrial requirements.
- Use Class: B2
- Space is in Excellent Condition
- Can be combined with additional space(s) for up to 12,634 sq ft of adjacent space
- Wi-Fi Connectivity
- Security System
- Secure Storage
- Common Parts WC Facilities
- Smoke Detector
- 8.5 m clear internal height
- Fully fitted first-floor offices
- Units can be combined
Ground - 2C
| Size | 13,556 sq ft |
| Term | Negotiable |
| Rate | Upon Application |
| Space Use | Industrial |
| Fit-Out | Partial Fit-Out |
| Available | TBD |
The accommodation comprises flexible new-build industrial and warehouse units with clear-span ground-floor space and fully fitted first-floor offices. Each unit incorporates a fitted reception, level-access loading, an 8.5-metre clear internal height, comfort cooling and heating, and 24-hour access. Units may be occupied individually or combined to accommodate a range of logistics, distribution, airport-related and light industrial requirements.
- Use Class: B2
- Space is in Excellent Condition
- Can be combined with additional space(s) for up to 16,008 sq ft of adjacent space
- Wi-Fi Connectivity
- Security System
- Secure Storage
- Common Parts WC Facilities
- Smoke Detector
- 8.5 m clear internal height
- Fully fitted first-floor offices
- Units can be combined
1st Floor - 2A
| Size | 2,211 sq ft |
| Term | Negotiable |
| Rate | Upon Application |
| Space Use | Industrial |
| Fit-Out | Partial Fit-Out |
| Available | TBD |
The accommodation comprises flexible new-build industrial and warehouse units with clear-span ground-floor space and fully fitted first-floor offices. Each unit incorporates a fitted reception, level-access loading, an 8.5-metre clear internal height, comfort cooling and heating, and 24-hour access. Units may be occupied individually or combined to accommodate a range of logistics, distribution, airport-related and light industrial requirements.
- Use Class: B2
- Space is in Excellent Condition
- Can be combined with additional space(s) for up to 14,429 sq ft of adjacent space
- Wi-Fi Connectivity
- Security System
- Secure Storage
- Common Parts WC Facilities
- Smoke Detector
- 8.5 m clear internal height
- Fully fitted first-floor offices
- Units can be combined
1st Floor - 2B
| Size | 1,917 sq ft |
| Term | Negotiable |
| Rate | Upon Application |
| Space Use | Industrial |
| Fit-Out | Partial Fit-Out |
| Available | TBD |
The accommodation comprises flexible new-build industrial and warehouse units with clear-span ground-floor space and fully fitted first-floor offices. Each unit incorporates a fitted reception, level-access loading, an 8.5-metre clear internal height, comfort cooling and heating, and 24-hour access. Units may be occupied individually or combined to accommodate a range of logistics, distribution, airport-related and light industrial requirements.
- Use Class: B2
- Space is in Excellent Condition
- Can be combined with additional space(s) for up to 12,634 sq ft of adjacent space
- Wi-Fi Connectivity
- Security System
- Secure Storage
- Common Parts WC Facilities
- Smoke Detector
- 8.5 m clear internal height
- Fully fitted first-floor offices
- Units can be combined
1st Floor - 2C
| Size | 2,452 sq ft |
| Term | Negotiable |
| Rate | Upon Application |
| Space Use | Industrial |
| Fit-Out | Partial Fit-Out |
| Available | TBD |
The accommodation comprises flexible new-build industrial and warehouse units with clear-span ground-floor space and fully fitted first-floor offices. Each unit incorporates a fitted reception, level-access loading, an 8.5-metre clear internal height, comfort cooling and heating, and 24-hour access. Units may be occupied individually or combined to accommodate a range of logistics, distribution, airport-related and light industrial requirements.
- Use Class: B2
- Space is in Excellent Condition
- Can be combined with additional space(s) for up to 16,008 sq ft of adjacent space
- Wi-Fi Connectivity
- Security System
- Secure Storage
- Common Parts WC Facilities
- Smoke Detector
- 8.5 m clear internal height
- Fully fitted first-floor offices
- Units can be combined
Property Overview
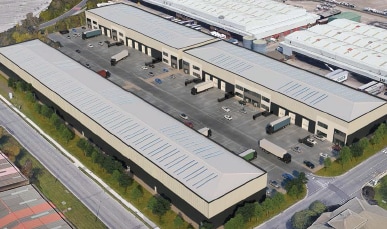
AERO is a new industrial and logistics development within the 65-acre World Freight Terminal at Manchester Airport. The scheme comprises three terraces of modern warehouse units arranged around landscaped service yards and parking areas, with direct proximity to the airport apron. The buildings incorporate insulated metal cladding, roof lights, solar photovoltaic panels, air-source heat pumps, EV charging infrastructure and secure cycle storage.
Warehouse Facility Facts


Presented by
Unit 2A-C | Argosy Dr
Hmm, there seems to have been an error sending your message. Please try again.
Thanks! Your message was sent.