Log In/Sign up
Your email has been sent.
Sandon Way
Liverpool L5 9YN
Industrial Property To Rent
·
2,667 sq ft
Highlights
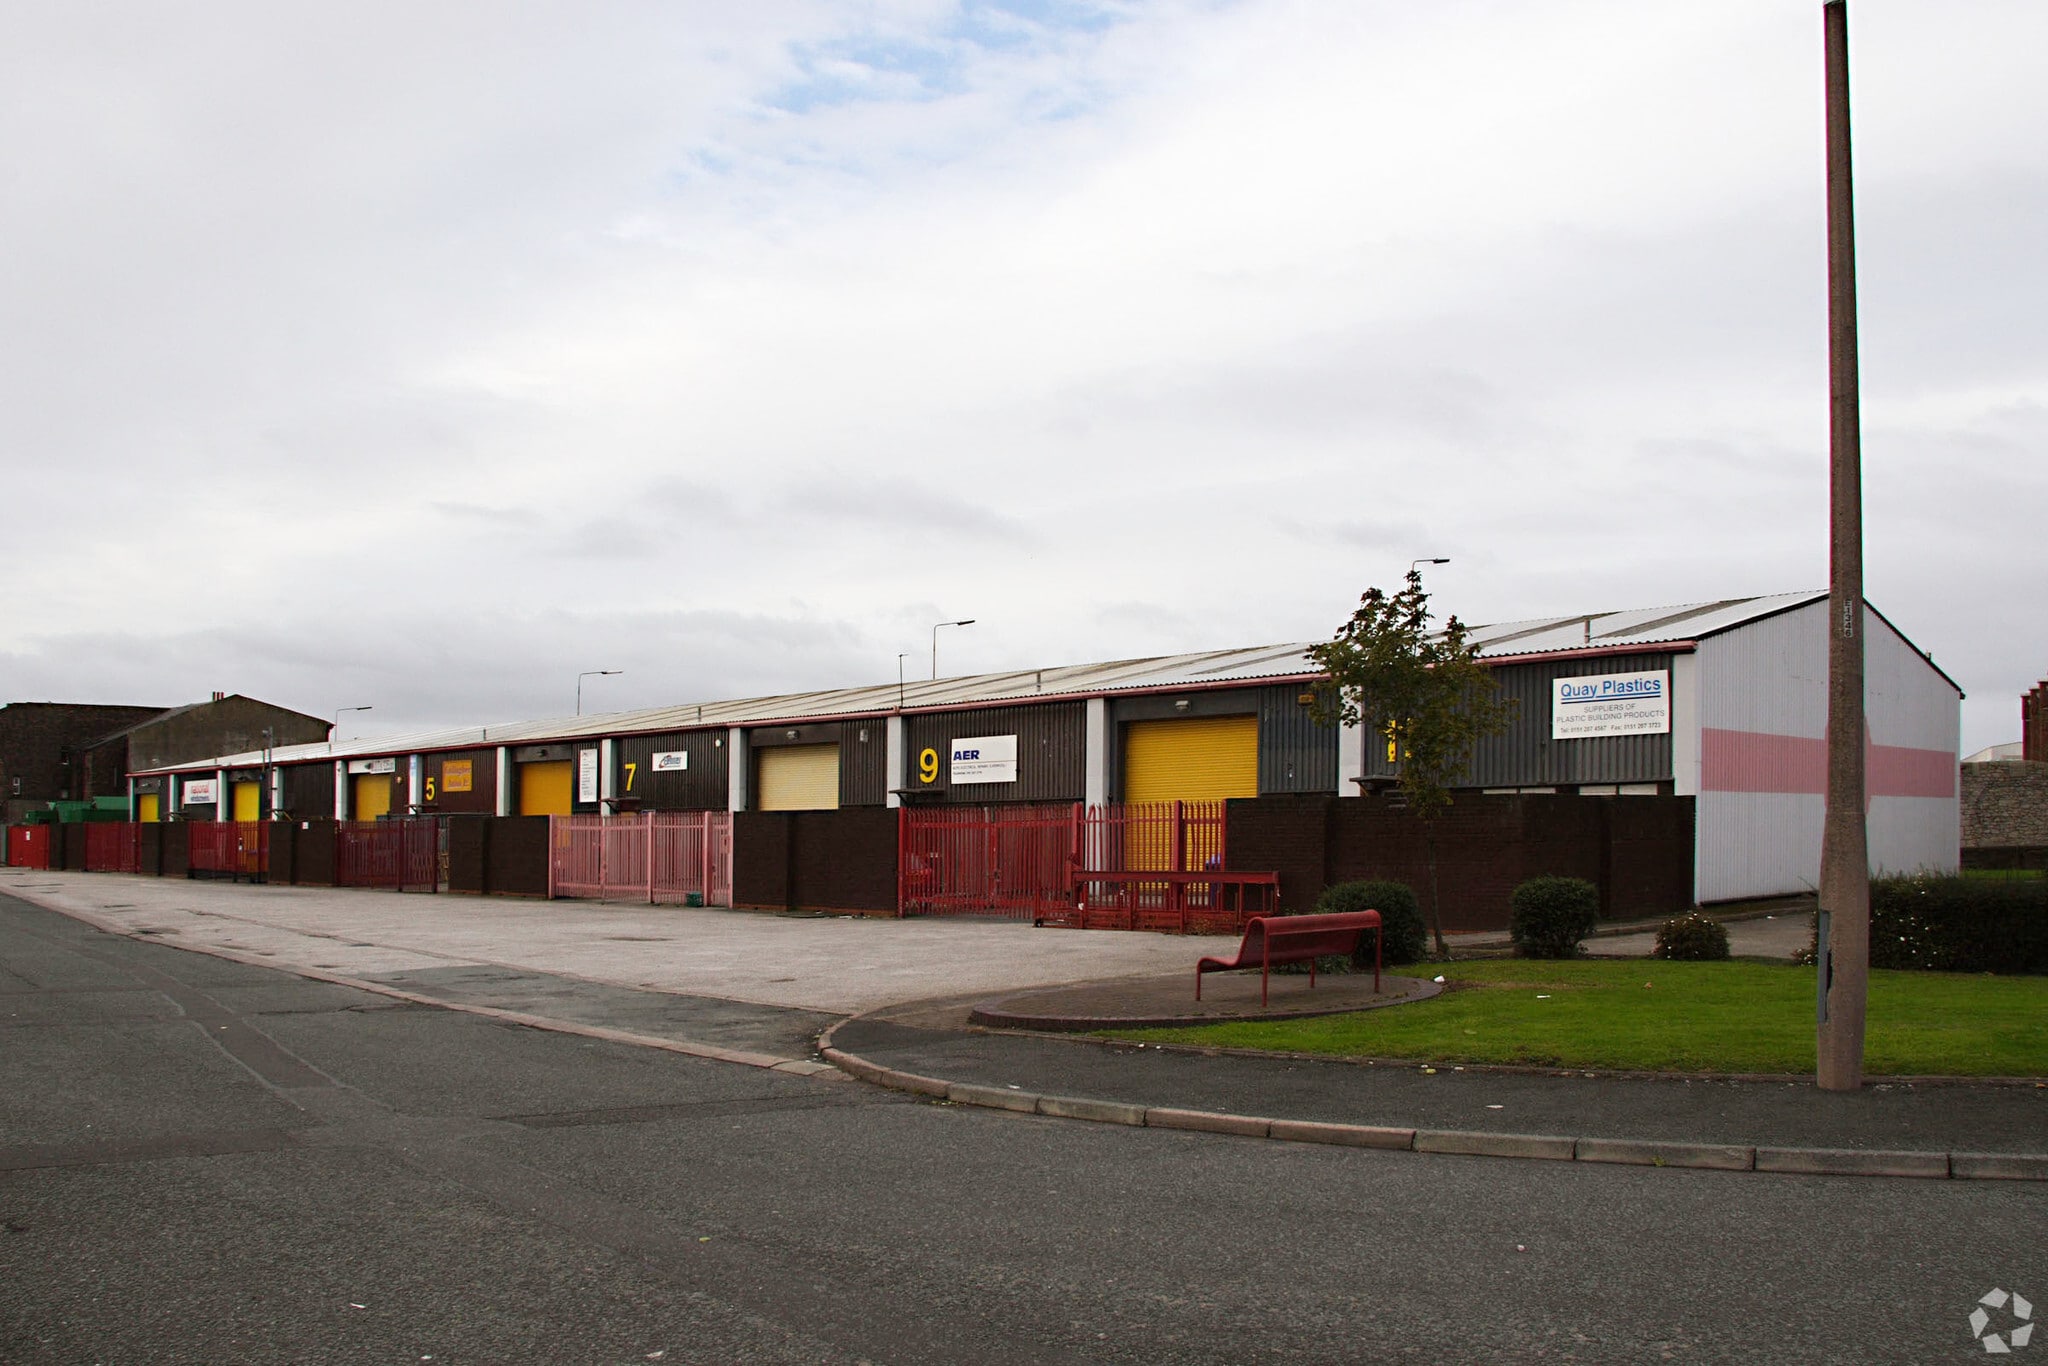
- Close proximity to City Centre and new Everton FC Stadium
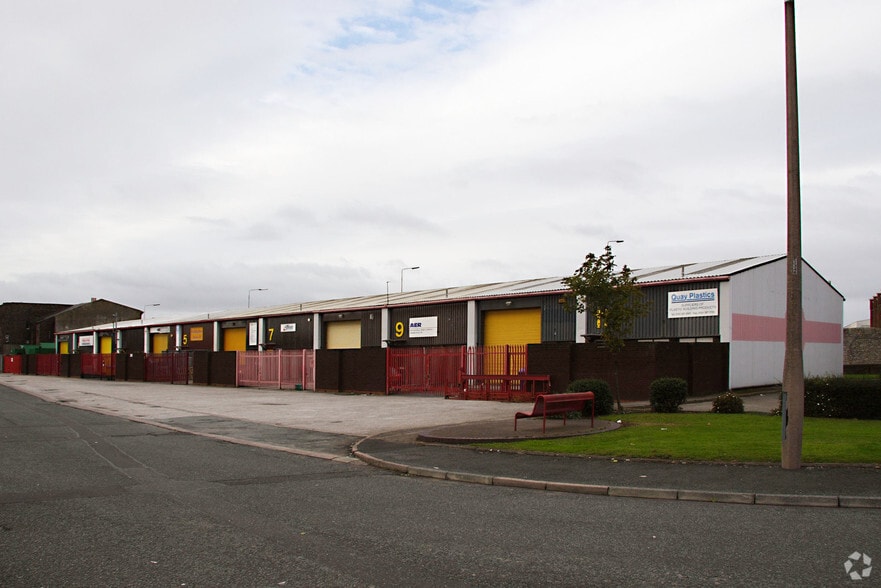
- End terrace, steel portal frame unit
- Additional Yard Area Available by Negotiation
Features
Eaves Height
16 ft 10 in (5.13 m)
Drive-in Bays
6
Property Overview
Unit 11 forms part of The Sandon Estate, an established trade and industrial estate in Liverpool. The property comprises a modern industrial/warehouse unit constructed around a steel portal frame, providing flexible accommodation suitable for a range of manufacturing, storage, distribution and trade counter occupiers. The unit benefits from a clear internal layout with good working height, modern lighting, and loading access to support efficient operational use. Externally, the estate provides circulation space for commercial vehicles and access for loading and unloading activities.
Warehouse Facility Facts
Property Size
17,583 sq ft
Total Plot Size
1.00 ac
Year Built
1984
Construction
Steel
Power Supply
Phase: 3
1 of 7
Videos
Matterport 3D Exterior
Matterport 3D Tour
Photos
Street View
Street
Map