Your email has been sent.

Unit E Spa Park Ashbourne Drive Park 50,910 sq ft of Assignment Available in Leamington Spa CV31 3SS
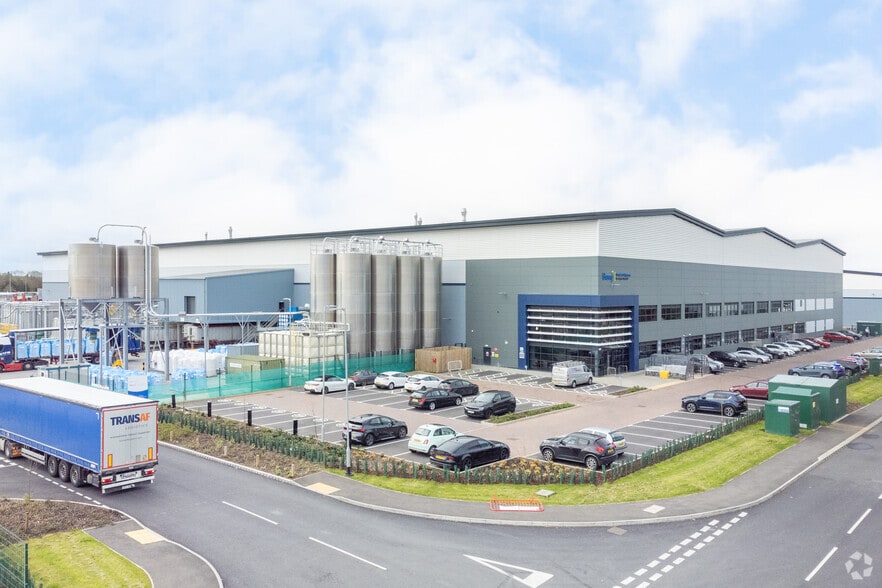
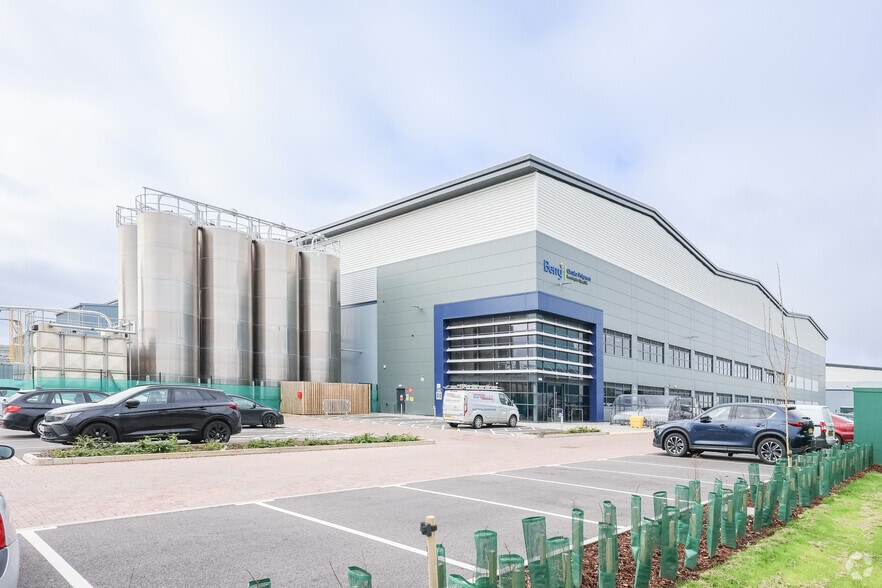
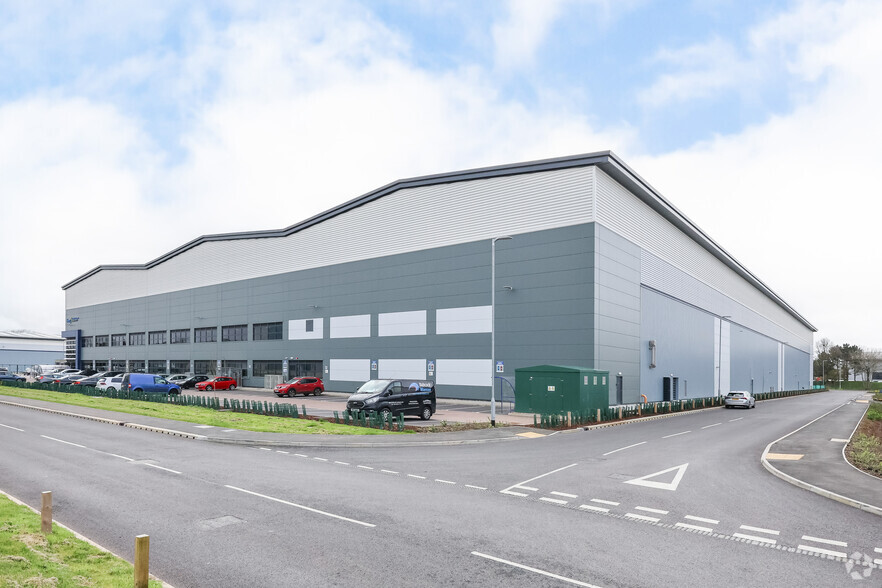
Assignment Highlights
- Detached modern unit
- Prime Spa Park location
- Secure yard and parking
All Available Space(1)
Display Rent as
- Space
- Size
- Term
- Rate
- Space Use
- Fit-Out
- Available
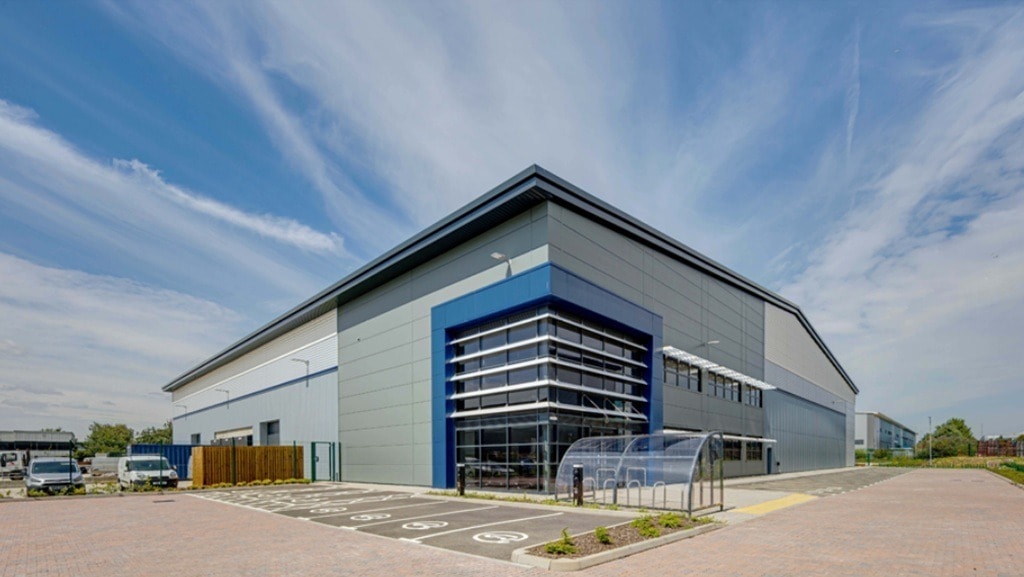


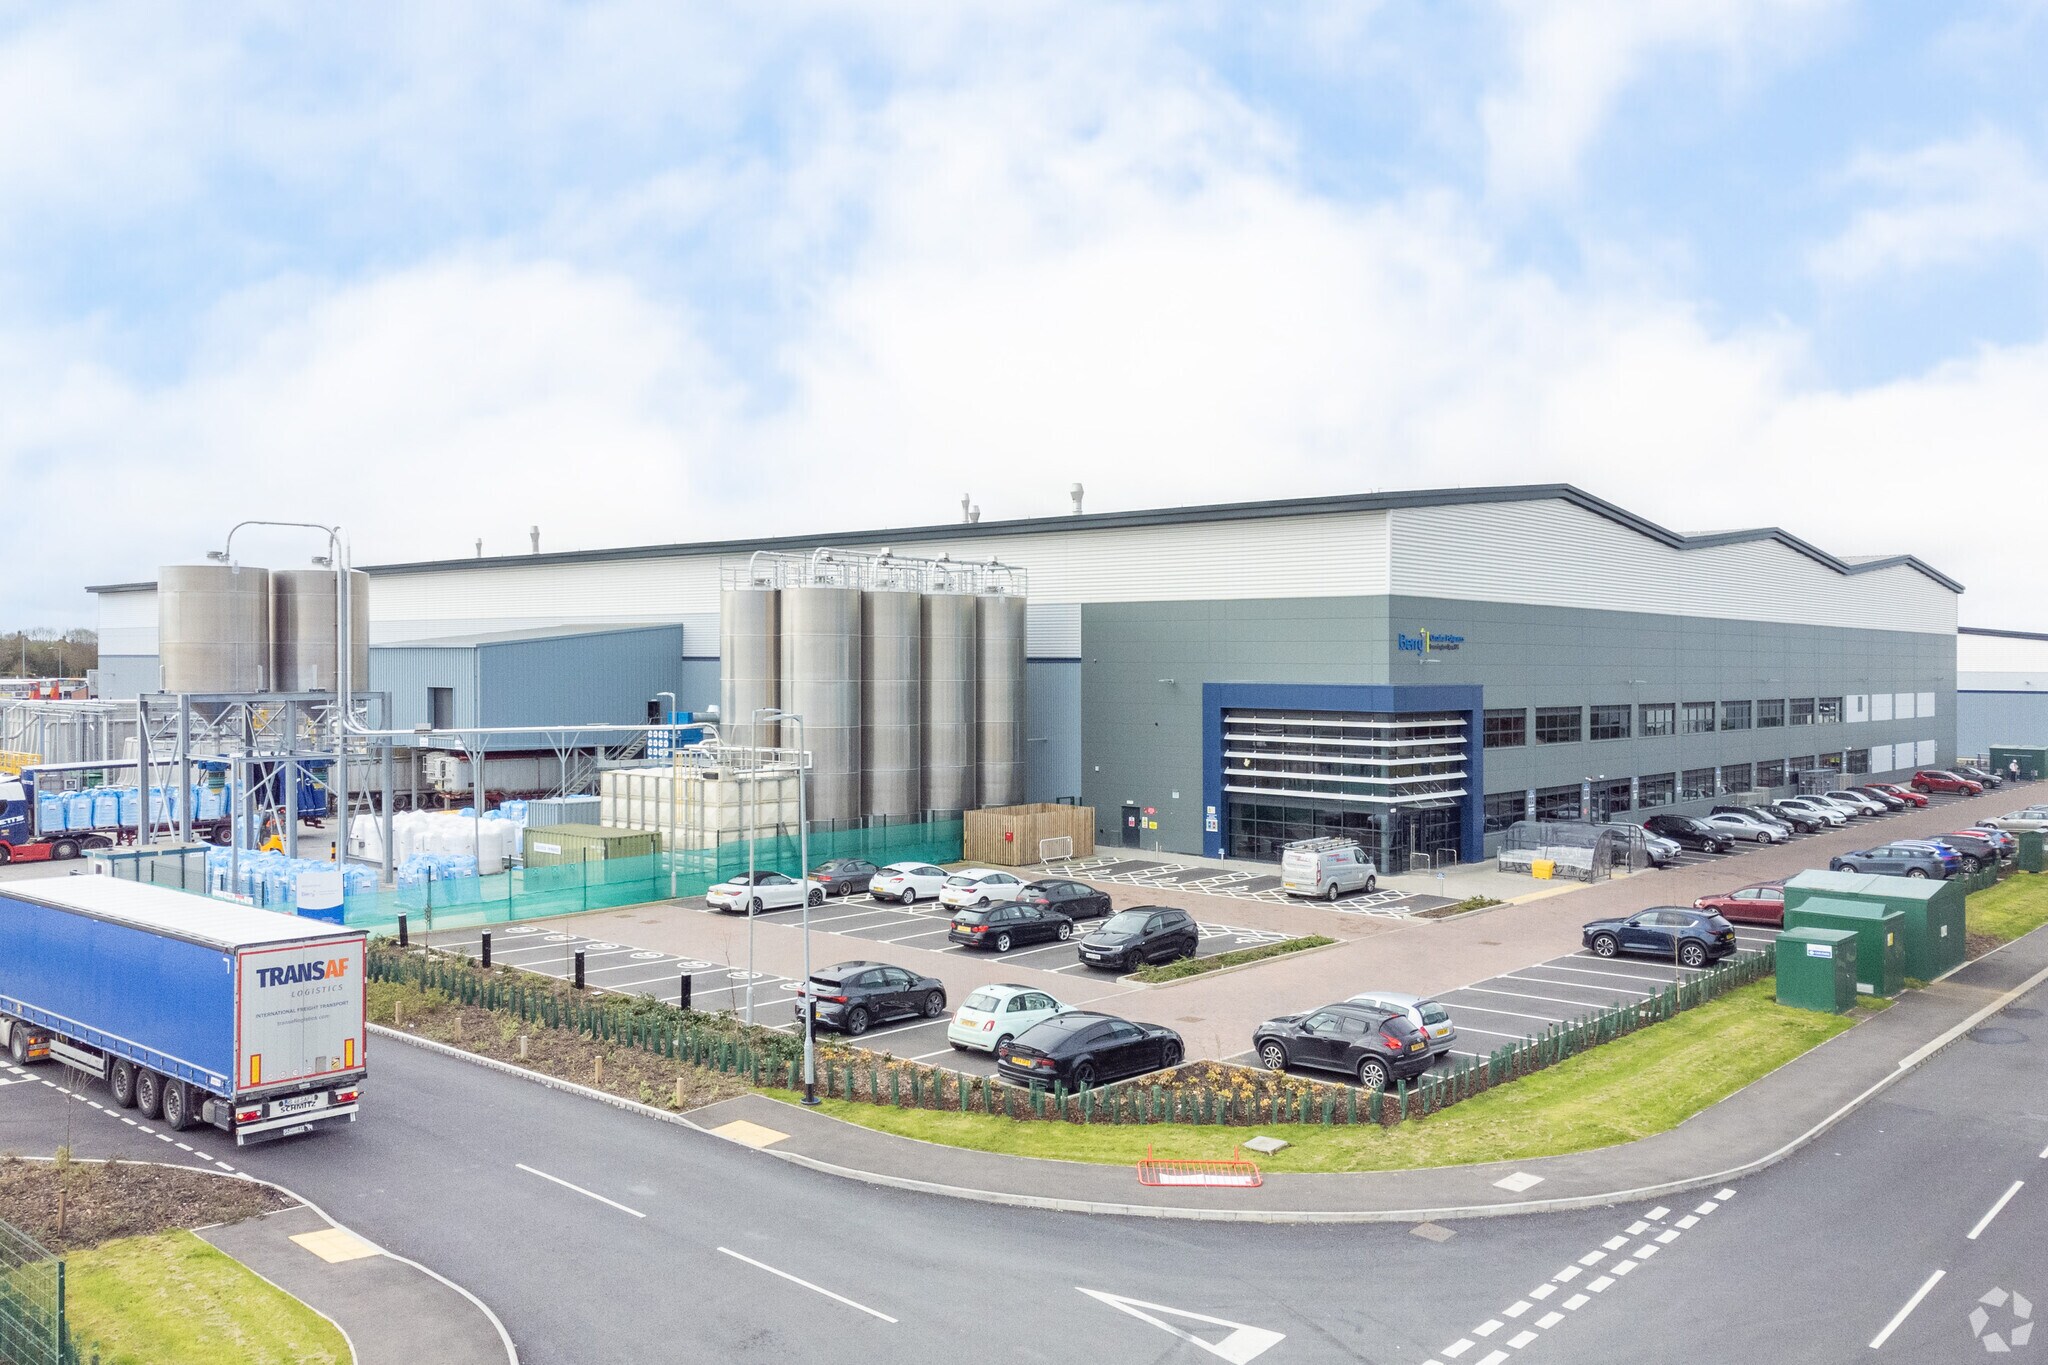
The available accommodation comprises a detached single-bay industrial/warehouse unit with a clear internal height of approximately 10m and a combination of three dock level and two level access loading doors. The warehouse benefits from a high floor loading capacity, modern LED lighting, significant power supply and solar PV installation. Office accommodation is arranged at first floor level with ground floor reception, staff welfare facilities, kitchen and WC provision, with partial air conditioning installed. The external area includes a secure yard of approximately 40m depth and allocated parking to the front. The unit is suitable for a range of industrial, logistics and distribution occupiers. The property is currently held on a 10 year lease expiring on the 17th November 2035 and subject to a tenant break option in November 2030. A lease assignment is available. Alternatively, a sub lease for a shorter term may be considered.
- Use Class: B2
- Includes 2,620 sq ft of dedicated office space
- Secure Storage
- Roller Shutters
- Energy Performance Rating - A
- WC facilities
- 2 level access loading doors
- Intelligent LED lighting
- Assignment space available from current tenant
- Partitioned Offices
- Natural Light
- Exclusive WC facilities
- Yard
- 3 dock level loading doors
- 50kn per sqm floor loading
- Kitchen
| Space | Size | Term | Rate | Space Use | Fit-Out | Available |
| Ground | 50,910 sq ft | Negotiable | Upon Application Upon Application Upon Application Upon Application | Industrial | Shell And Core | Now |
Ground
| Size |
| 50,910 sq ft |
| Term |
| Negotiable |
| Rate |
| Upon Application Upon Application Upon Application Upon Application |
| Space Use |
| Industrial |
| Fit-Out |
| Shell And Core |
| Available |
| Now |
Ground
| Size | 50,910 sq ft |
| Term | Negotiable |
| Rate | Upon Application |
| Space Use | Industrial |
| Fit-Out | Shell And Core |
| Available | Now |
The available accommodation comprises a detached single-bay industrial/warehouse unit with a clear internal height of approximately 10m and a combination of three dock level and two level access loading doors. The warehouse benefits from a high floor loading capacity, modern LED lighting, significant power supply and solar PV installation. Office accommodation is arranged at first floor level with ground floor reception, staff welfare facilities, kitchen and WC provision, with partial air conditioning installed. The external area includes a secure yard of approximately 40m depth and allocated parking to the front. The unit is suitable for a range of industrial, logistics and distribution occupiers. The property is currently held on a 10 year lease expiring on the 17th November 2035 and subject to a tenant break option in November 2030. A lease assignment is available. Alternatively, a sub lease for a shorter term may be considered.
- Use Class: B2
- Assignment space available from current tenant
- Includes 2,620 sq ft of dedicated office space
- Partitioned Offices
- Secure Storage
- Natural Light
- Roller Shutters
- Exclusive WC facilities
- Energy Performance Rating - A
- Yard
- WC facilities
- 3 dock level loading doors
- 2 level access loading doors
- 50kn per sqm floor loading
- Intelligent LED lighting
- Kitchen
Property Overview
Spa Park comprises a modern industrial estate located close to Leamington Spa town centre, providing a range of high-quality warehouse and industrial units. The estate is well positioned within an established commercial area, with occupiers including national and international businesses. The property is a purpose-built detached unit of steel portal frame construction with profile clad elevations and a pitched roof, designed to accommodate modern industrial and logistics operations. The site benefits from strong transport connectivity, with convenient access to the M40 motorway and nearby rail services.
Warehouse Facility Facts
Features and Amenities
- Bus Route
- Security System
- Signage
- Reception
- Roller Shutters
- Car Charging Station
- Monument Signage
- On-Site Security Staff
Select Tenants
- Floor
- Tenant Name
- Industry
- GRND
- Berry Global
- Manufacturing



Presented by
Unit E Spa Park | Ashbourne Drive Park
Hmm, there seems to have been an error sending your message. Please try again.
Thanks! Your message was sent.