Your email has been sent.


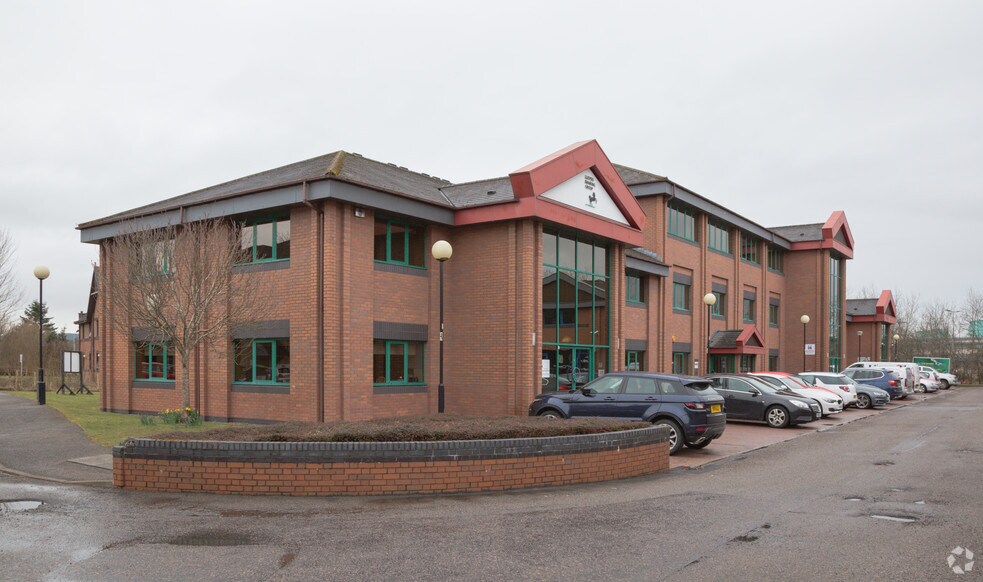
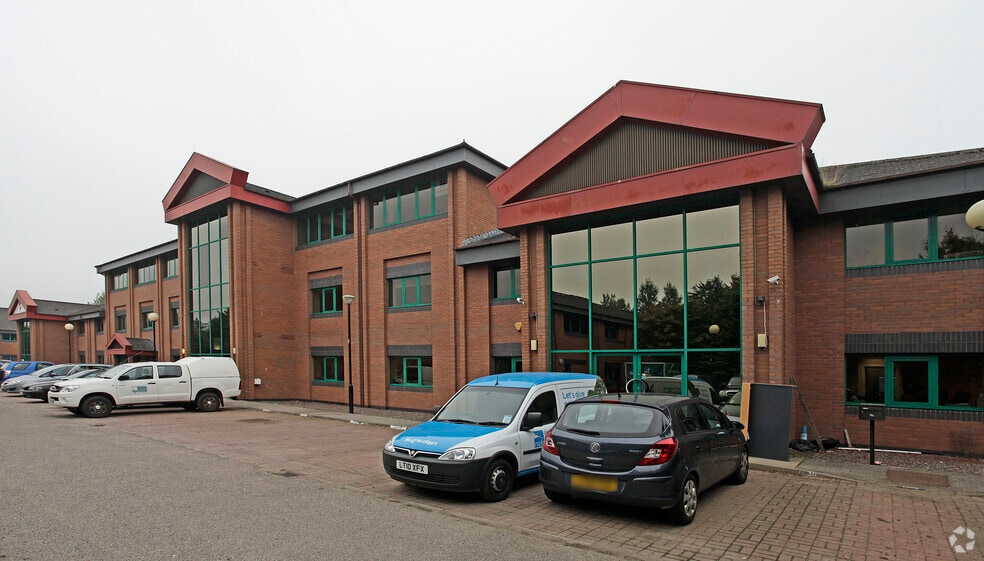
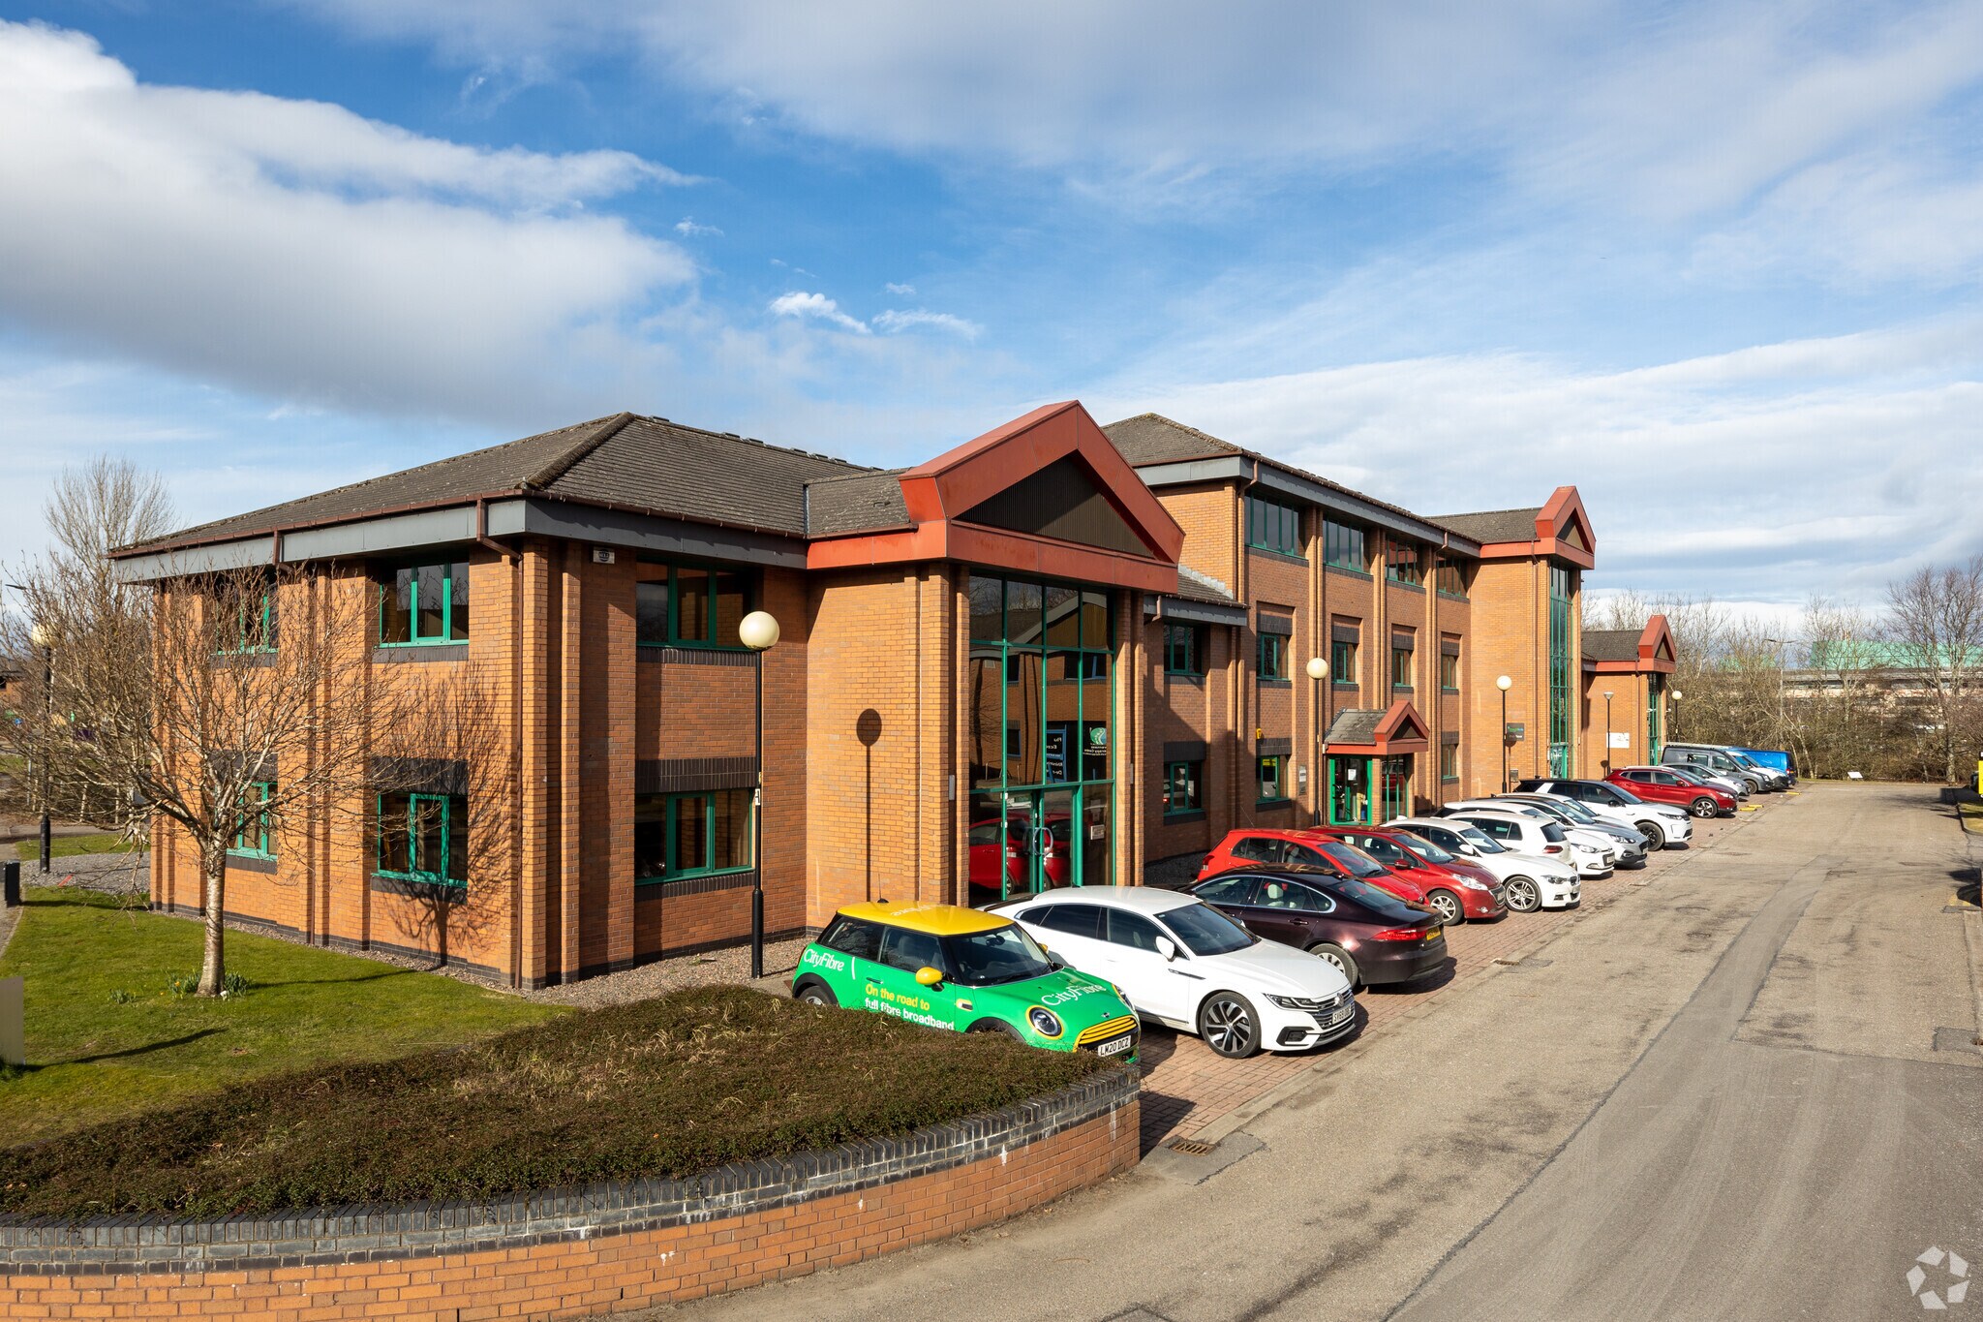
Etive House Beechwood Park 2,015 sq ft of Office Space Available in Inverness IV2 3BW
Highlights
- Established business park location
- Modern multi-let office pavilion
- Excellent access to A9 and A96
All Available Space(1)
Display Rent as
- Space
- Size
- Term
- Rate
- Space Use
- Fit-Out
- Available
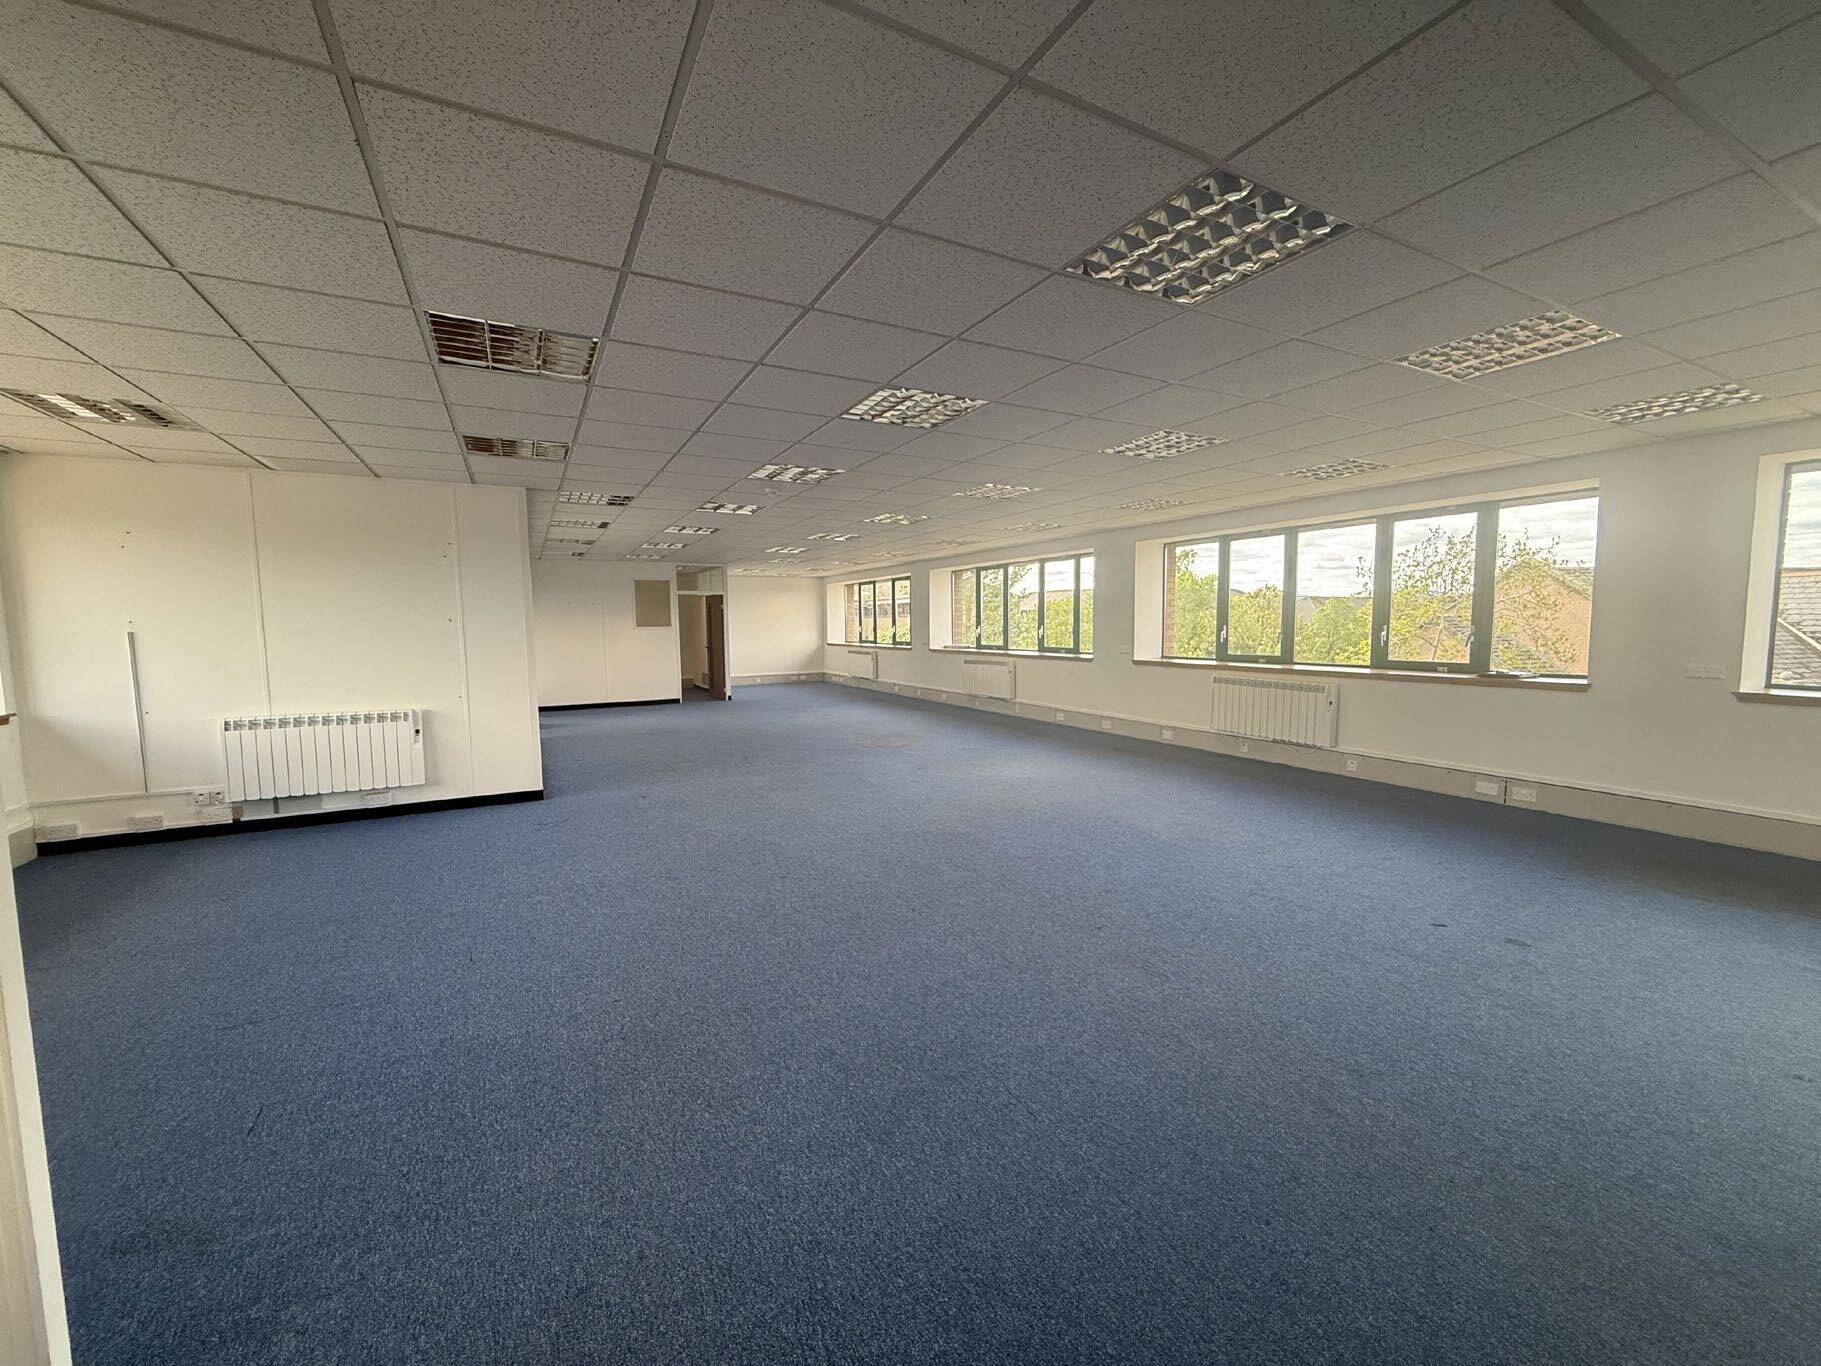

The suite comprises a self-contained second floor office extending to approximately 2,015 sq ft, providing predominantly open plan accommodation with supporting cellular areas. The space includes dedicated staff facilities such as kitchen and toilet areas, and is fitted with suspended ceiling grids incorporating fluorescent lighting, perimeter trunking for power and data, and wall-mounted electric heating. The layout is suitable for a range of office occupiers seeking flexible workspace within a modern building.
- Use Class: Class 4
- Mostly Open Floor Plan Layout
- Partitioned Offices
- Self-contained second floor suite
- Perimeter trunking and CAT II lighting
- Partially Fit-Out as Standard Office
- Fits 6 - 17 People
- Exclusive WC facilities
- Open plan with ancillary facilities
| Space | Size | Term | Rate | Space Use | Fit-Out | Available |
| 2nd Floor, Ste B3 | 2,015 sq ft | Negotiable | £15.88 /sq ft pa £1.32 /sq ft pcm £31,998 pa £2,667 pcm | Office | Partial Fit-Out | Now |
2nd Floor, Ste B3
| Size |
| 2,015 sq ft |
| Term |
| Negotiable |
| Rate |
| £15.88 /sq ft pa £1.32 /sq ft pcm £31,998 pa £2,667 pcm |
| Space Use |
| Office |
| Fit-Out |
| Partial Fit-Out |
| Available |
| Now |
2nd Floor, Ste B3
| Size | 2,015 sq ft |
| Term | Negotiable |
| Rate | £15.88 /sq ft pa |
| Space Use | Office |
| Fit-Out | Partial Fit-Out |
| Available | Now |
The suite comprises a self-contained second floor office extending to approximately 2,015 sq ft, providing predominantly open plan accommodation with supporting cellular areas. The space includes dedicated staff facilities such as kitchen and toilet areas, and is fitted with suspended ceiling grids incorporating fluorescent lighting, perimeter trunking for power and data, and wall-mounted electric heating. The layout is suitable for a range of office occupiers seeking flexible workspace within a modern building.
- Use Class: Class 4
- Partially Fit-Out as Standard Office
- Mostly Open Floor Plan Layout
- Fits 6 - 17 People
- Partitioned Offices
- Exclusive WC facilities
- Self-contained second floor suite
- Open plan with ancillary facilities
- Perimeter trunking and CAT II lighting
Property Overview
Etive House is a modern, purpose-built office pavilion arranged over multiple floors within the established Beechwood Business Park. The building provides a professional office environment with shared access via a staffed entrance, lift servicing all floors, and DDA-compliant access throughout. The surrounding business park hosts a variety of professional occupiers and benefits from landscaped grounds and on-site parking, with convenient connections to Inverness city centre and the wider trunk road network.
- 24 Hour Access
- Security System
- Kitchen
- Storage Space
- Central Heating
- Demised WC facilities
- Fully Carpeted
- Natural Light
Property Facts
Select Tenants
- Floor
- Tenant Name
- Industry
- 1st
- Cairn Tech Limited
- Professional, Scientific, and Technical Services
- GRND
- CHAS
- -
- GRND
- City Fibre
- -
- GRND
- Fairhurst & Sons
- Professional, Scientific, and Technical Services
- GRND
- Lloyds Bank
- Finance and Insurance
- 2nd
- Medilink
- -
- GRND
- RSPB
- Agriculture, Forestry, Fishing and Hunting
- 2nd
- Salts Healthcare Ltd
- Health Care and Social Assistance
- 2nd
- W M Donald
- -
Contacts
-
 Anna
Massie
Anna
Massie
-
 Shepherd Chartered Surveyors Linda Cameron
 -
 Shepherd Chartered Surveyors Neil Calder
 -
 Kenny
McKenzie
Kenny
McKenzie

Presented by
Company Not Provided
Etive House | Beechwood Park
Hmm, there seems to have been an error sending your message. Please try again.
Thanks! Your message was sent.