Your email has been sent.
Challenge Court Blakewater Rd 4,500 sq ft of Industrial Space Available in Blackburn BB1 5QB
Highlights
- Challenge Court is situated off Blakewater Road
- 0.5 miles from junction 6 of the M65 motorway
- The unit is approximately 1.5 miles from Blackburn town centre
Features
All Available Space(1)
Display Rent as
- Space
- Size
- Term
- Rate
- Space Use
- Fit-Out
- Available
The 2 spaces in this building must be leased together, for a total size of 4,500 sq ft (Contiguous Area):
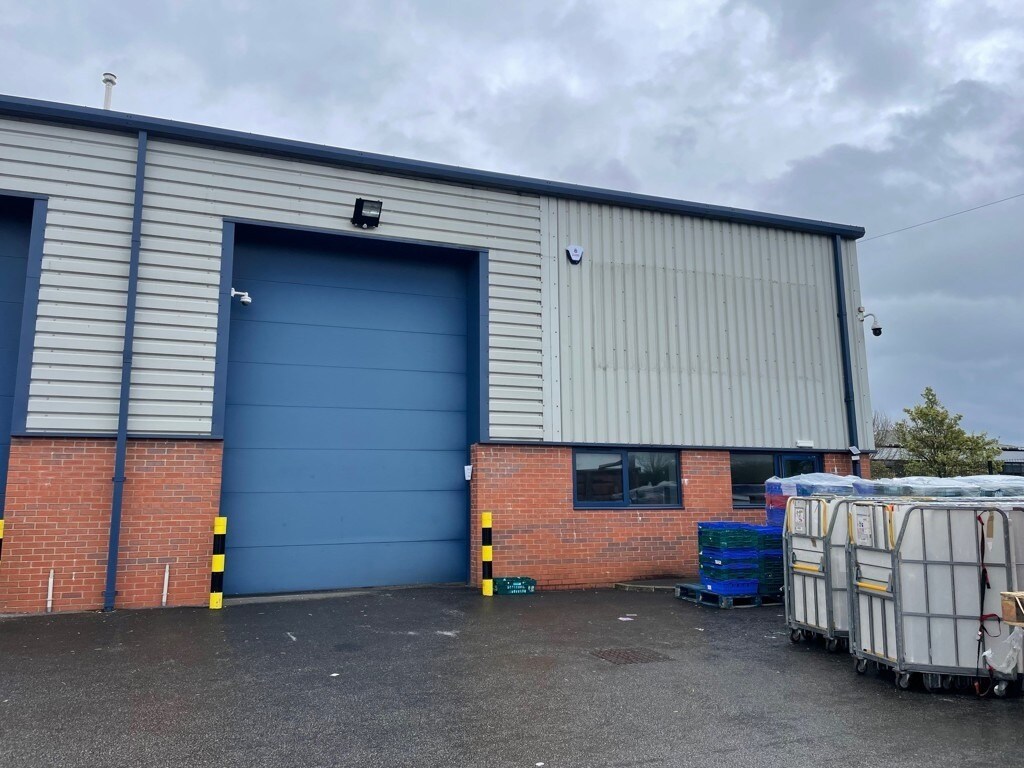


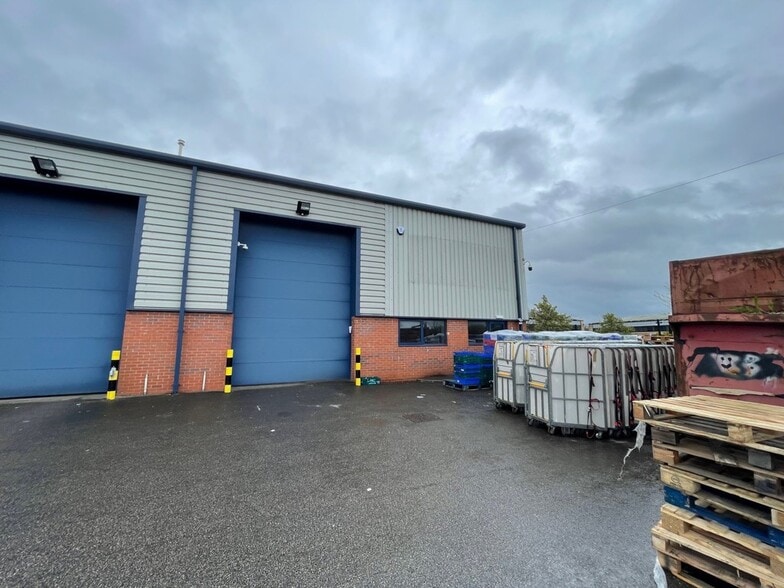
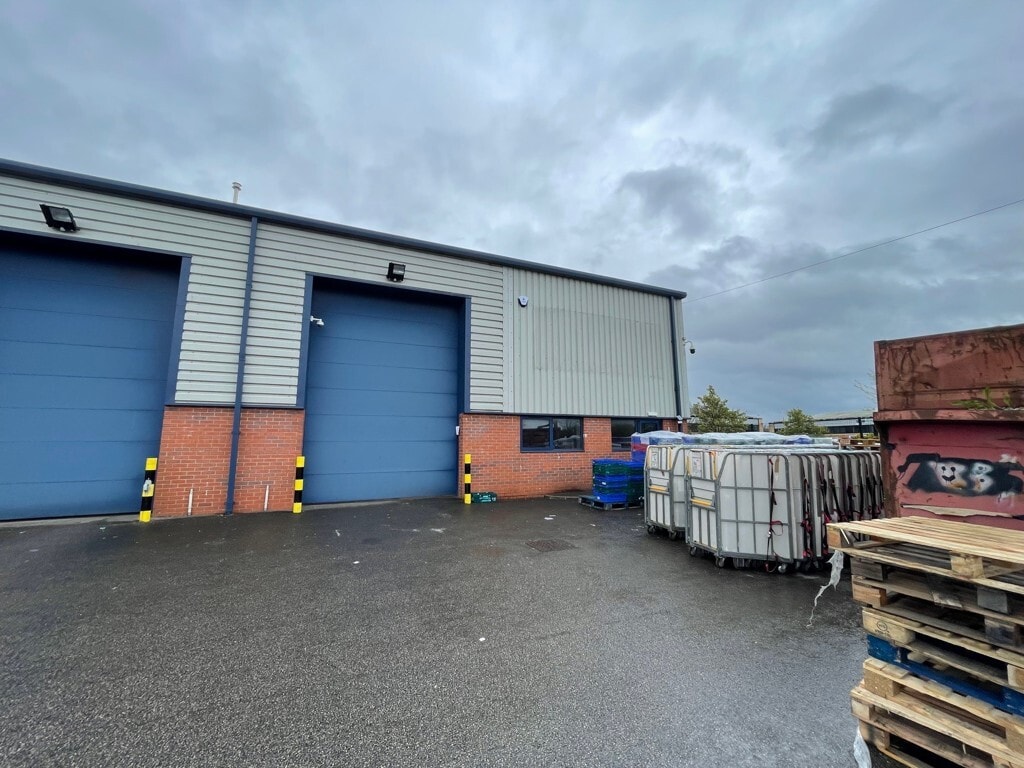
The property comprises an end terrace, high quality industrial unit constructed in 2016. It is steel portal frame construction overclad with profile metal sheeting incorporating translucent roof panels. It has the benefit of aluminium sealed, double glazed windows and personnel entrance to the front with loading provided by an electrically operated up and over roller shutter door. Internally, it has a reception area, open plan office with private office together with staff w.c and amenity facilities. The office area has the benefit of gas fired central heating, LED lighting within the suspended ceiling, carpet tiled floors and has been decorated throughout. A mezzanine floor has been constructed over the offices. The warehouse has an eaves height of 6 metres, LED lighting, concrete floor and three phase power. Externally, to the front is a shared yard together with parking. The unit is available by way of the following: 1. Assignment of the lease until September 2030 2. Sub-letting until September 2030 less one month 3. Grant of new lease for a longer period than remaining on the lease following the surrender of the existing lease
- Use Class: B2
- Central Heating System
- Reception Area
- Roller Shutters
- Yard
- Reception area
- Central heating
- Yard
- Includes 3,000 sq ft of dedicated office space
- Partitioned Offices
- Secure Storage
- Exclusive WC facilities
- Roller shutter door
- WC facilities
- LED Lighting
| Space | Size | Term | Rate | Space Use | Fit-Out | Available |
| Ground - Unit A3, Mezzanine - Unit A3 | 4,500 sq ft | 5 Years | £6.60 /sq ft pa £0.55 /sq ft pcm £29,700 pa £2,475 pcm | Industrial | Shell And Core | Now |
Ground - Unit A3, Mezzanine - Unit A3
The 2 spaces in this building must be leased together, for a total size of 4,500 sq ft (Contiguous Area):
| Size |
|
Ground - Unit A3 - 3,000 sq ft
Mezzanine - Unit A3 - 1,500 sq ft
|
| Term |
| 5 Years |
| Rate |
| £6.60 /sq ft pa £0.55 /sq ft pcm £29,700 pa £2,475 pcm |
| Space Use |
| Industrial |
| Fit-Out |
| Shell And Core |
| Available |
| Now |
Ground - Unit A3, Mezzanine - Unit A3
| Size |
Ground - Unit A3 - 3,000 sq ft
Mezzanine - Unit A3 - 1,500 sq ft
|
| Term | 5 Years |
| Rate | £6.60 /sq ft pa |
| Space Use | Industrial |
| Fit-Out | Shell And Core |
| Available | Now |
The property comprises an end terrace, high quality industrial unit constructed in 2016. It is steel portal frame construction overclad with profile metal sheeting incorporating translucent roof panels. It has the benefit of aluminium sealed, double glazed windows and personnel entrance to the front with loading provided by an electrically operated up and over roller shutter door. Internally, it has a reception area, open plan office with private office together with staff w.c and amenity facilities. The office area has the benefit of gas fired central heating, LED lighting within the suspended ceiling, carpet tiled floors and has been decorated throughout. A mezzanine floor has been constructed over the offices. The warehouse has an eaves height of 6 metres, LED lighting, concrete floor and three phase power. Externally, to the front is a shared yard together with parking. The unit is available by way of the following: 1. Assignment of the lease until September 2030 2. Sub-letting until September 2030 less one month 3. Grant of new lease for a longer period than remaining on the lease following the surrender of the existing lease
- Use Class: B2
- Includes 3,000 sq ft of dedicated office space
- Central Heating System
- Partitioned Offices
- Reception Area
- Secure Storage
- Roller Shutters
- Exclusive WC facilities
- Yard
- Roller shutter door
- Reception area
- WC facilities
- Central heating
- LED Lighting
- Yard
Property Overview
Challenge Court is situated off Blakewater Road on the popular Greenbank Business Park. The unit is approximately 1.5 miles from Blackburn town centre and 0.5 miles from junction 6 of the M65 motorway.
Warehouse Facility Facts
Select Tenants
- Floor
- Tenant Name
- Industry
- GRND
- Ford
- Manufacturing
- GRND
- Handelsbanken Ltd.
- Finance and Insurance


Presented by

Challenge Court | Blakewater Rd
Hmm, there seems to have been an error sending your message. Please try again.
Thanks! Your message was sent.