Your email has been sent.

Parkway One Broxell Clos 4,694 sq ft of Office Space Available in Warwick CV34 5QF
Highlights
- Completed to a good standard within
- Well located
- 1 mile from Warwickshire Parkway Station
All Available Space(1)
Display Rent as
- Space
- Size
- Term
- Rate
- Space Use
- Fit-Out
- Available
The 2 spaces in this building must be leased together, for a total size of 4,694 sq ft (Contiguous Area):
All rentals etc are quotes exclusive of business rates, buildings insurance, utilities, VAT and all other outgoings, etc. Rental is payable quarterly in advance. Available at initial rental from only £5 per sq ft per annum exclusive, subject to lease terms and status.
- Use Class: E
- Open Floor Plan Layout
- Central Air Conditioning
- Fully Carpeted
- Exclusive WC facilities
- 10 car parking spaces
- Laboratory
- Fully Fit-Out as Standard Office
- Fits 6 - 19 People
- Kitchen
- Raised Floor
- Established commercial location
- New lease
- Excellent access & communications
| Space | Size | Term | Rate | Space Use | Fit-Out | Available |
| Ground, 1st Floor | 4,694 sq ft | 1-10 Years | £5.00 /sq ft pa £0.42 /sq ft pcm £23,470 pa £1,956 pcm | Office | Full Fit-Out | 30 Days |
Ground, 1st Floor
The 2 spaces in this building must be leased together, for a total size of 4,694 sq ft (Contiguous Area):
| Size |
|
Ground - 2,363 sq ft
1st Floor - 2,331 sq ft
|
| Term |
| 1-10 Years |
| Rate |
| £5.00 /sq ft pa £0.42 /sq ft pcm £23,470 pa £1,956 pcm |
| Space Use |
| Office |
| Fit-Out |
| Full Fit-Out |
| Available |
| 30 Days |
Ground, 1st Floor
| Size |
Ground - 2,363 sq ft
1st Floor - 2,331 sq ft
|
| Term | 1-10 Years |
| Rate | £5.00 /sq ft pa |
| Space Use | Office |
| Fit-Out | Full Fit-Out |
| Available | 30 Days |
All rentals etc are quotes exclusive of business rates, buildings insurance, utilities, VAT and all other outgoings, etc. Rental is payable quarterly in advance. Available at initial rental from only £5 per sq ft per annum exclusive, subject to lease terms and status.
- Use Class: E
- Fully Fit-Out as Standard Office
- Open Floor Plan Layout
- Fits 6 - 19 People
- Central Air Conditioning
- Kitchen
- Fully Carpeted
- Raised Floor
- Exclusive WC facilities
- Established commercial location
- 10 car parking spaces
- New lease
- Laboratory
- Excellent access & communications
Property Overview
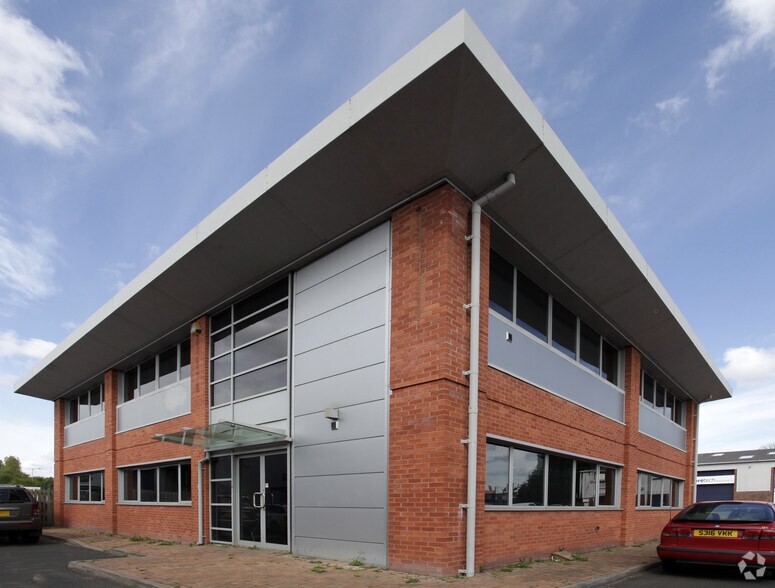
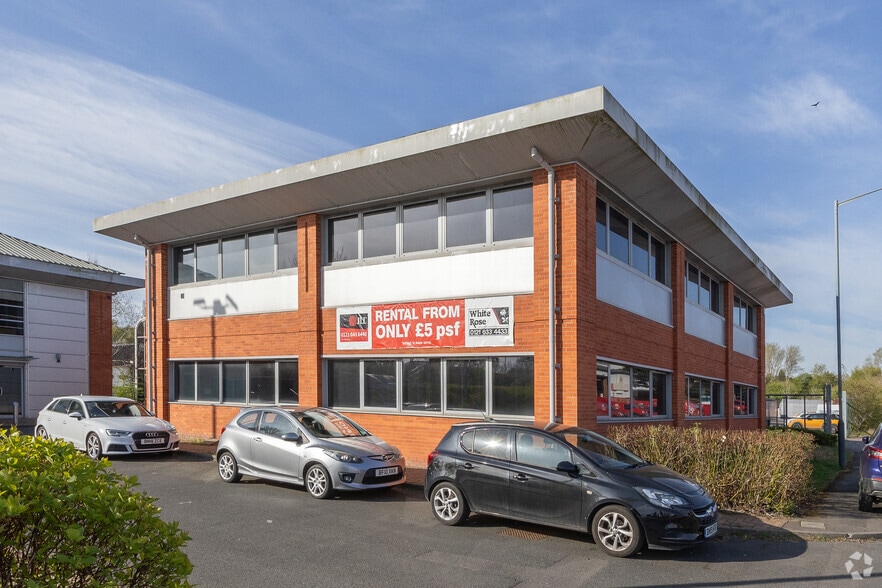
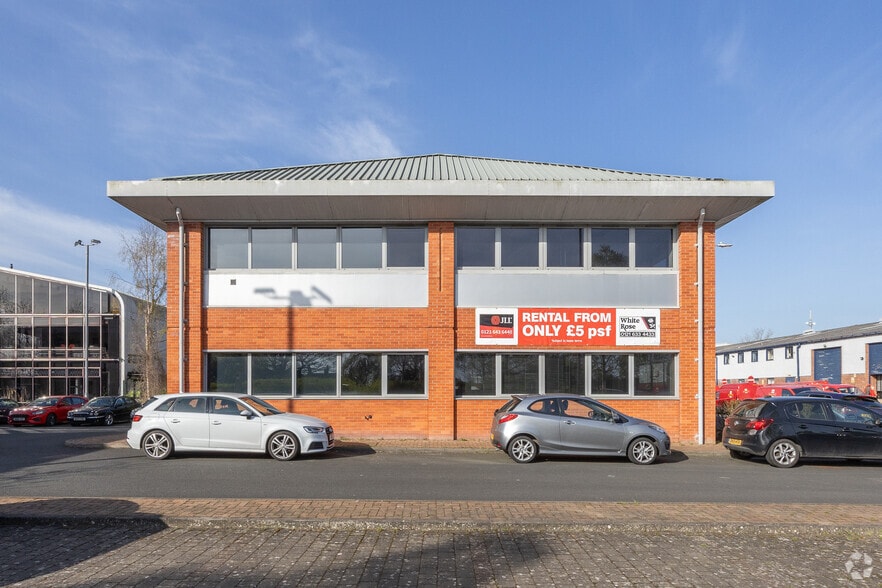
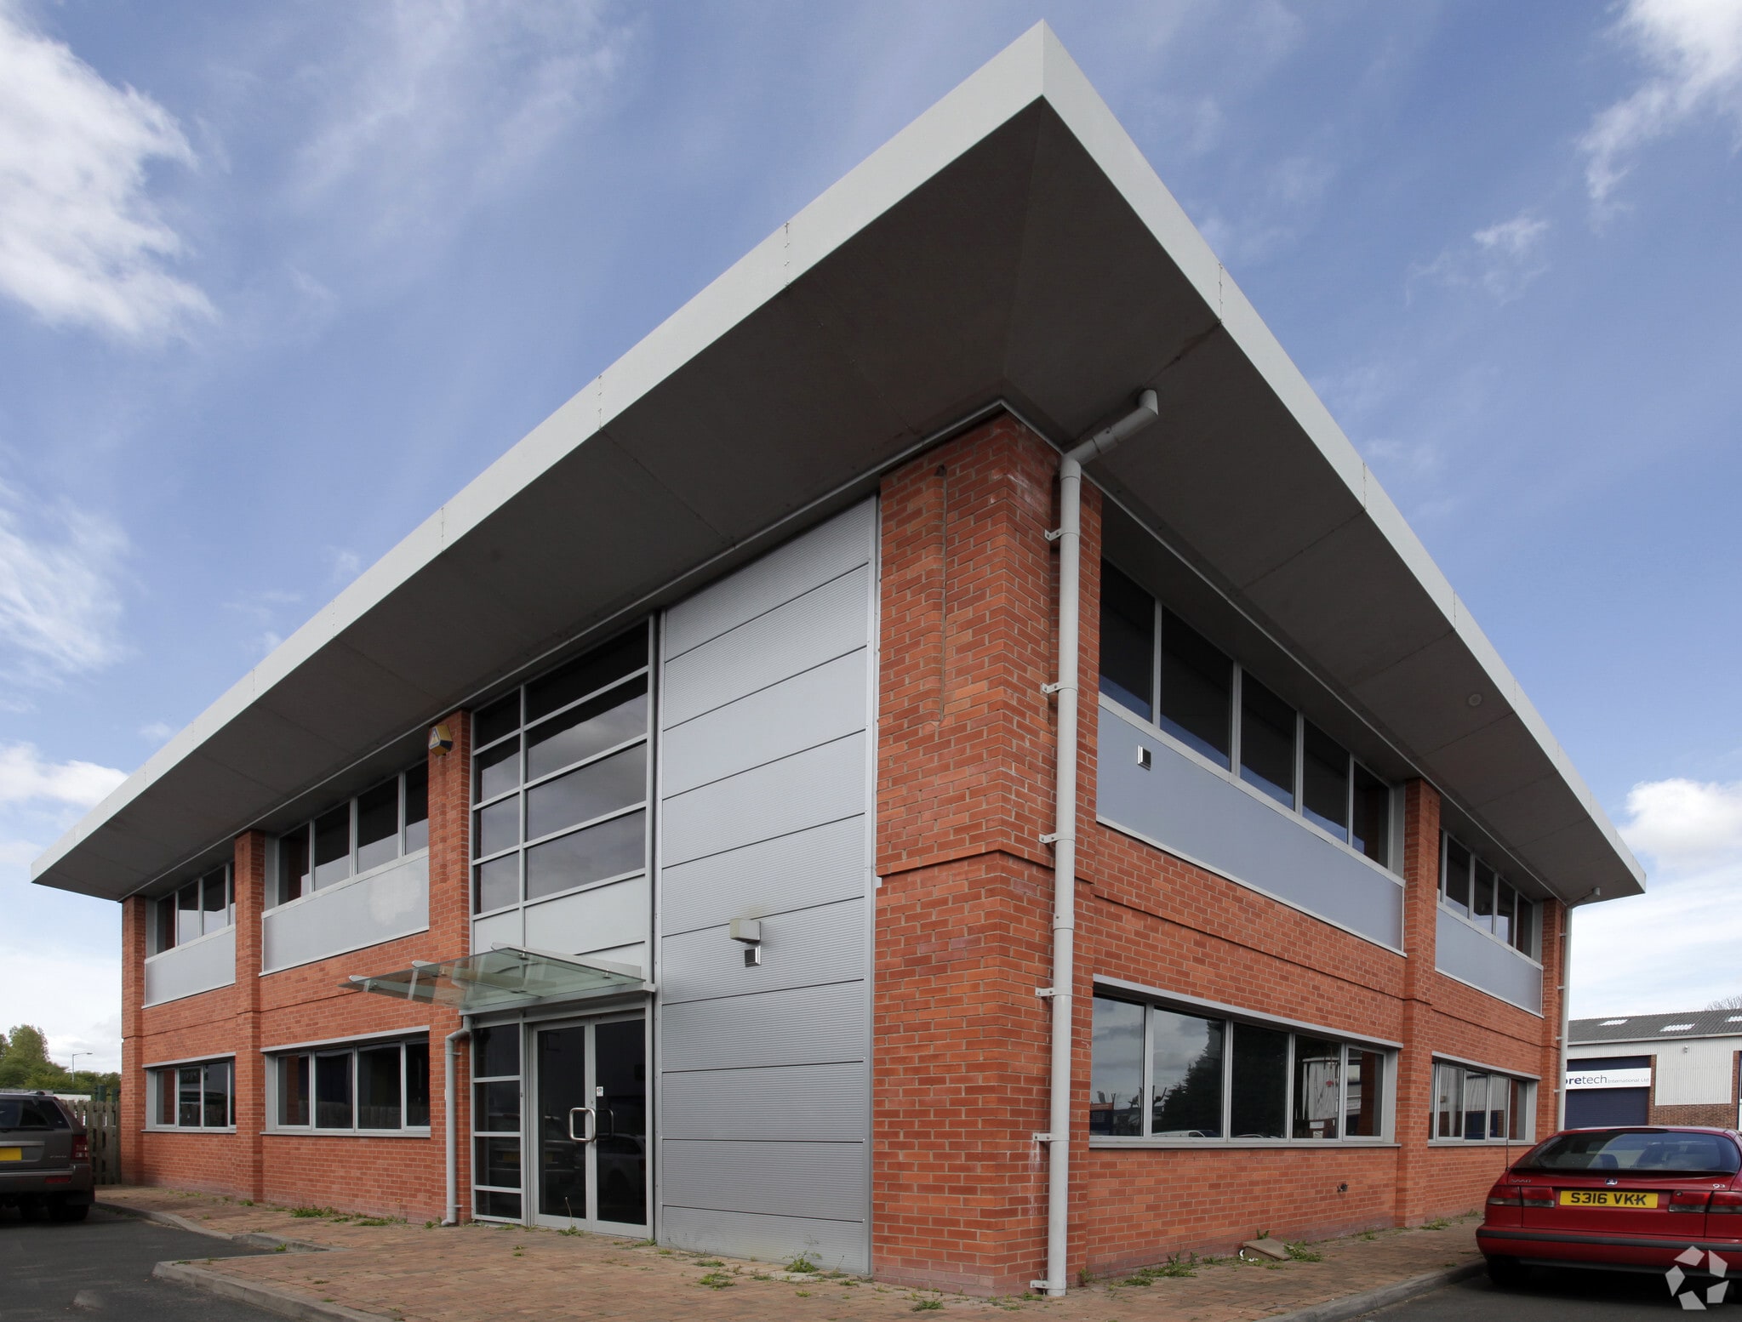
The Parkway development was constructed in 2004 and comprises two buildings set within a landscaped environment. The subject premises is a two-storey and self-contained property, and is of steel frame construction with brick, block-work and glazed elevations beneath a pitched plastic-coated insulated profile steel clad roof. The property has been completed to a good standard with specification including raised floors, suspended ceilings incorporating recessed lighting, heating/air cooling system, carpeting, intruder alarm, fire alarm and door entry system. There is a kitchen area with fitted cupboards, tiled walls and vinyl floor covering on both the ground and first floors.
- 24 Hour Access
- Bus Route
- Security System
- EPC - C
- Reception
- Storage Space
- Air Conditioning
- Raised Floor System
Property Facts
Select Tenants
- Floor
- Tenant Name
- Industry
- Multiple
- 31/03/2016
- Manufacturing


Presented by
Parkway One | Broxell Clos
Hmm, there seems to have been an error sending your message. Please try again.
Thanks! Your message was sent.