Your email has been sent.



Bull Ln 78,953 sq ft of 4-Star Industrial Space Available in London N18 1SJ
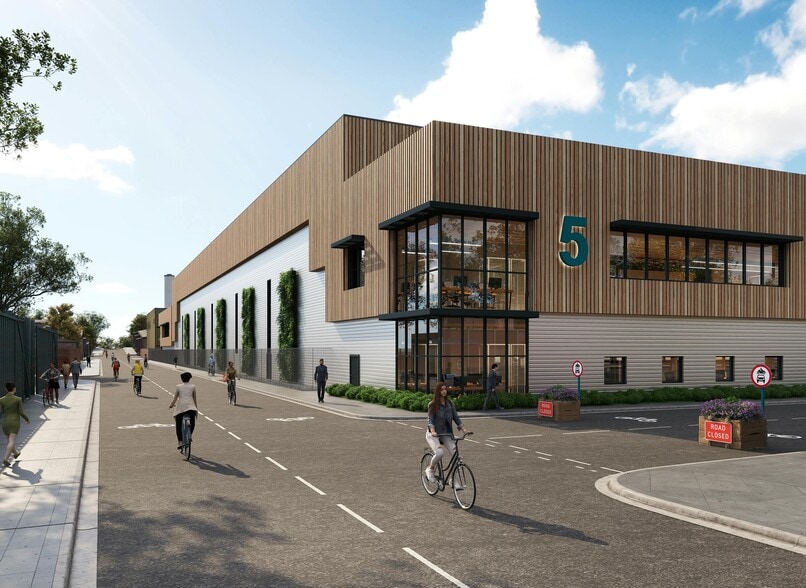
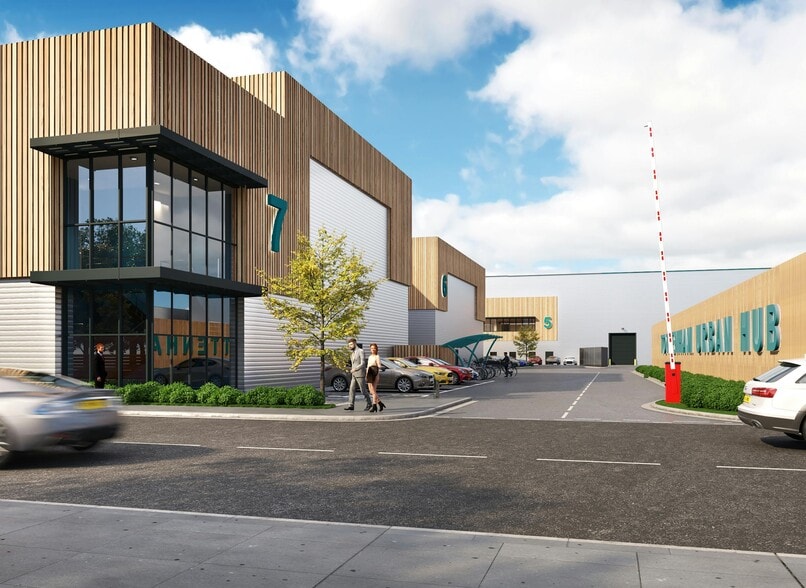
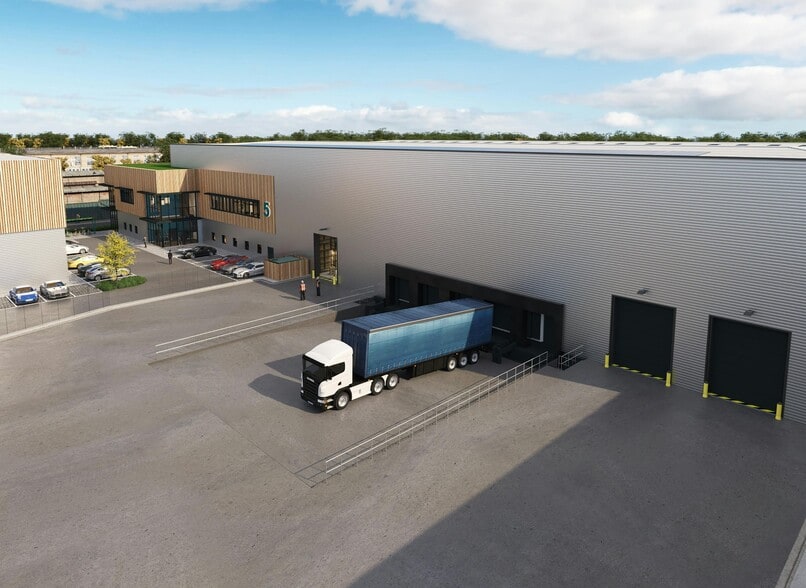
Highlights
- Clear Internal Height ranging from 8-12m.
- Fully Secure Yards.
- 35m Yard Depth.
- BREEAM Outstanding.
- 48 car parking spaces.
- 50KN m2 Floor Loading.
- Level Access Loading Doors.
- EPC A+.
- Comfort cooling/heating systems to offices.
Features
All Available Space(1)
Display Rent as
- Space
- Size
- Term
- Rate
- Space Use
- Fit-Out
- Available
The 3 spaces in this building must be leased together, for a total size of 78,953 sq ft (Contiguous Area):
The space comprises ground, mezzanine and first floor space with the following specifications Dock Leveller doors 5, Access Level Doors 3, Eaves Height (CIH) 12m, Power 460 kVA, Maximum PV 280 kWp
- Use Class: B2
- 3 Level Access Doors
- 5 Loading Docks
- Exclusive WC facilities
- Yard
- WC and staff facilities
- Includes 11,302 sq ft of dedicated office space
- Space is in Excellent Condition
- Roller Shutters
- Energy Performance Rating - A
- Open plan
- Office space within.
| Space | Size | Term | Rate | Space Use | Fit-Out | Available |
| Ground, 1st Floor, Mezzanine | 78,953 sq ft | Negotiable | Upon Application Upon Application Upon Application Upon Application | Industrial | Full Fit-Out | 01/10/2026 |
Ground, 1st Floor, Mezzanine
The 3 spaces in this building must be leased together, for a total size of 78,953 sq ft (Contiguous Area):
| Size |
|
Ground - 60,762 sq ft
1st Floor - 11,302 sq ft
Mezzanine - 6,889 sq ft
|
| Term |
| Negotiable |
| Rate |
| Upon Application Upon Application Upon Application Upon Application |
| Space Use |
| Industrial |
| Fit-Out |
| Full Fit-Out |
| Available |
| 01/10/2026 |
Ground, 1st Floor, Mezzanine
| Size |
Ground - 60,762 sq ft
1st Floor - 11,302 sq ft
Mezzanine - 6,889 sq ft
|
| Term | Negotiable |
| Rate | Upon Application |
| Space Use | Industrial |
| Fit-Out | Full Fit-Out |
| Available | 01/10/2026 |
The space comprises ground, mezzanine and first floor space with the following specifications Dock Leveller doors 5, Access Level Doors 3, Eaves Height (CIH) 12m, Power 460 kVA, Maximum PV 280 kWp
- Use Class: B2
- Includes 11,302 sq ft of dedicated office space
- 3 Level Access Doors
- Space is in Excellent Condition
- 5 Loading Docks
- Roller Shutters
- Exclusive WC facilities
- Energy Performance Rating - A
- Yard
- Open plan
- WC and staff facilities
- Office space within.
Property Overview
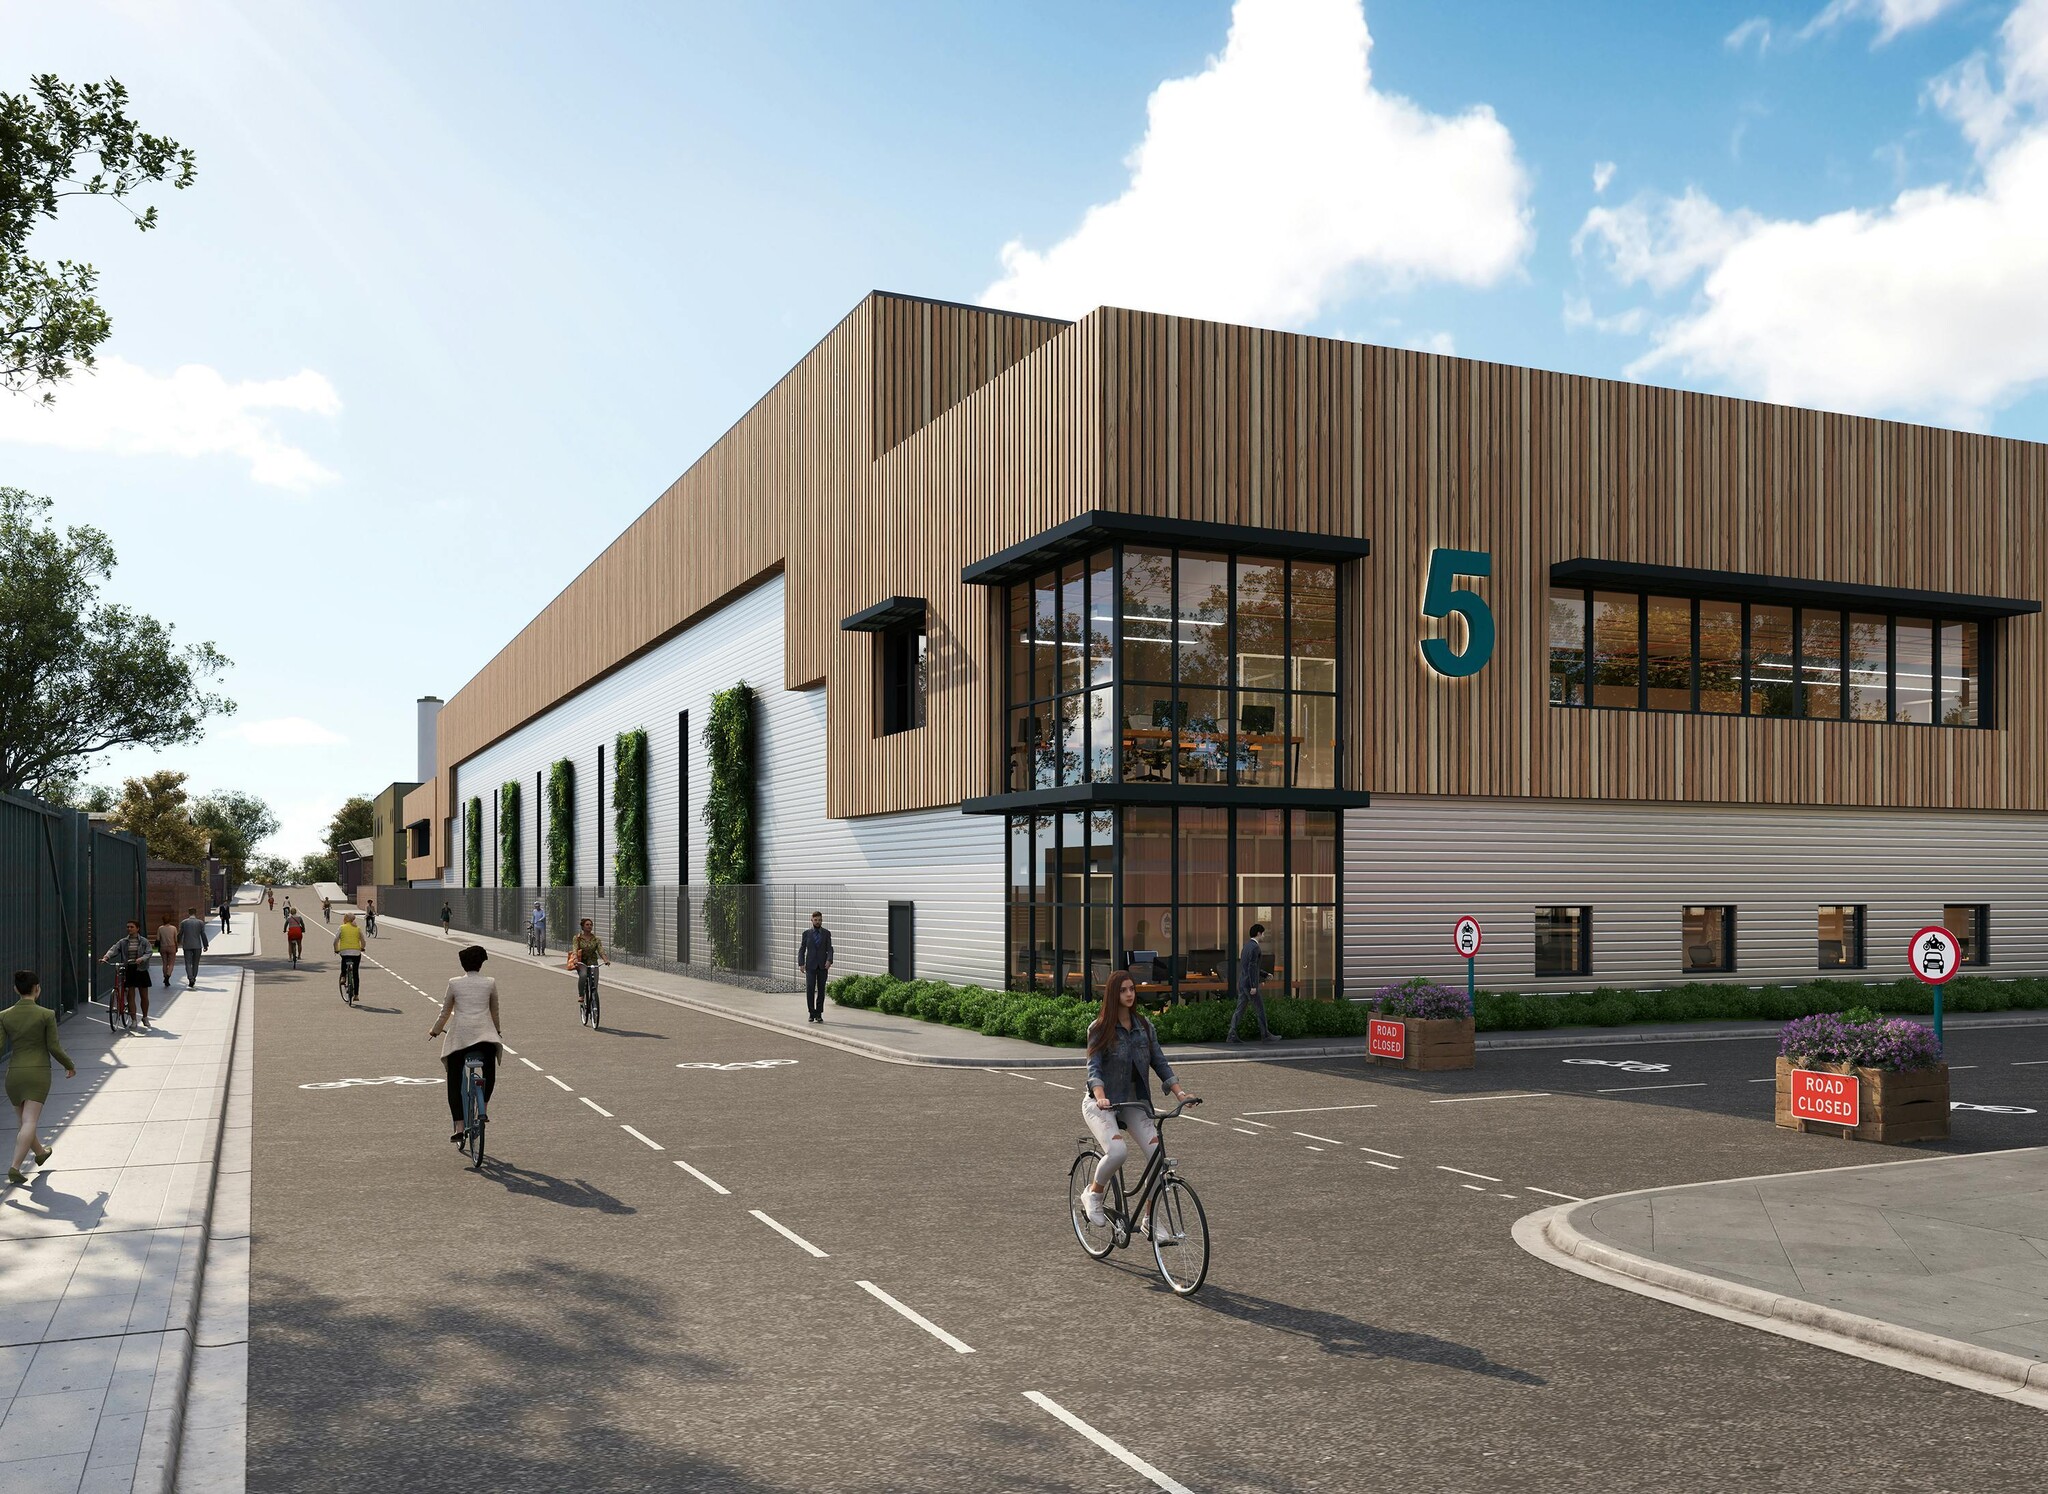
A Grade A headquarters style unit comprising 78,953 sq.ft complete with self-contained yard.
Warehouse Facility Facts
Contacts
-
 Ryan
Anderson
Ryan
Anderson
-
 Peter
Higgins
Peter
Higgins
-
 Hannah
Metcalfe
Hannah
Metcalfe
-
 Molly
Powell
Molly
Powell
-
 Hugh
Walton
Hugh
Walton
-
 Harry
Stoneham
Harry
Stoneham

Presented by
Company Not Provided
Bull Ln
Hmm, there seems to have been an error sending your message. Please try again.
Thanks! Your message was sent.