Your email has been sent.
Collett 9,069 sq ft of Assignment Available in Didcot OX11 7WB
Assignment Highlights
- Single full-height loading door and separate pedestrian entrance for staff and visitors.
- Secure industrial estate in Didcot.
- Excellent transport links via A34, M4, M40, and mainline rail at Didcot Parkway.
All Available Space(1)
Display Rent as
- Space
- Size
- Term
- Rate
- Space Use
- Fit-Out
- Available
The 2 spaces in this building must be leased together, for a total size of 9,069 sq ft (Contiguous Area):
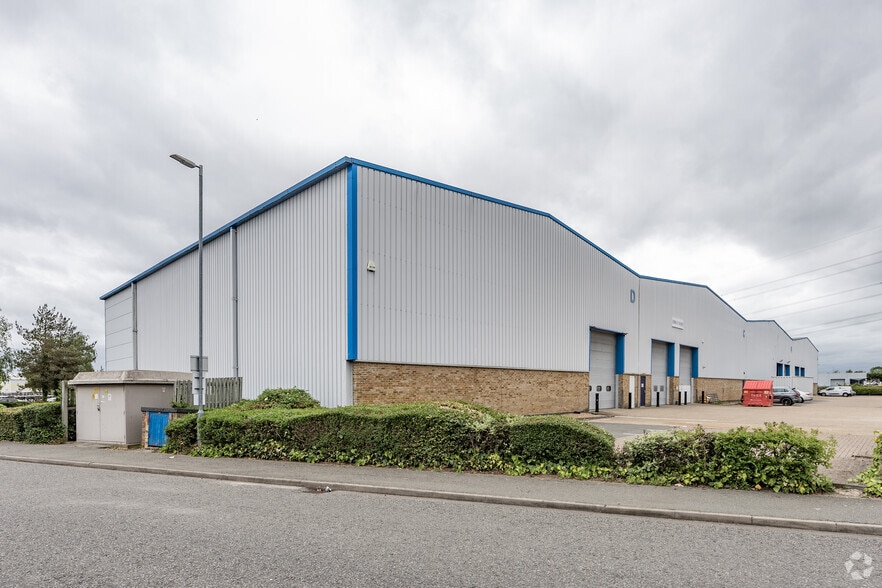
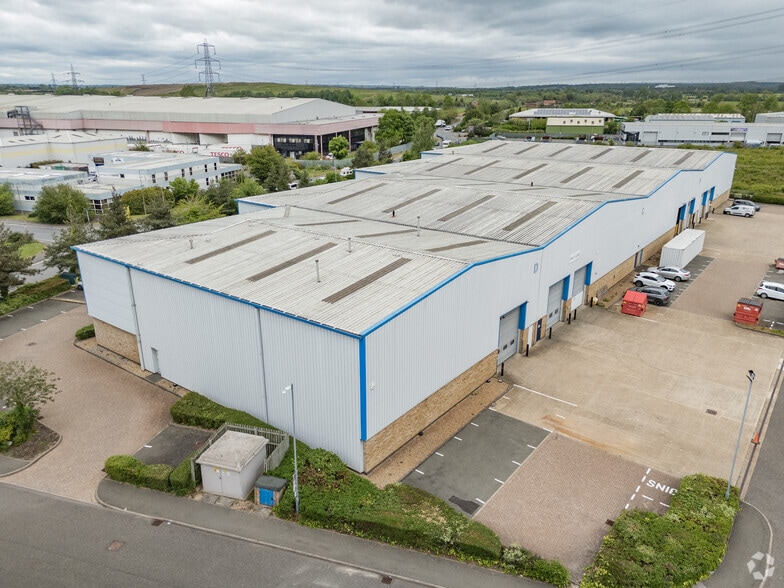
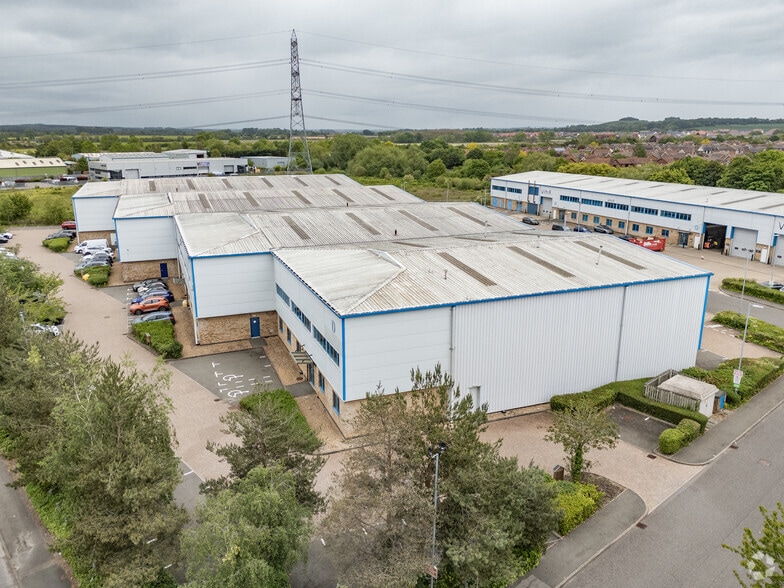
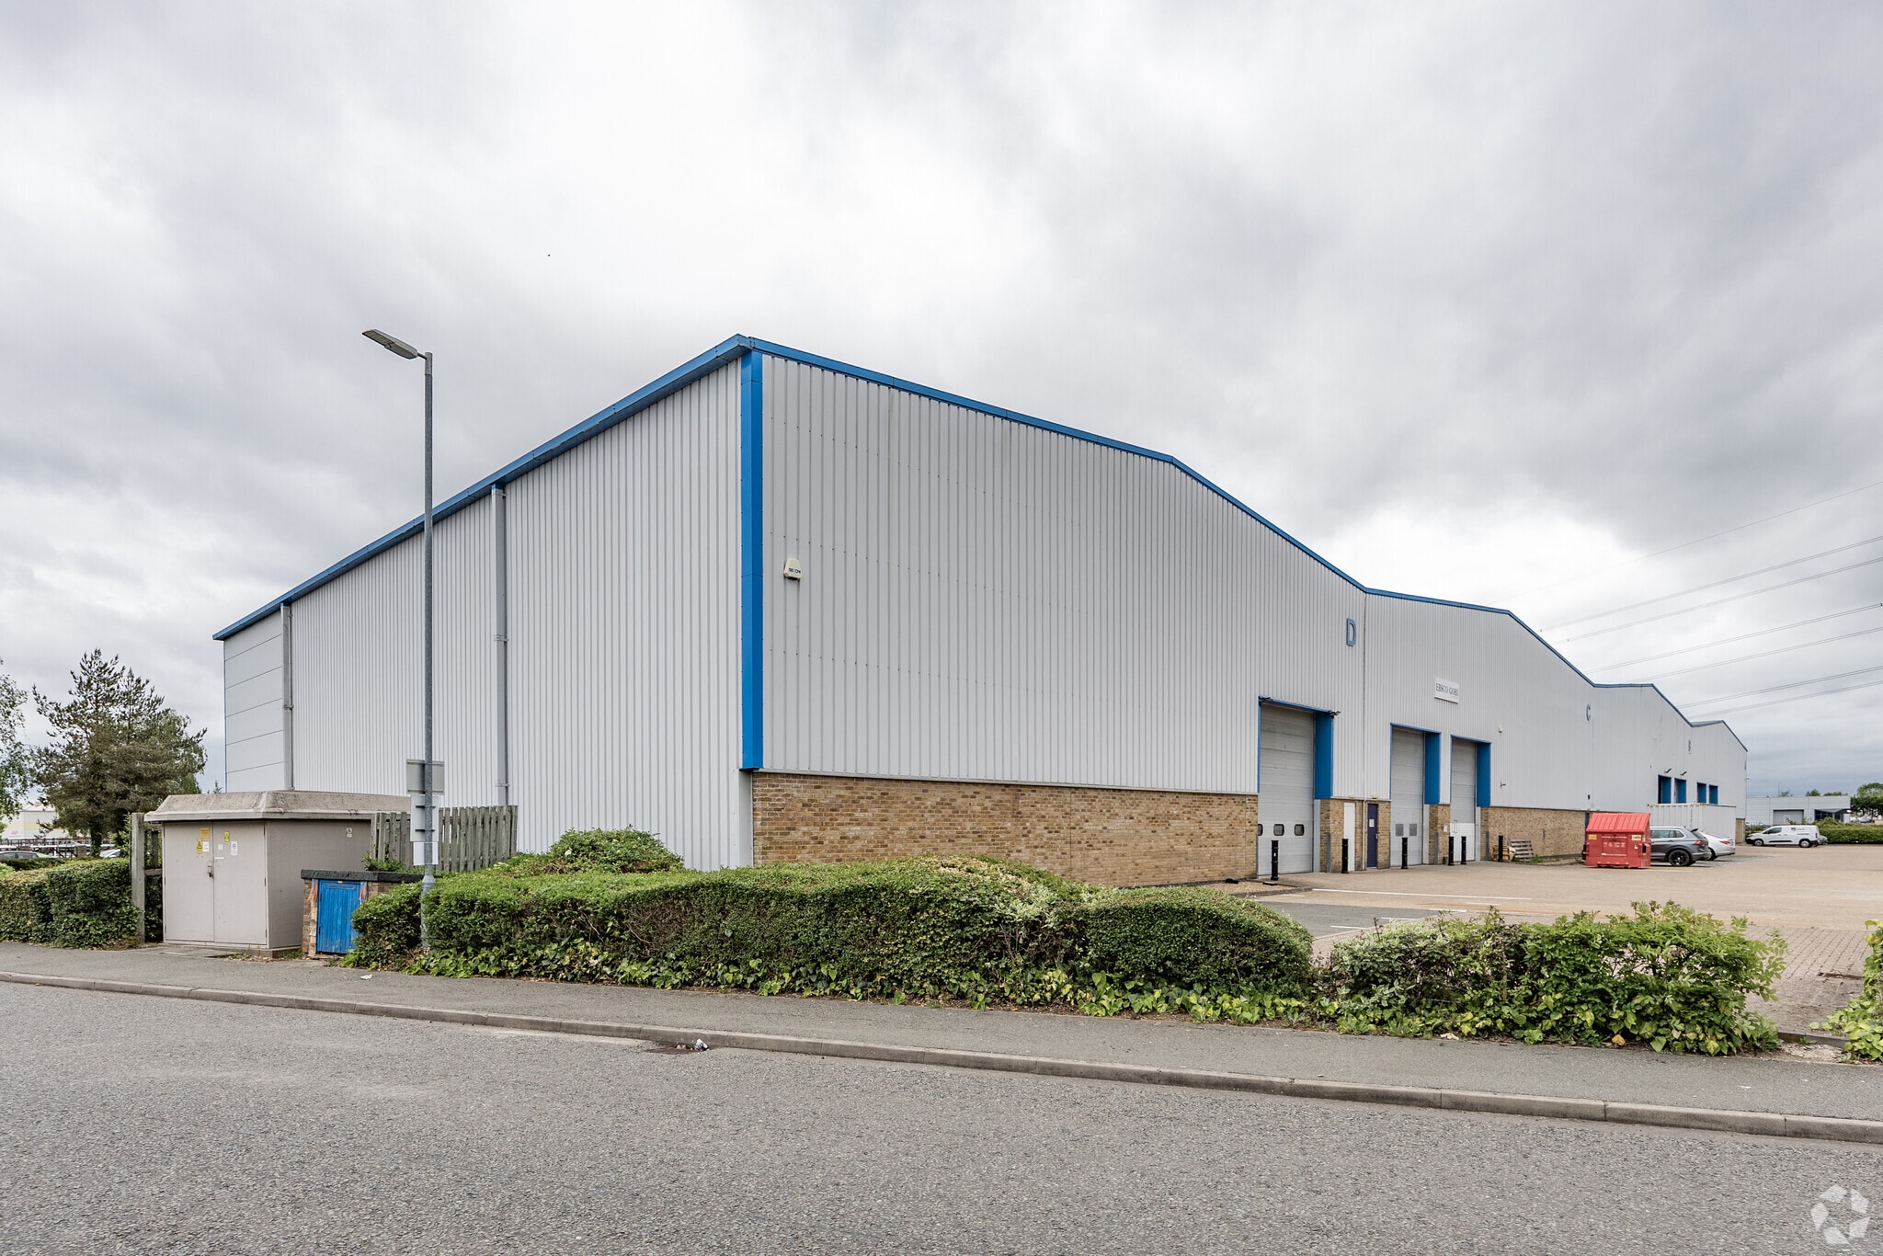
Unit D at Southmead Industrial Estate offers secure, high-quality industrial accommodation within a well-established business park in Didcot, Oxfordshire. Built in 2000, this modern end-of-terrace warehouse features a robust steel portal frame design with excellent loading access supported by a single full-height loading door and a clear internal eaves height of 7.5 meters. The property includes designated office space that, while in need of some modernization, provides flexible workspace potential and dedicated WC facilities.
- Use Class: B2
- Includes 2,400 sq ft of dedicated office space
- Secure Storage
- Exclusive WC facilities
- Office with suspended ceilings
- Assignment space available from current tenant
- Partitioned Offices
- Roller Shutters
- Eaves height of 7.5 meters
- End-of-terrace warehouse unit
| Space | Size | Term | Rate | Space Use | Fit-Out | Available |
| Ground - D, 1st Floor - D | 9,069 sq ft | Negotiable | £8.75 /sq ft pa £0.73 /sq ft pcm £79,354 pa £6,613 pcm | Industrial | Partial Fit-Out | Now |
Ground - D, 1st Floor - D
The 2 spaces in this building must be leased together, for a total size of 9,069 sq ft (Contiguous Area):
| Size |
|
Ground - D - 7,235 sq ft
1st Floor - D - 1,834 sq ft
|
| Term |
| Negotiable |
| Rate |
| £8.75 /sq ft pa £0.73 /sq ft pcm £79,354 pa £6,613 pcm |
| Space Use |
| Industrial |
| Fit-Out |
| Partial Fit-Out |
| Available |
| Now |
Ground - D, 1st Floor - D
| Size |
Ground - D - 7,235 sq ft
1st Floor - D - 1,834 sq ft
|
| Term | Negotiable |
| Rate | £8.75 /sq ft pa |
| Space Use | Industrial |
| Fit-Out | Partial Fit-Out |
| Available | Now |
Unit D at Southmead Industrial Estate offers secure, high-quality industrial accommodation within a well-established business park in Didcot, Oxfordshire. Built in 2000, this modern end-of-terrace warehouse features a robust steel portal frame design with excellent loading access supported by a single full-height loading door and a clear internal eaves height of 7.5 meters. The property includes designated office space that, while in need of some modernization, provides flexible workspace potential and dedicated WC facilities.
- Use Class: B2
- Assignment space available from current tenant
- Includes 2,400 sq ft of dedicated office space
- Partitioned Offices
- Secure Storage
- Roller Shutters
- Exclusive WC facilities
- Eaves height of 7.5 meters
- Office with suspended ceilings
- End-of-terrace warehouse unit
Property Overview
The property comprises a warehouse built in 2000 situated within Southmead Industrial Estate in Didcot, Oxfordshire. Construction is steel portal frame with a minimum clear eaves height of 7.5 meters and includes office space and ancillary facilities. The site offers loading access through a single full-height shutter door. The location is approximately one mile from Didcot station and within close proximity to the A34, providing links to Oxford, Reading, and the wider motorway network including the M4 and M40.
Distribution Facility Facts
Features and Amenities
- 24 Hour Access
- Controlled Access
- Front Loading
- Storage Space
Select Tenants
- Floor
- Tenant Name
- Industry
- Multiple
- Ebara Pumps
- Manufacturing
- Multiple
- EBSCO
- Management of Companies and Enterprises
- Multiple
- Henley Audio
- Retailer
- Multiple
- Vitra
- -




Presented by

Collett
Hmm, there seems to have been an error sending your message. Please try again.
Thanks! Your message was sent.