Your email has been sent.
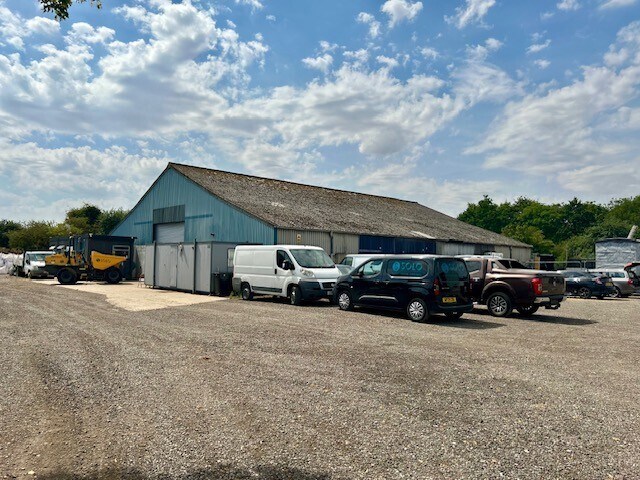
Alden Farm Hollow Way 7,088 sq ft of Industrial Space Available in Upton OX11 9HS
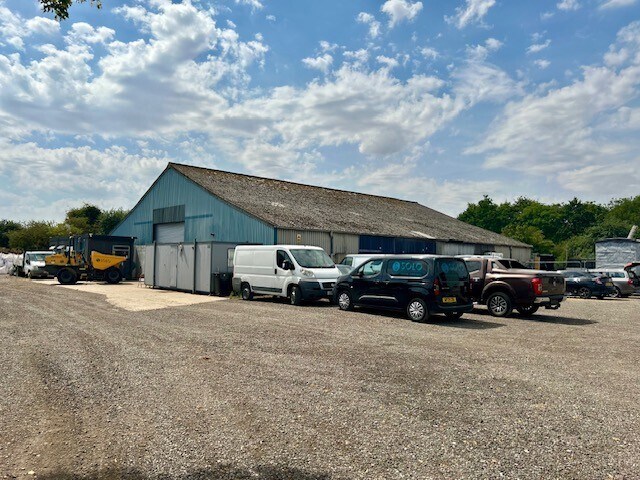
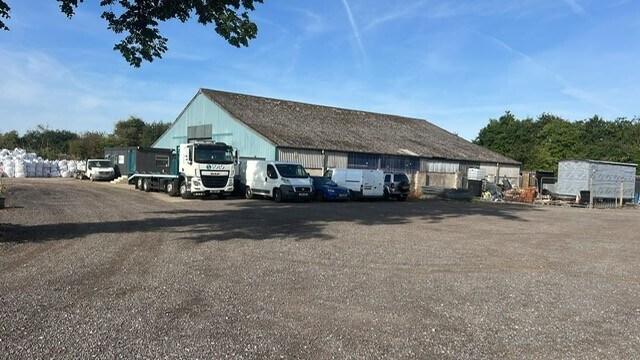
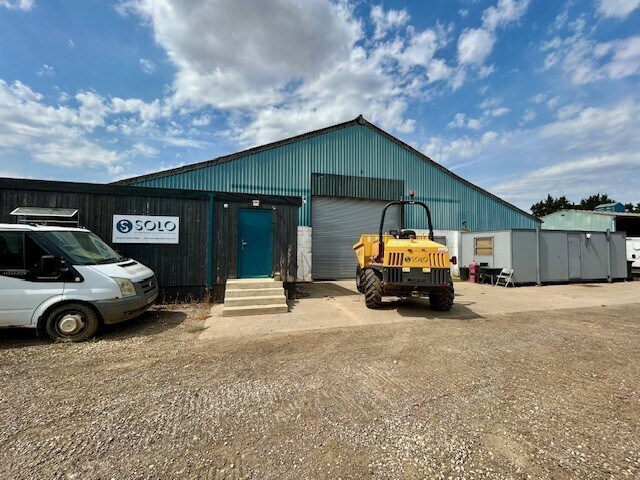
Highlights
- Warehouse/workshop with secure yard
- Parking for up to 20 vehicles
- 0.2-acre external yard area Rent £49,500 per annum exclusive
Features
All Available Space(1)
Display Rent as
- Space
- Size
- Term
- Rate
- Space Use
- Fit-Out
- Available
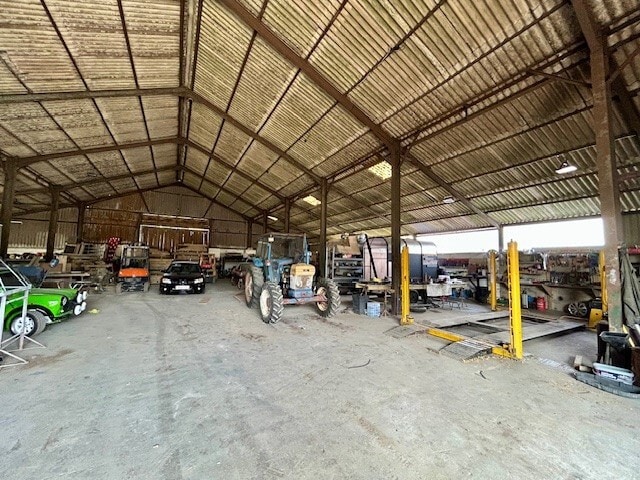

A detached steel-framed warehouse/workshop extending to 7,088 sq ft with a secure 0.2-acre yard. The property benefits from excellent loading access via a 4.8m electric roller shutter door, generous internal heights of 5m to 7m, three-phase power, office accommodation, fibre broadband availability, and secure gated access with CCTV. The external yard provides additional storage and operational flexibility.
- Use Class: B2
- Partitioned Offices
- Roller Shutters
- Three-phase power supply
- Fibre broadband available up to 1GB
- 1 Level Access Door
- Wi-Fi Connectivity
- Yard
- Electric roller shutter loading door
| Space | Size | Term | Rate | Space Use | Fit-Out | Available |
| Ground | 7,088 sq ft | Negotiable | £6.98 /sq ft pa £0.58 /sq ft pcm £49,474 pa £4,123 pcm | Industrial | Shell And Core | Now |
Ground
| Size |
| 7,088 sq ft |
| Term |
| Negotiable |
| Rate |
| £6.98 /sq ft pa £0.58 /sq ft pcm £49,474 pa £4,123 pcm |
| Space Use |
| Industrial |
| Fit-Out |
| Shell And Core |
| Available |
| Now |
Ground
| Size | 7,088 sq ft |
| Term | Negotiable |
| Rate | £6.98 /sq ft pa |
| Space Use | Industrial |
| Fit-Out | Shell And Core |
| Available | Now |
A detached steel-framed warehouse/workshop extending to 7,088 sq ft with a secure 0.2-acre yard. The property benefits from excellent loading access via a 4.8m electric roller shutter door, generous internal heights of 5m to 7m, three-phase power, office accommodation, fibre broadband availability, and secure gated access with CCTV. The external yard provides additional storage and operational flexibility.
- Use Class: B2
- 1 Level Access Door
- Partitioned Offices
- Wi-Fi Connectivity
- Roller Shutters
- Yard
- Three-phase power supply
- Electric roller shutter loading door
- Fibre broadband available up to 1GB
Property Overview
A well-located industrial warehouse and workshop facility situated at Alden Farm, Upton, near Didcot. The property comprises a steel-framed warehouse extending to 7,088 sq ft together with a secure 0.2-acre yard. The premises offer excellent operational functionality with generous internal working heights, three-phase power, office accommodation, roller shutter loading access and ample parking. The site is secured by electric gates and CCTV and benefits from convenient access to the A34 via Chilton.
Warehouse Facility Facts



Presented by

Alden Farm | Hollow Way
Hmm, there seems to have been an error sending your message. Please try again.
Thanks! Your message was sent.