Your email has been sent.
Sand Rd 1,938 sq ft of Industrial Space Available in Newcastle Upon Tyne NE16 3DJ
Highlights
- Located within a well established industrial estate
- 5 miles from Newcastle City Centre.
- 0.4 miles from the A1
Features
All Available Space(1)
Display Rent as
- Space
- Size
- Term
- Rate
- Space Use
- Fit-Out
- Available
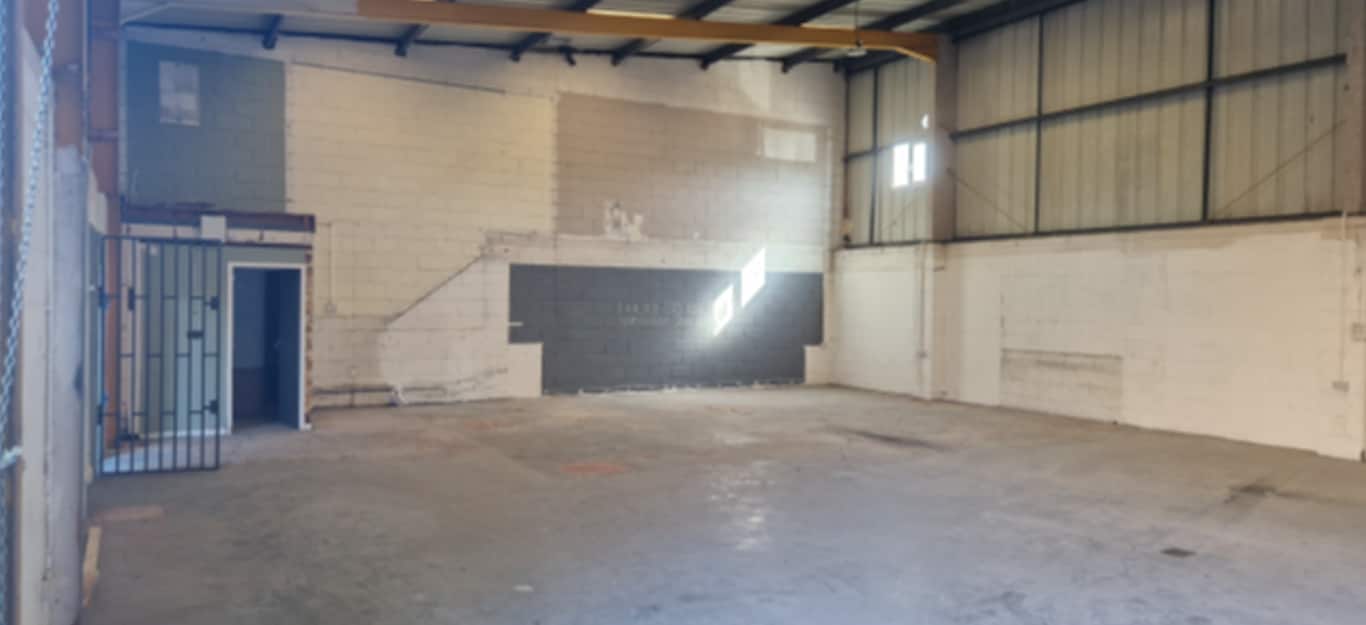

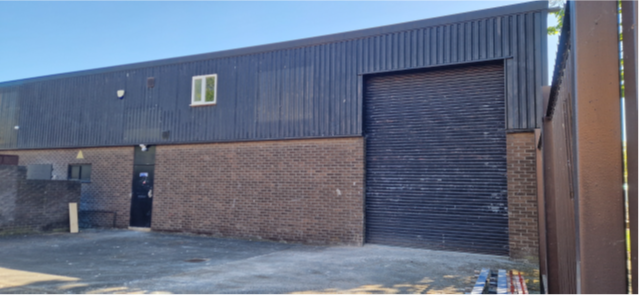
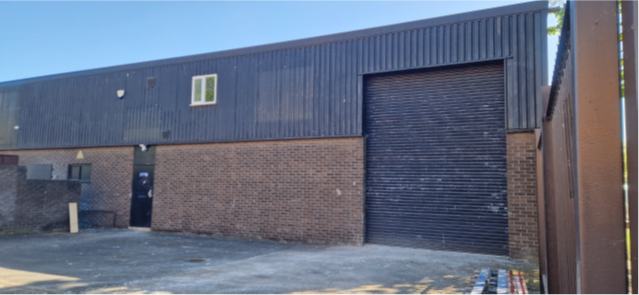
The property comprises a spacious workshop with a manual roller shutter door and one pedestrian access doors. Externally, the end terrace building features brown brick on the lower elevation and metal cladding beneath the roofline. There is also a service yard which provides parking and access for deliveries. Inside, the unit is finished with white breeze block walls and a profiled metal sheet ceiling fitted with tube lighting. The layout also includes toilet facilities.
- Use Class: B2
- Roller Shutters
- Tube lighting
- Private Restrooms
- Manual roller shutter door
- Toilet facilities available
| Space | Size | Term | Rate | Space Use | Fit-Out | Available |
| Ground - Unit 1 | 1,938 sq ft | Negotiable | £8.51 /sq ft pa £0.71 /sq ft pcm £16,492 pa £1,374 pcm | Industrial | Full Fit-Out | Now |
Ground - Unit 1
| Size |
| 1,938 sq ft |
| Term |
| Negotiable |
| Rate |
| £8.51 /sq ft pa £0.71 /sq ft pcm £16,492 pa £1,374 pcm |
| Space Use |
| Industrial |
| Fit-Out |
| Full Fit-Out |
| Available |
| Now |
Ground - Unit 1
| Size | 1,938 sq ft |
| Term | Negotiable |
| Rate | £8.51 /sq ft pa |
| Space Use | Industrial |
| Fit-Out | Full Fit-Out |
| Available | Now |
The property comprises a spacious workshop with a manual roller shutter door and one pedestrian access doors. Externally, the end terrace building features brown brick on the lower elevation and metal cladding beneath the roofline. There is also a service yard which provides parking and access for deliveries. Inside, the unit is finished with white breeze block walls and a profiled metal sheet ceiling fitted with tube lighting. The layout also includes toilet facilities.
- Use Class: B2
- Private Restrooms
- Roller Shutters
- Manual roller shutter door
- Tube lighting
- Toilet facilities available
Property Overview
The property comprises a terrace of industrial/warehouse units of steel portal frame constructions with brick and block walls and profile metal cladding above. The property is located in Swalwell, a suburb of Gateshead which lies adjacent to the A1 to the east whilst the Metro Centre is a short distance to the east. Gateshead town centre and Newcastle city centre are both within driving distance.
Warehouse Facility Facts
Select Tenants
- Floor
- Tenant Name
- Industry
- GRND
- Henderson Environmental Services Ltd
- Manufacturing
- MEZZ
- Logos Unlimited
- -
- GRND
- Unique Magazines Ltd
- Wholesaler


Presented by

Sand Rd
Hmm, there seems to have been an error sending your message. Please try again.
Thanks! Your message was sent.