Your email has been sent.

Kingsway North 1,045 - 23,325 sq ft of Industrial Space Available in Gateshead NE11 0JH
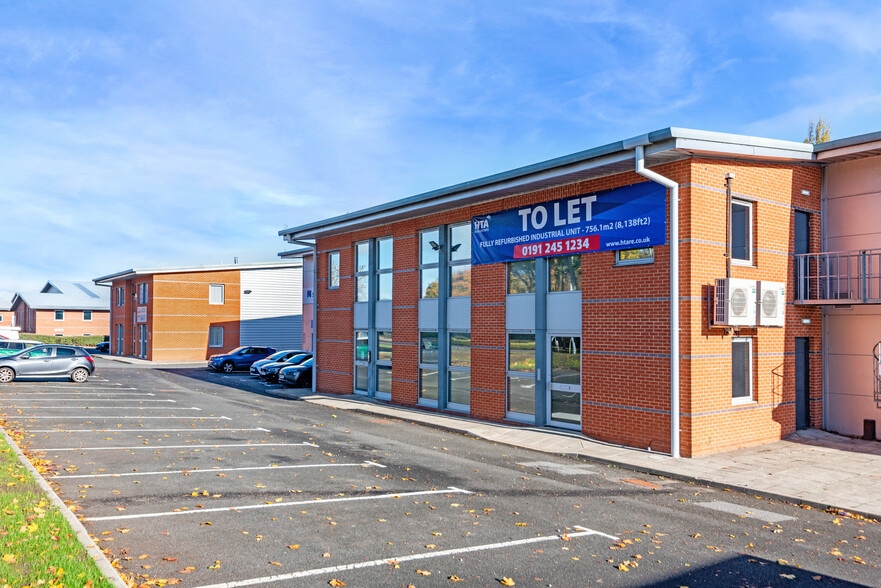
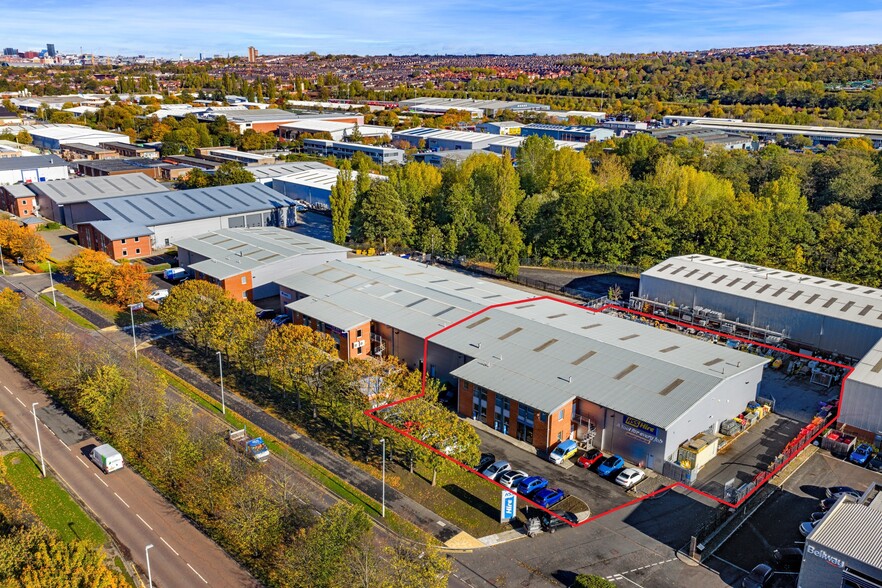
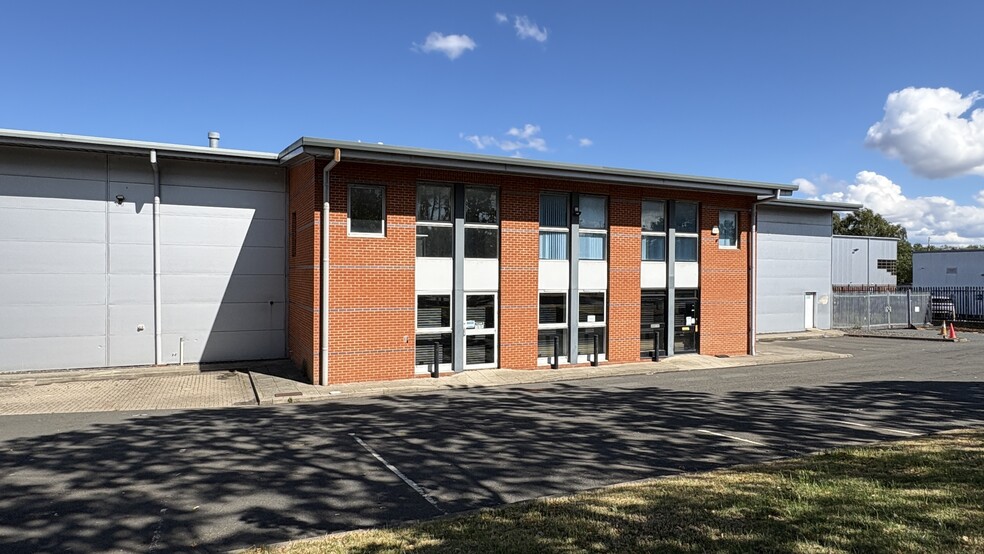
Highlights
- Available Now.
- Large service yard.
- Two storey offices.
- EPC A.
- Modern fully refurbished industrial unit on Team Valley.
- Dedicated car parking.
- 6m eaves height.
Features
All Available Spaces(4)
Display Rent as
- Space
- Size
- Term
- Rate
- Space Use
- Fit-Out
- Available
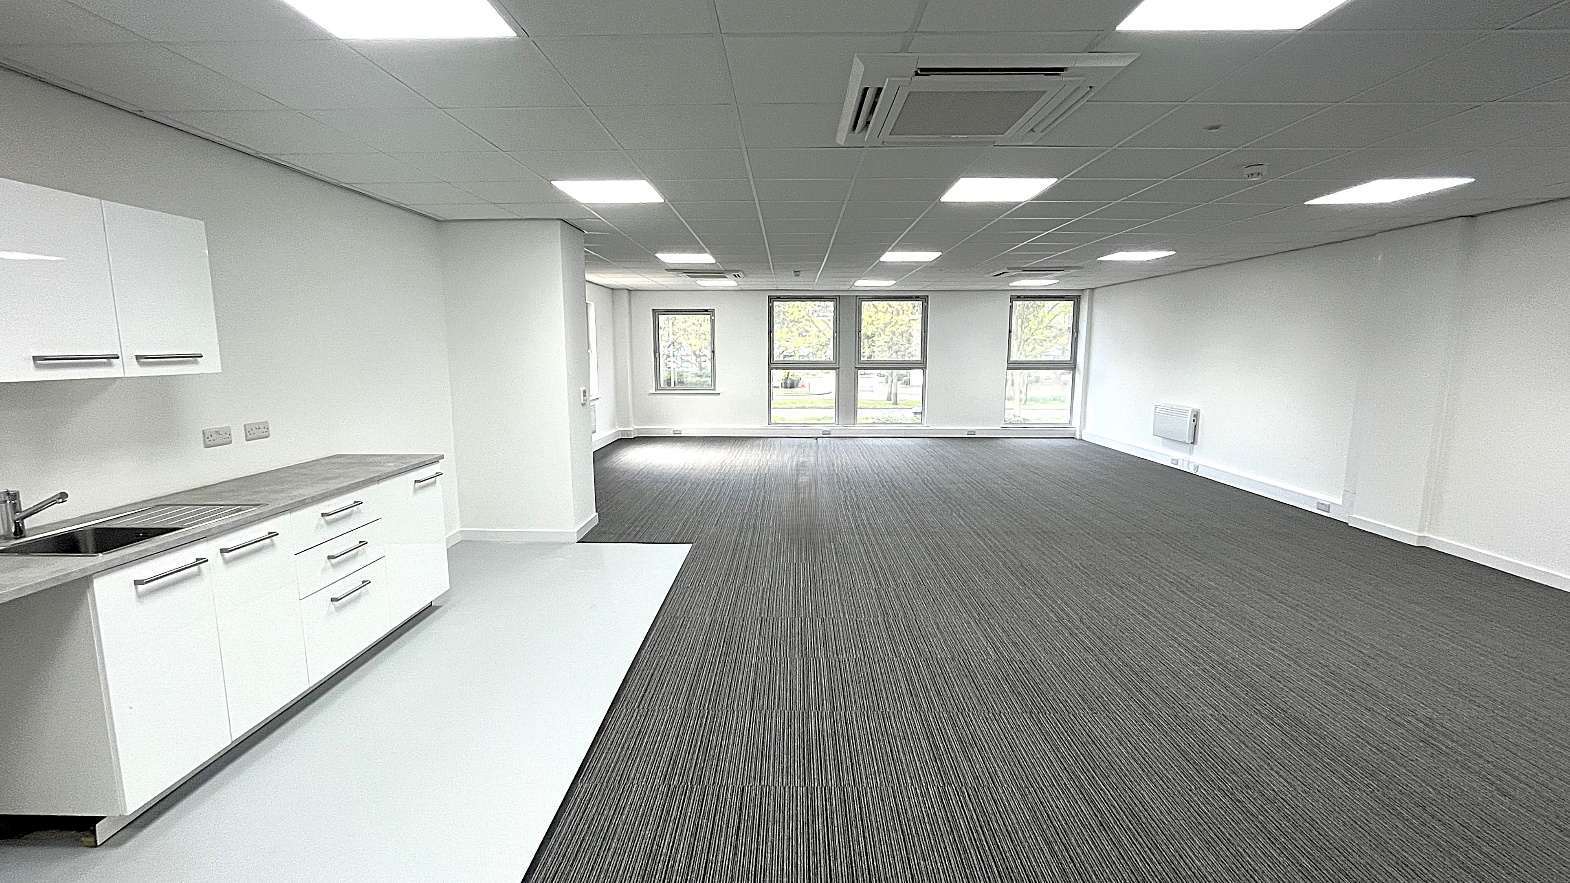

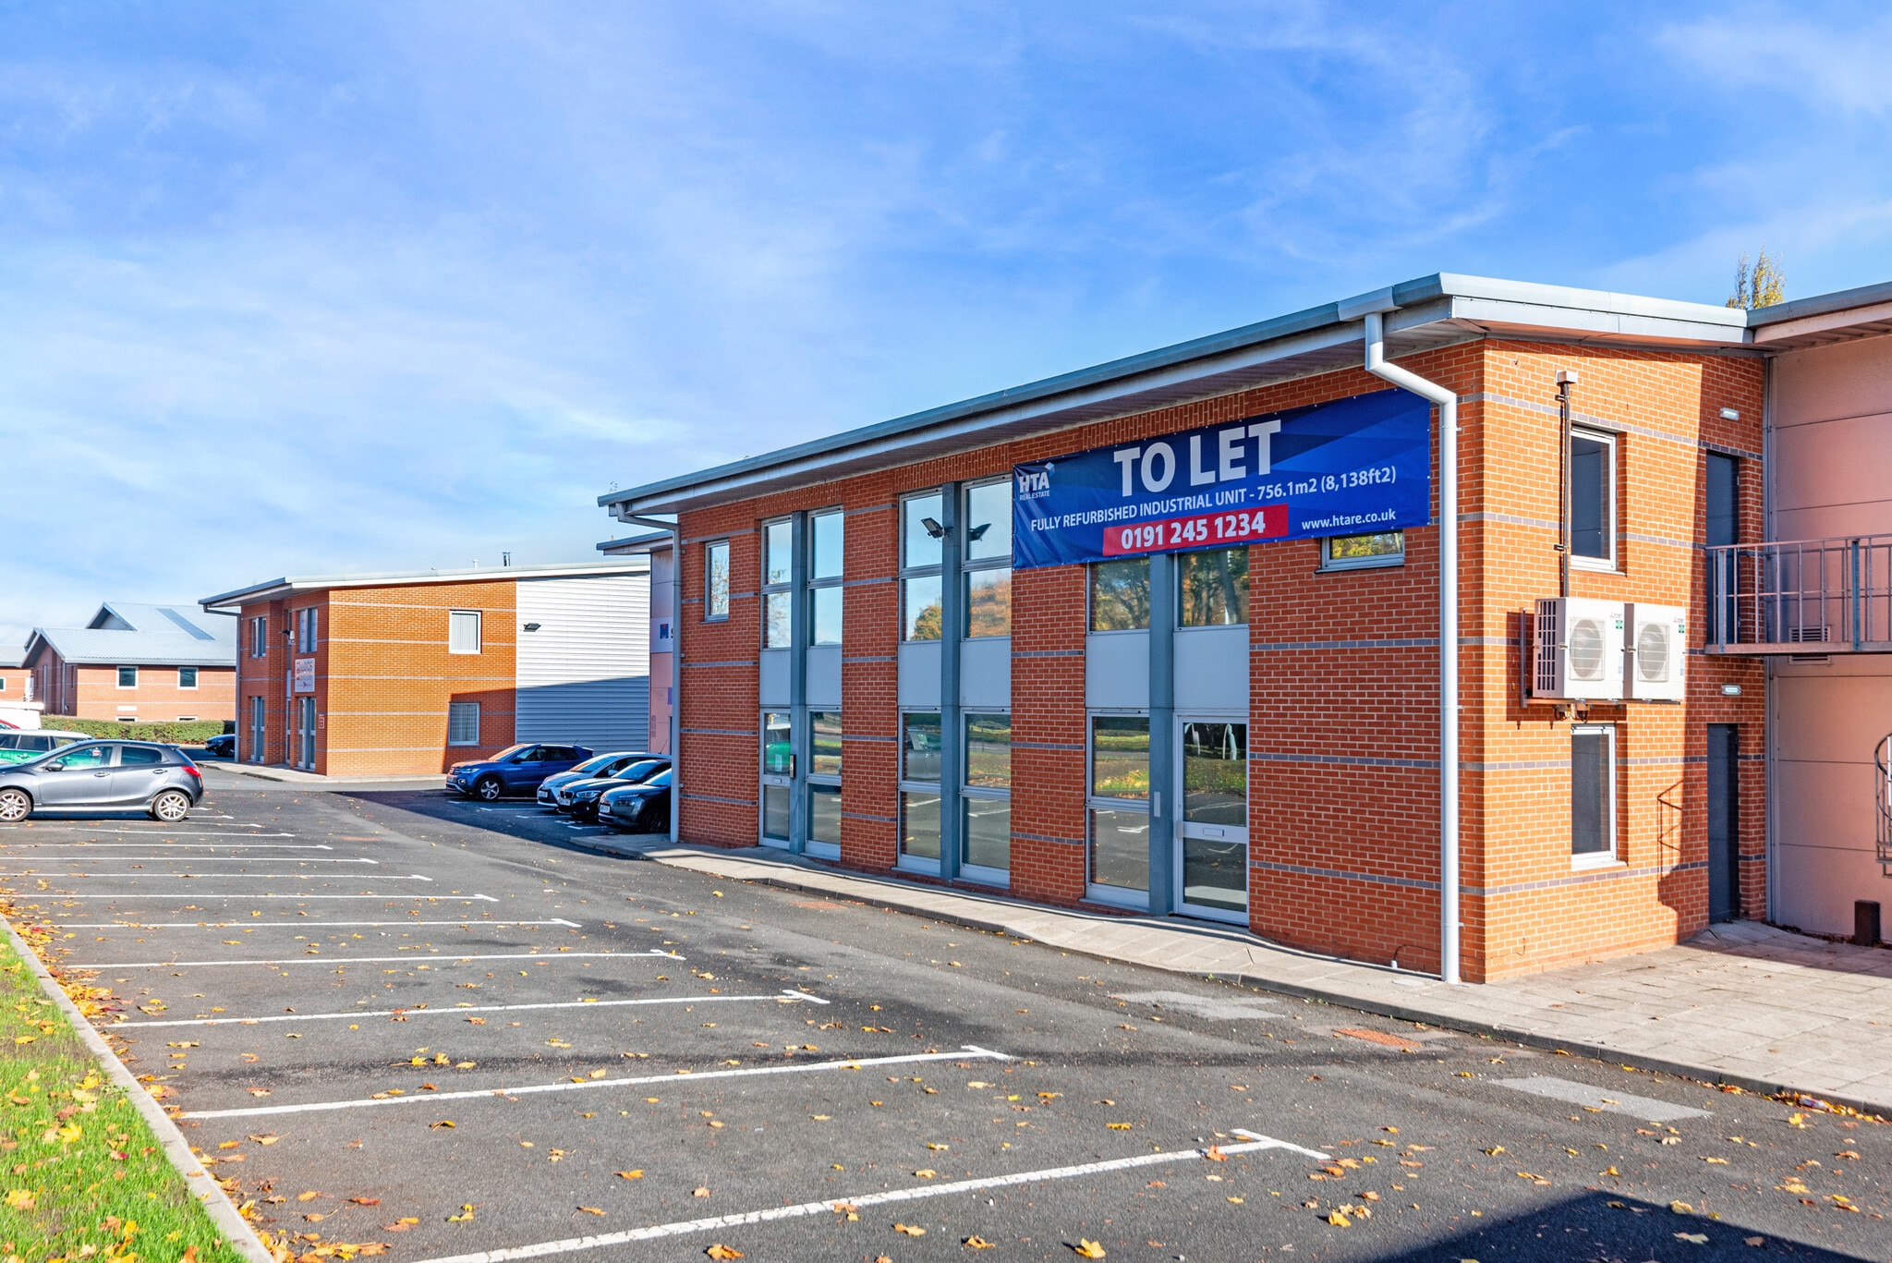
The property comprises a modern industrial unit in the ‘Aquarius’ development constructed in the mid 2000’s. Steel portal frame construction to a minimum eaves height of approximately 6 meters, with offices over two floors, 13 car parking spaces to the front, and service yard to the rear. The office elevations are full height brick facing and the warehouse has insulated profile metal sheet cladding to elevations and the roof, with translucent roof lights. Loading to the unit is via an insulated sectional up and over loading door that provides access to concrete service yard. The property is being refurbished to a high standard to provide warehouse/workshop and office accommodation suitable for a variety of uses with a target EPC rating of A. All lighting will be LED and heating will be electric.
- Use Class: B2
- Space is in Excellent Condition
- Energy Performance Rating - A
- Under Refurbishment
- 6m eaves height
- Includes 1,068 sq ft of dedicated office space
- Can be combined with additional space(s) for up to 8,138 sq ft of adjacent space
- Common Parts WC Facilities
- Two storey offices
Unit G Aquarius comprises a modern detached industrial/warehouse facility located on the established Team Valley Trading Estate. The property provides 15,178 sq ft of accommodation including high-quality two-storey offices, a large warehouse with 6m eaves, extensive yard space, and 18 dedicated parking spaces. The unit is currently undergoing refurbishment and will offer energy-efficient accommodation suitable for industrial, storage, manufacturing, and distribution occupiers.
- Use Class: B2
- Space is in Excellent Condition
- Common Parts WC Facilities
- Two storey offices
- Includes 1,045 sq ft of dedicated office space
- Energy Performance Rating - A
- Under Refurbishment
- 6m eaves height
The property comprises a modern industrial unit in the ‘Aquarius’ development constructed in the mid 2000’s. Steel portal frame construction to a minimum eaves height of approximately 6 meters, with offices over two floors, 13 car parking spaces to the front, and service yard to the rear. The office elevations are full height brick facing and the warehouse has insulated profile metal sheet cladding to elevations and the roof, with translucent roof lights. Loading to the unit is via an insulated sectional up and over loading door that provides access to concrete service yard. The property is being refurbished to a high standard to provide warehouse/workshop and office accommodation suitable for a variety of uses with a target EPC rating of A. All lighting will be LED and heating will be electric.
- Use Class: B2
- Space is in Excellent Condition
- Energy Performance Rating - B
- Under Refurbishment
- 6m eaves height
- Includes 1,146 sq ft of dedicated office space
- Can be combined with additional space(s) for up to 8,138 sq ft of adjacent space
- Common Parts WC Facilities
- Two storey offices
Unit G Aquarius comprises a modern detached industrial/warehouse facility located on the established Team Valley Trading Estate. The property provides 15,178 sq ft of accommodation including high-quality two-storey offices, a large warehouse with 6m eaves, extensive yard space, and 18 dedicated parking spaces. The unit is currently undergoing refurbishment and will offer energy-efficient accommodation suitable for industrial, storage, manufacturing, and distribution occupiers.
- Use Class: B2
- Space is in Excellent Condition
- Common Parts WC Facilities
- Two storey offices
- Includes 1,045 sq ft of dedicated office space
- Energy Performance Rating - A
- Under Refurbishment
- 6m eaves height
| Space | Size | Term | Rate | Space Use | Fit-Out | Available |
| Ground - Unit F | 7,066 sq ft | Negotiable | £9.34 /sq ft pa £0.78 /sq ft pcm £65,996 pa £5,500 pcm | Industrial | Partial Fit-Out | 60 Days |
| Ground - Unit G | 14,142 sq ft | Negotiable | £8.96 /sq ft pa £0.75 /sq ft pcm £126,712 pa £10,559 pcm | Industrial | Partial Fit-Out | 60 Days |
| 1st Floor - Unit F | 1,072 sq ft | Negotiable | £9.34 /sq ft pa £0.78 /sq ft pcm £10,012 pa £834.37 pcm | Industrial | Partial Fit-Out | 60 Days |
| 1st Floor - Unit G | 1,045 sq ft | Negotiable | £8.96 /sq ft pa £0.75 /sq ft pcm £9,363 pa £780.27 pcm | Industrial | Partial Fit-Out | 60 Days |
Ground - Unit F
| Size |
| 7,066 sq ft |
| Term |
| Negotiable |
| Rate |
| £9.34 /sq ft pa £0.78 /sq ft pcm £65,996 pa £5,500 pcm |
| Space Use |
| Industrial |
| Fit-Out |
| Partial Fit-Out |
| Available |
| 60 Days |
Ground - Unit G
| Size |
| 14,142 sq ft |
| Term |
| Negotiable |
| Rate |
| £8.96 /sq ft pa £0.75 /sq ft pcm £126,712 pa £10,559 pcm |
| Space Use |
| Industrial |
| Fit-Out |
| Partial Fit-Out |
| Available |
| 60 Days |
1st Floor - Unit F
| Size |
| 1,072 sq ft |
| Term |
| Negotiable |
| Rate |
| £9.34 /sq ft pa £0.78 /sq ft pcm £10,012 pa £834.37 pcm |
| Space Use |
| Industrial |
| Fit-Out |
| Partial Fit-Out |
| Available |
| 60 Days |
1st Floor - Unit G
| Size |
| 1,045 sq ft |
| Term |
| Negotiable |
| Rate |
| £8.96 /sq ft pa £0.75 /sq ft pcm £9,363 pa £780.27 pcm |
| Space Use |
| Industrial |
| Fit-Out |
| Partial Fit-Out |
| Available |
| 60 Days |
Ground - Unit F
| Size | 7,066 sq ft |
| Term | Negotiable |
| Rate | £9.34 /sq ft pa |
| Space Use | Industrial |
| Fit-Out | Partial Fit-Out |
| Available | 60 Days |
The property comprises a modern industrial unit in the ‘Aquarius’ development constructed in the mid 2000’s. Steel portal frame construction to a minimum eaves height of approximately 6 meters, with offices over two floors, 13 car parking spaces to the front, and service yard to the rear. The office elevations are full height brick facing and the warehouse has insulated profile metal sheet cladding to elevations and the roof, with translucent roof lights. Loading to the unit is via an insulated sectional up and over loading door that provides access to concrete service yard. The property is being refurbished to a high standard to provide warehouse/workshop and office accommodation suitable for a variety of uses with a target EPC rating of A. All lighting will be LED and heating will be electric.
- Use Class: B2
- Includes 1,068 sq ft of dedicated office space
- Space is in Excellent Condition
- Can be combined with additional space(s) for up to 8,138 sq ft of adjacent space
- Energy Performance Rating - A
- Common Parts WC Facilities
- Under Refurbishment
- Two storey offices
- 6m eaves height
Ground - Unit G
| Size | 14,142 sq ft |
| Term | Negotiable |
| Rate | £8.96 /sq ft pa |
| Space Use | Industrial |
| Fit-Out | Partial Fit-Out |
| Available | 60 Days |
Unit G Aquarius comprises a modern detached industrial/warehouse facility located on the established Team Valley Trading Estate. The property provides 15,178 sq ft of accommodation including high-quality two-storey offices, a large warehouse with 6m eaves, extensive yard space, and 18 dedicated parking spaces. The unit is currently undergoing refurbishment and will offer energy-efficient accommodation suitable for industrial, storage, manufacturing, and distribution occupiers.
- Use Class: B2
- Includes 1,045 sq ft of dedicated office space
- Space is in Excellent Condition
- Energy Performance Rating - A
- Common Parts WC Facilities
- Under Refurbishment
- Two storey offices
- 6m eaves height
1st Floor - Unit F
| Size | 1,072 sq ft |
| Term | Negotiable |
| Rate | £9.34 /sq ft pa |
| Space Use | Industrial |
| Fit-Out | Partial Fit-Out |
| Available | 60 Days |
The property comprises a modern industrial unit in the ‘Aquarius’ development constructed in the mid 2000’s. Steel portal frame construction to a minimum eaves height of approximately 6 meters, with offices over two floors, 13 car parking spaces to the front, and service yard to the rear. The office elevations are full height brick facing and the warehouse has insulated profile metal sheet cladding to elevations and the roof, with translucent roof lights. Loading to the unit is via an insulated sectional up and over loading door that provides access to concrete service yard. The property is being refurbished to a high standard to provide warehouse/workshop and office accommodation suitable for a variety of uses with a target EPC rating of A. All lighting will be LED and heating will be electric.
- Use Class: B2
- Includes 1,146 sq ft of dedicated office space
- Space is in Excellent Condition
- Can be combined with additional space(s) for up to 8,138 sq ft of adjacent space
- Energy Performance Rating - B
- Common Parts WC Facilities
- Under Refurbishment
- Two storey offices
- 6m eaves height
1st Floor - Unit G
| Size | 1,045 sq ft |
| Term | Negotiable |
| Rate | £8.96 /sq ft pa |
| Space Use | Industrial |
| Fit-Out | Partial Fit-Out |
| Available | 60 Days |
Unit G Aquarius comprises a modern detached industrial/warehouse facility located on the established Team Valley Trading Estate. The property provides 15,178 sq ft of accommodation including high-quality two-storey offices, a large warehouse with 6m eaves, extensive yard space, and 18 dedicated parking spaces. The unit is currently undergoing refurbishment and will offer energy-efficient accommodation suitable for industrial, storage, manufacturing, and distribution occupiers.
- Use Class: B2
- Includes 1,045 sq ft of dedicated office space
- Space is in Excellent Condition
- Energy Performance Rating - A
- Common Parts WC Facilities
- Under Refurbishment
- Two storey offices
- 6m eaves height
Property Overview
Modern industrial/trade counter unit on Kingsway North Team Valley available to let. The property comprises a modern industrial unit in the 'Aquarius' development constructed in the mid 2000's. Steel portal frame construction to a minimum eaves height of approximately 6 meters, with offices over two floors and parking to the front, and service yard to the rear. The office elevations are full height brick facing and the warehouse has insulated profile metal sheet cladding to elevations and the roof, with translucent roof lights. Loading to the unit is via an insulated sectional up and over loading door that provides access to concrete service yard. The property is being refurbished to a high standard to provide warehouse/workshop and office accommodation suitable for a variety of uses with a target EPC
Warehouse Facility Facts


Presented by
Kingsway North
Hmm, there seems to have been an error sending your message. Please try again.
Thanks! Your message was sent.