Your email has been sent.

Fernside Rd 11,210 sq ft of Industrial Space Available in Willenhall WV13 3YA


Highlights
- 2.5 miles east of Wolverhampton
- Close proximity to Wolverhampton City Centre
- 15 miles northwest of Birmingham
Features
All Available Space(1)
Display Rent as
- Space
- Size
- Term
- Rate
- Space Use
- Fit-Out
- Available
The 2 spaces in this building must be leased together, for a total size of 11,210 sq ft (Contiguous Area):
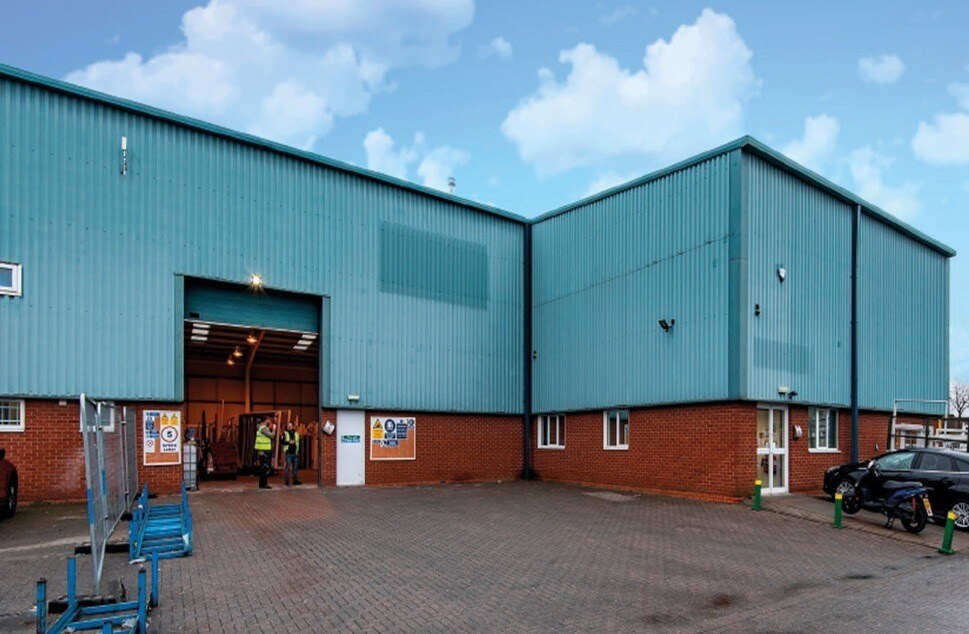


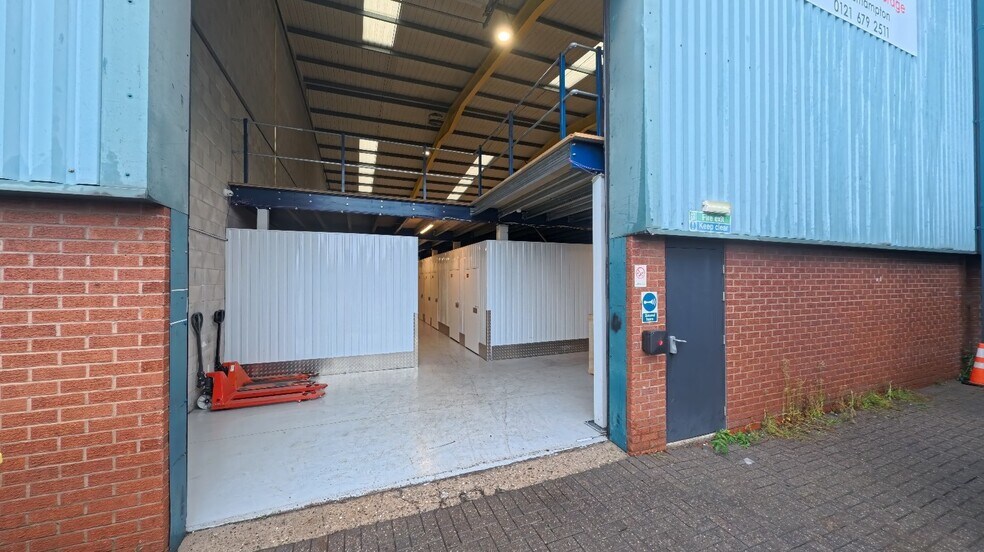
The property provides a to-be-refurbished, end terrace modern steel portal frame industrial trade unit with integral ground floor office accommodation, of part blockwork and part profile clad elevations surmounted by a profile metal clad roof incorporating translucent roof lights. The warehouse provides concrete floor, 3 x gas fired blower heaters, LED lighting and an eaves height of 8.6m (minimum working height of 7.3m) with access via a single electric roller shutter door. Integral offices are provided with reception, open plan offices and welfare facilities. The offices benefit from fluorescent tube lighting, carpeted throughout and gas central heating with security shutters to main entrance door. Externally, the property provides a service yard and gated side yard with onsite parking.
- Use Class: B2
- Central Heating System
- Reception Area
- Secure Storage
- Energy Performance Rating - C
- Office accommodation
- LED Lighting
- Electric roller shutter door
- Includes 1,246 sq ft of dedicated office space
- Partitioned Offices
- Security System
- Roller Shutters
- Yard
- 3 x gas fired blower heaters
- Eaves height of 8.6m
- Yard
| Space | Size | Term | Rate | Space Use | Fit-Out | Available |
| Ground - Unit J, Mezzanine - Unit J | 11,210 sq ft | Negotiable | £7.00 /sq ft pa £0.58 /sq ft pcm £78,470 pa £6,539 pcm | Industrial | Shell And Core | Now |
Ground - Unit J, Mezzanine - Unit J
The 2 spaces in this building must be leased together, for a total size of 11,210 sq ft (Contiguous Area):
| Size |
|
Ground - Unit J - 10,587 sq ft
Mezzanine - Unit J - 623 sq ft
|
| Term |
| Negotiable |
| Rate |
| £7.00 /sq ft pa £0.58 /sq ft pcm £78,470 pa £6,539 pcm |
| Space Use |
| Industrial |
| Fit-Out |
| Shell And Core |
| Available |
| Now |
Ground - Unit J, Mezzanine - Unit J
| Size |
Ground - Unit J - 10,587 sq ft
Mezzanine - Unit J - 623 sq ft
|
| Term | Negotiable |
| Rate | £7.00 /sq ft pa |
| Space Use | Industrial |
| Fit-Out | Shell And Core |
| Available | Now |
The property provides a to-be-refurbished, end terrace modern steel portal frame industrial trade unit with integral ground floor office accommodation, of part blockwork and part profile clad elevations surmounted by a profile metal clad roof incorporating translucent roof lights. The warehouse provides concrete floor, 3 x gas fired blower heaters, LED lighting and an eaves height of 8.6m (minimum working height of 7.3m) with access via a single electric roller shutter door. Integral offices are provided with reception, open plan offices and welfare facilities. The offices benefit from fluorescent tube lighting, carpeted throughout and gas central heating with security shutters to main entrance door. Externally, the property provides a service yard and gated side yard with onsite parking.
- Use Class: B2
- Includes 1,246 sq ft of dedicated office space
- Central Heating System
- Partitioned Offices
- Reception Area
- Security System
- Secure Storage
- Roller Shutters
- Energy Performance Rating - C
- Yard
- Office accommodation
- 3 x gas fired blower heaters
- LED Lighting
- Eaves height of 8.6m
- Electric roller shutter door
- Yard
Property Overview
The property is located on Key Industrial Park, an established industrial/trade location just off Nechells Lane in Wednesfield approximately 2.5 miles east of Wolverhampton and 15 miles northwest of Birmingham. The estate is accessed directly from both Wednesfield Way (A4124) and Neachells Lane, which provide access to Wolverhampton City Centre to the west and the Willenhall Road / Black Country Route (A454) dual carriageway to the south. The A454 in turn provides direct access to Junction 10 of the M6 Motorway 4 miles to the east. Junction 1 of the M54 is situated 4.5 miles to the north, accessed via the A460 Cannock Road
Warehouse Facility Facts
Select Tenants
- Floor
- Tenant Name
- Industry
- GRND
- Aestus
- -
- Multiple
- AKS and Sons Logistics Limited
- Transportation and Warehousing
- GRND
- Albert Miles Self Storage
- -
- GRND
- CIC
- Professional, Scientific, and Technical Services
- Multiple
- EMI Haulage Ltd
- Transportation and Warehousing
- GRND
- GLM Donestic Appliance Spares
- Retailer
- GRND
- Pommier
- Manufacturing
- GRND
- Safe Style
- Manufacturing
- GRND
- UCLS Haulage
- -
- GRND
- Vogue (UK) Ltd
- -



Presented by
Fernside Rd
Hmm, there seems to have been an error sending your message. Please try again.
Thanks! Your message was sent.