Your email has been sent.

Union St 5,195 - 10,405 sq ft of Industrial Space Available in Bilston WV14 0QT
Features
All Available Spaces(2)
Display Rent as
- Space
- Size
- Term
- Rate
- Space Use
- Fit-Out
- Available
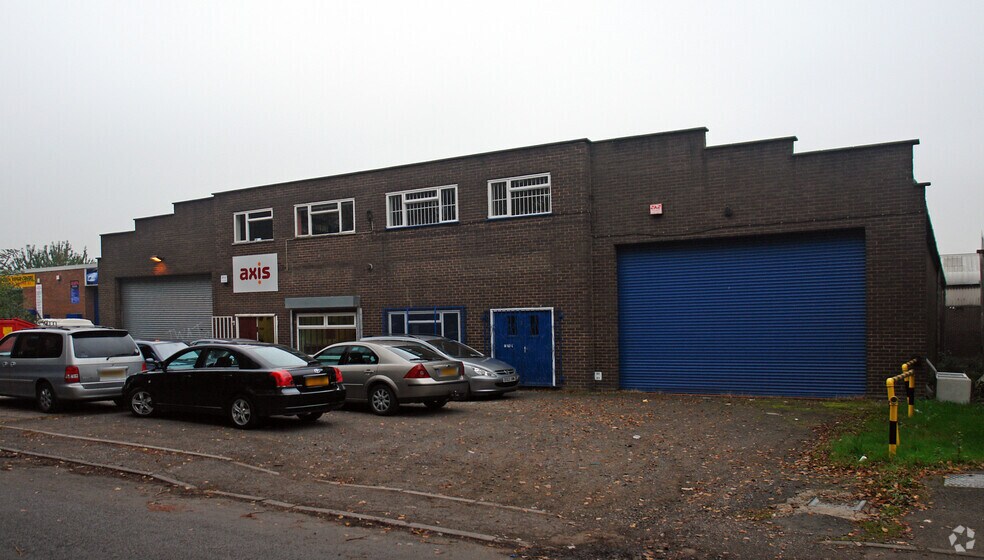
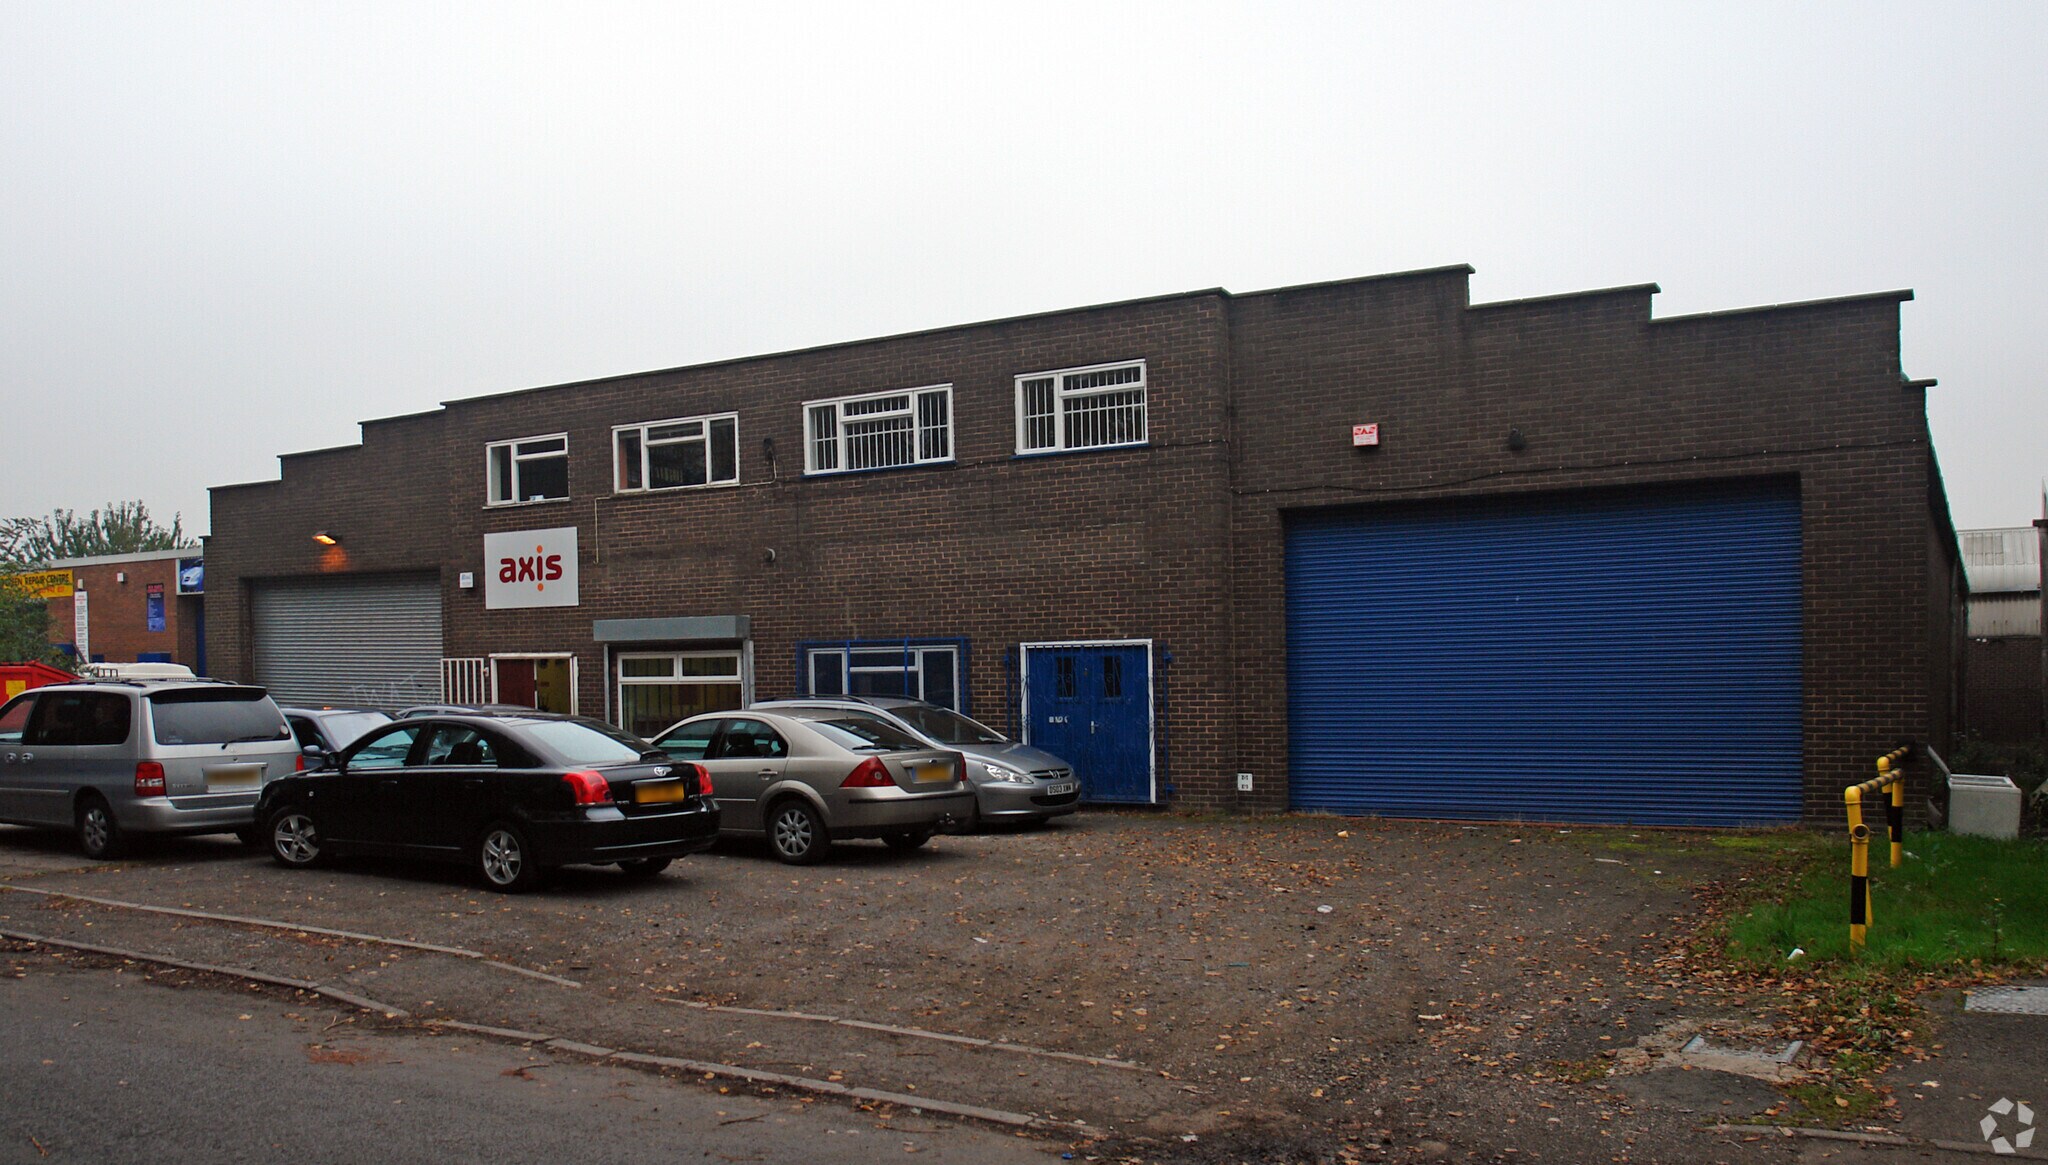
Springvale Industrial Park comprises a variety of industrial/ warehouses, manufacturing and starter units suitable for a range of uses. All available units are of steel portal frame construction with brick/ block elevations and a concrete floor. Two-storey offices with W.C facilities are also provided to the front of each unit. Externally, loading and car parking areas are provided. Unit 1 also benefits from a secure gated area. The units have either recently been refurbished or to be refurbished.
- Use Class: B2
- Central Heating System
- Security System
- Roller Shutters
- Smoke Detector
- Roller shutters
- Can be combined with additional space(s) for up to 10,405 sq ft of adjacent space
- Wi-Fi Connectivity
- Closed Circuit Television Monitoring (CCTV)
- Yard
- Parking available
- Suitable for a variety of uses
Springvale Industrial Park comprises a variety of industrial/ warehouses, manufacturing and starter units suitable for a range of uses. All available units are of steel portal frame construction with brick/ block elevations and a concrete floor. Two-storey offices with W.C facilities are also provided to the front of each unit. Externally, loading and car parking areas are provided. Unit 1 also benefits from a secure gated area. The units have either recently been refurbished or to be refurbished.
- Use Class: B2
- Central Heating System
- Security System
- Roller Shutters
- Smoke Detector
- Roller shutters
- Can be combined with additional space(s) for up to 10,405 sq ft of adjacent space
- Wi-Fi Connectivity
- Closed Circuit Television Monitoring (CCTV)
- Yard
- Parking available
- Suitable for a variety of uses
| Space | Size | Term | Rate | Space Use | Fit-Out | Available |
| Ground - 1 | 5,195 sq ft | Negotiable | £8.00 /sq ft pa £0.67 /sq ft pcm £41,560 pa £3,463 pcm | Industrial | Partial Fit-Out | Now |
| Ground - 2 | 5,210 sq ft | Negotiable | £7.98 /sq ft pa £0.67 /sq ft pcm £41,576 pa £3,465 pcm | Industrial | Partial Fit-Out | Now |
Ground - 1
| Size |
| 5,195 sq ft |
| Term |
| Negotiable |
| Rate |
| £8.00 /sq ft pa £0.67 /sq ft pcm £41,560 pa £3,463 pcm |
| Space Use |
| Industrial |
| Fit-Out |
| Partial Fit-Out |
| Available |
| Now |
Ground - 2
| Size |
| 5,210 sq ft |
| Term |
| Negotiable |
| Rate |
| £7.98 /sq ft pa £0.67 /sq ft pcm £41,576 pa £3,465 pcm |
| Space Use |
| Industrial |
| Fit-Out |
| Partial Fit-Out |
| Available |
| Now |
Ground - 1
| Size | 5,195 sq ft |
| Term | Negotiable |
| Rate | £8.00 /sq ft pa |
| Space Use | Industrial |
| Fit-Out | Partial Fit-Out |
| Available | Now |
Springvale Industrial Park comprises a variety of industrial/ warehouses, manufacturing and starter units suitable for a range of uses. All available units are of steel portal frame construction with brick/ block elevations and a concrete floor. Two-storey offices with W.C facilities are also provided to the front of each unit. Externally, loading and car parking areas are provided. Unit 1 also benefits from a secure gated area. The units have either recently been refurbished or to be refurbished.
- Use Class: B2
- Can be combined with additional space(s) for up to 10,405 sq ft of adjacent space
- Central Heating System
- Wi-Fi Connectivity
- Security System
- Closed Circuit Television Monitoring (CCTV)
- Roller Shutters
- Yard
- Smoke Detector
- Parking available
- Roller shutters
- Suitable for a variety of uses
Ground - 2
| Size | 5,210 sq ft |
| Term | Negotiable |
| Rate | £7.98 /sq ft pa |
| Space Use | Industrial |
| Fit-Out | Partial Fit-Out |
| Available | Now |
Springvale Industrial Park comprises a variety of industrial/ warehouses, manufacturing and starter units suitable for a range of uses. All available units are of steel portal frame construction with brick/ block elevations and a concrete floor. Two-storey offices with W.C facilities are also provided to the front of each unit. Externally, loading and car parking areas are provided. Unit 1 also benefits from a secure gated area. The units have either recently been refurbished or to be refurbished.
- Use Class: B2
- Can be combined with additional space(s) for up to 10,405 sq ft of adjacent space
- Central Heating System
- Wi-Fi Connectivity
- Security System
- Closed Circuit Television Monitoring (CCTV)
- Roller Shutters
- Yard
- Smoke Detector
- Parking available
- Roller shutters
- Suitable for a variety of uses
Service Facility Facts


Presented by
Union St
Hmm, there seems to have been an error sending your message. Please try again.
Thanks! Your message was sent.