Your email has been sent.

6 Park Ln 1,142 sq ft of Industrial Space Available in Wolverhampton WV10 9QQ
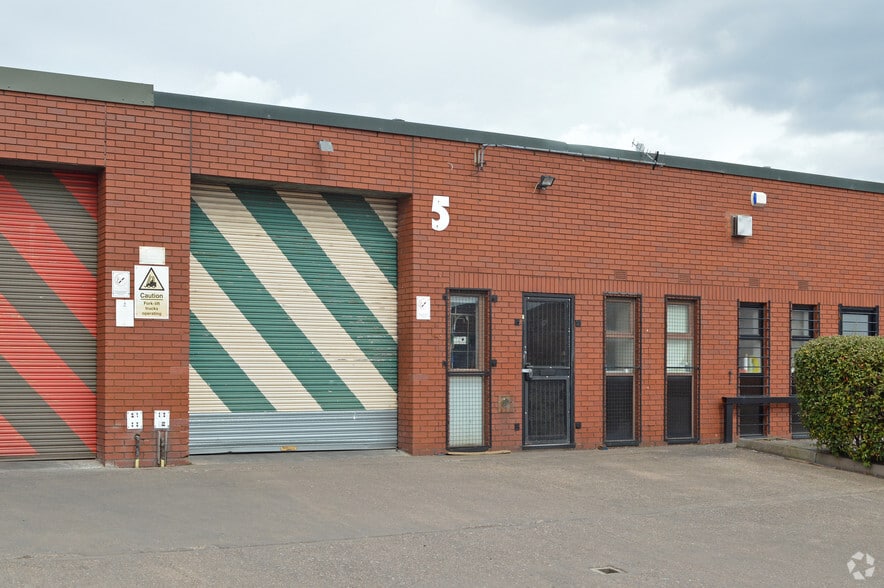


Highlights
- Modern estate development
- Good access to A460 Cannock Road
- Established industrial location
Features
All Available Space(1)
Display Rent as
- Space
- Size
- Term
- Rate
- Space Use
- Fit-Out
- Available
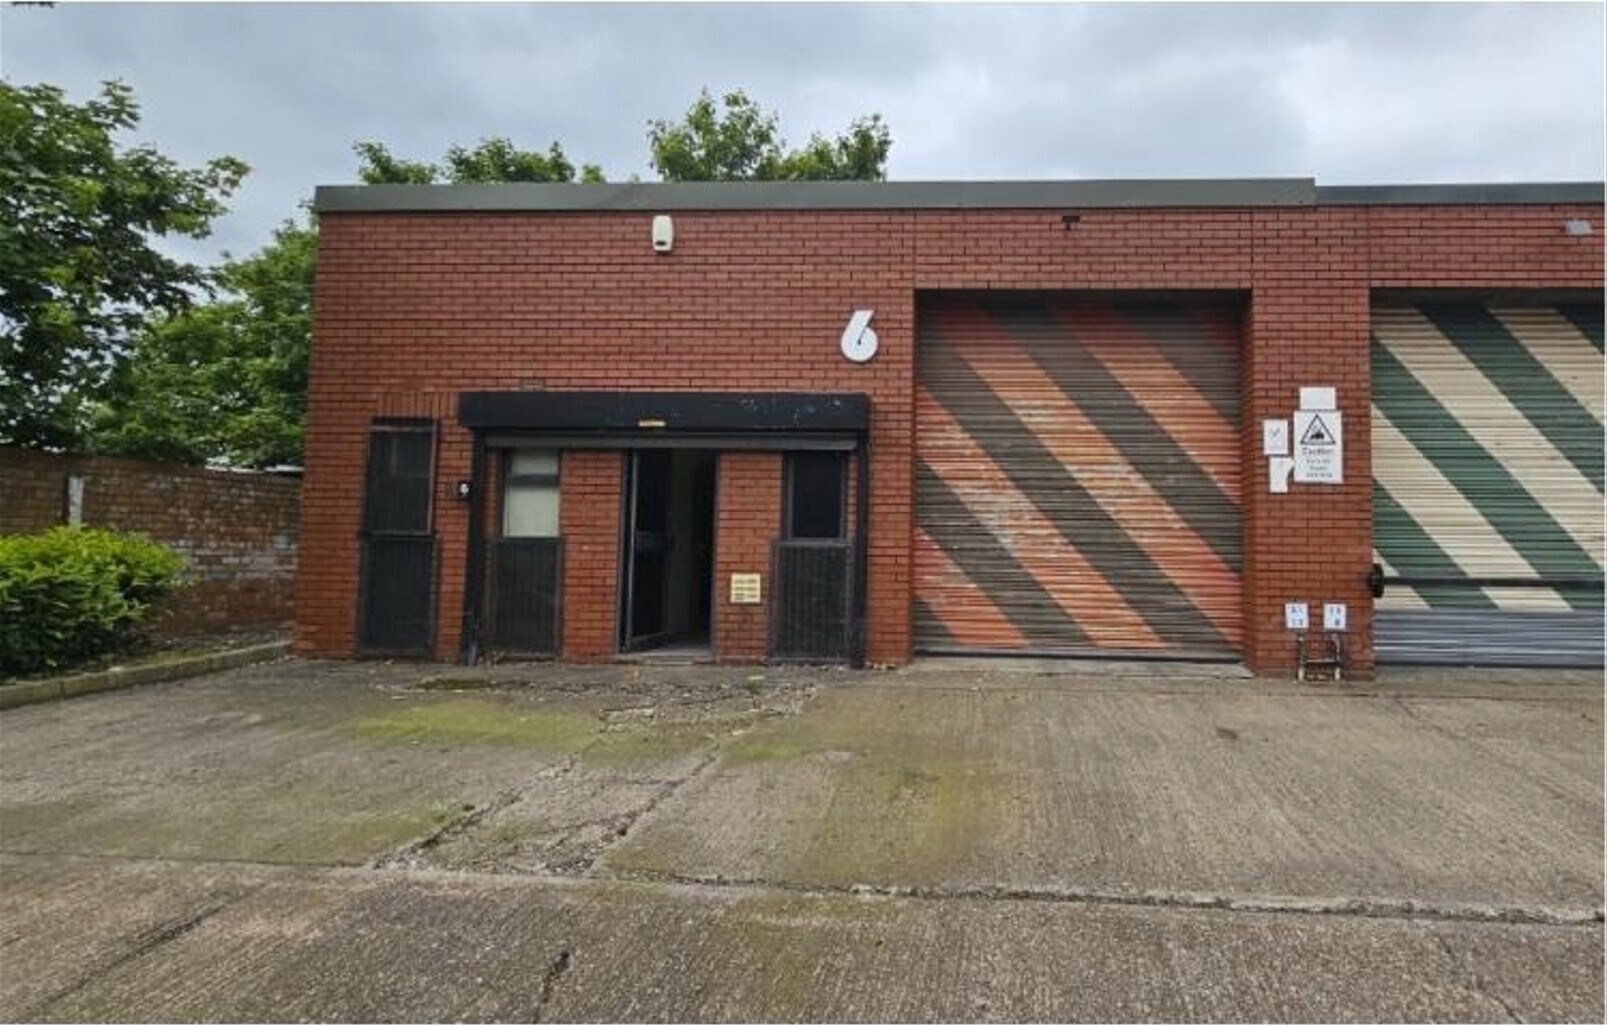

The accommodation comprises a single-storey industrial and warehouse unit providing 1,142 sq ft GIA. The unit benefits from three-phase electricity and a gas supply, with open warehouse space and ancillary areas positioned within an end-of-terrace configuration, suitable for a range of light industrial or storage occupiers.
- Use Class: B2
- Single-storey warehouse accommodation
- Roller shutter door
- Roller Shutters
- Three-phase electricity supply
- Integrated ancillary areas
| Space | Size | Term | Rate | Space Use | Fit-Out | Available |
| Ground - Unit 6 | 1,142 sq ft | Negotiable | £9.20 /sq ft pa £0.77 /sq ft pcm £10,506 pa £875.53 pcm | Industrial | Shell And Core | Now |
Ground - Unit 6
| Size |
| 1,142 sq ft |
| Term |
| Negotiable |
| Rate |
| £9.20 /sq ft pa £0.77 /sq ft pcm £10,506 pa £875.53 pcm |
| Space Use |
| Industrial |
| Fit-Out |
| Shell And Core |
| Available |
| Now |
Ground - Unit 6
| Size | 1,142 sq ft |
| Term | Negotiable |
| Rate | £9.20 /sq ft pa |
| Space Use | Industrial |
| Fit-Out | Shell And Core |
| Available | Now |
The accommodation comprises a single-storey industrial and warehouse unit providing 1,142 sq ft GIA. The unit benefits from three-phase electricity and a gas supply, with open warehouse space and ancillary areas positioned within an end-of-terrace configuration, suitable for a range of light industrial or storage occupiers.
- Use Class: B2
- Roller Shutters
- Single-storey warehouse accommodation
- Three-phase electricity supply
- Roller shutter door
- Integrated ancillary areas
Property Overview
The property forms part of a small, modern industrial estate located approximately one mile east of Wolverhampton city centre. The estate comprises a range of industrial units arranged around shared circulation areas, offering practical accommodation in an established commercial setting with convenient access to the A460 Cannock Road.
Warehouse Facility Facts
Select Tenants
- Floor
- Tenant Name
- Industry
- GRND
- Eco-Hydro - Horticultural & Hydroponic Specialists
- Utilities


Presented by
6 Park Ln
Hmm, there seems to have been an error sending your message. Please try again.
Thanks! Your message was sent.