Your email has been sent.
Fitton Hill Rd 1,001 - 5,005 sq ft of Light Industrial Space Available in Oldham OL8 2LZ
Highlights
- Road links to M60 and Oldham town centre
- Situated on established industrial site
Features
All Available Spaces(5)
Display Rent as
- Space
- Size
- Term
- Rate
- Space Use
- Fit-Out
- Available
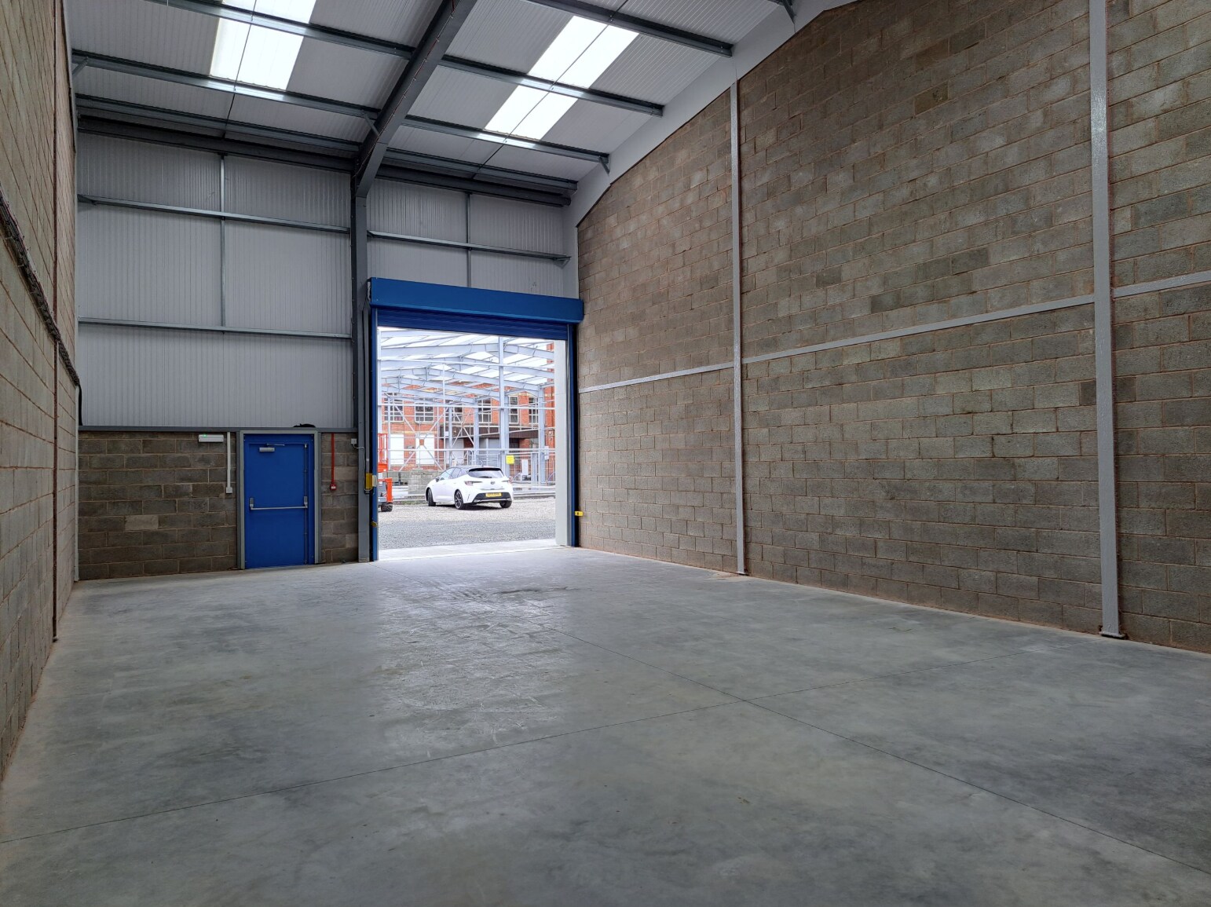


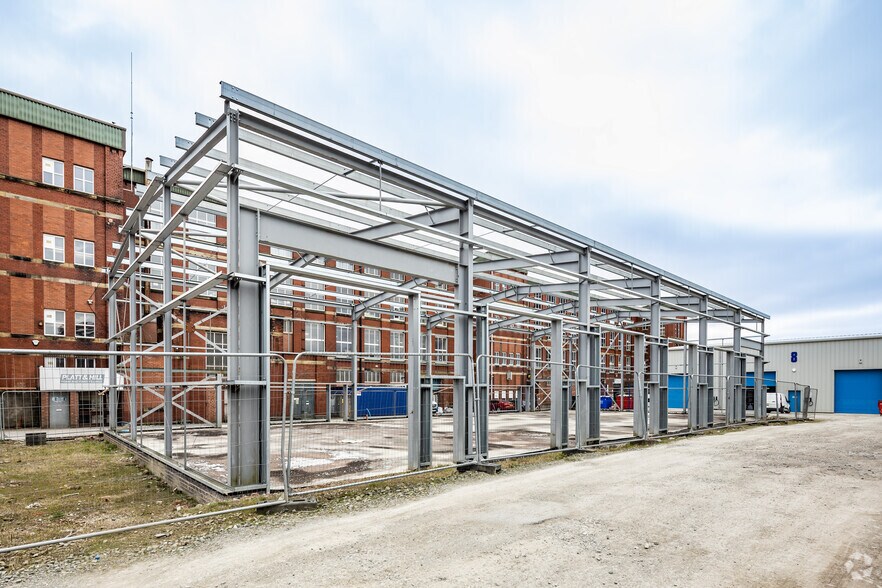
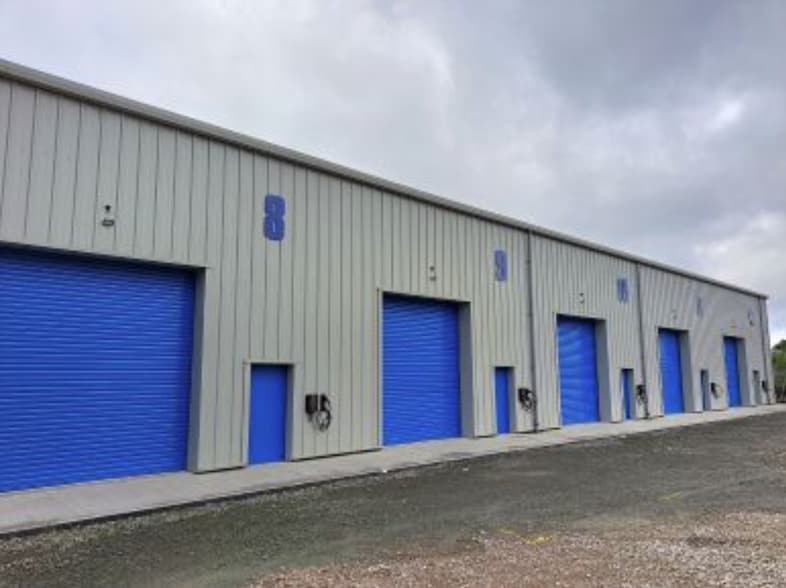
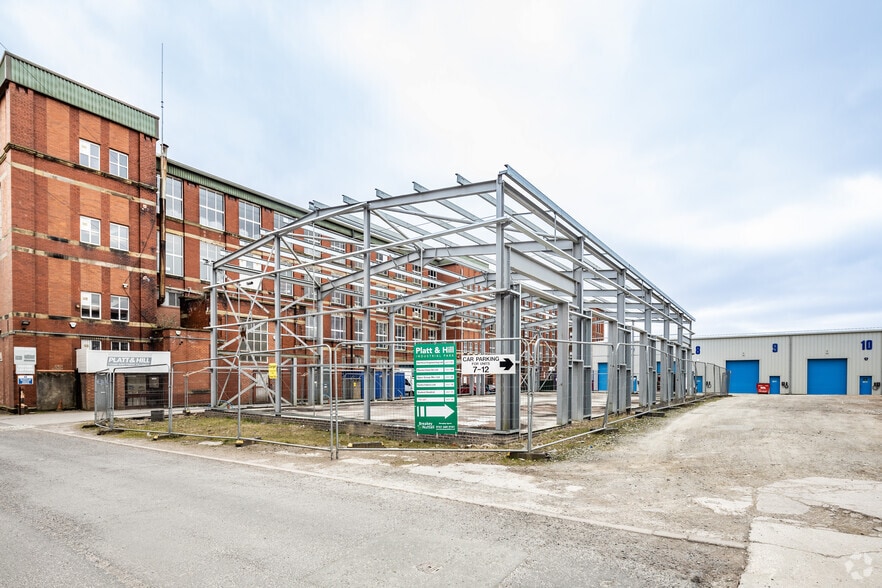
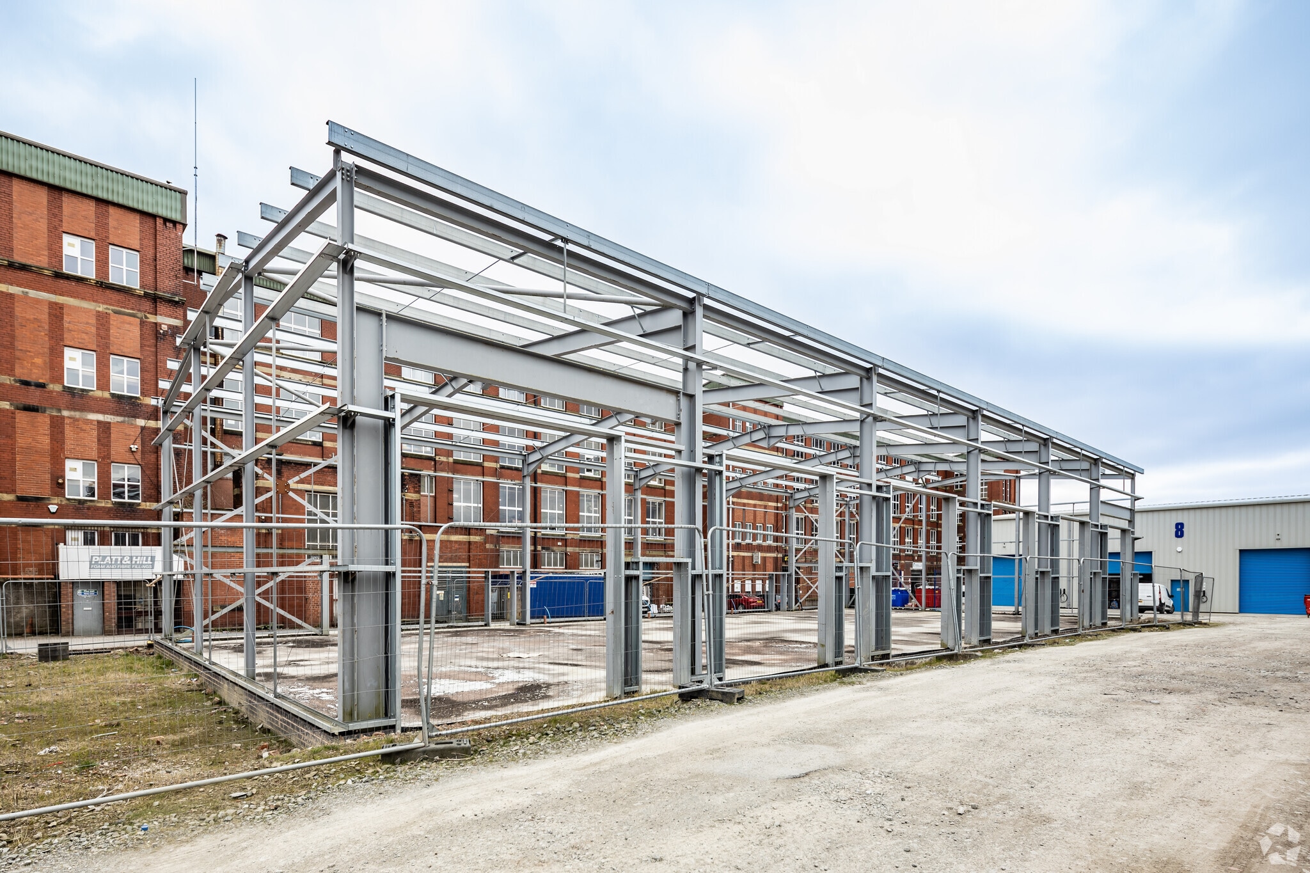
A “U” shaped development of 18 new self-contained light industrial units arranged in 3 blocks of 6 units around a central service yard. Phase 2 will comprise Units 1-6, each extending to 93 sq m (1,001 sq ft) or thereabouts. Goods access will be via an up and over loading door. WC facilities are to be installed. Units are available individually, as larger units or as a whole. The development will be secured with paladin fencing and vehicle access gates. We are informed that site operating times will be 6am to 10pm daily.
- Use Class: B2
- Roller Shutters
- Yard
- Available as individual units or as a whole site
- Can be combined with additional space(s) for up to 5,005 sq ft of adjacent space
- Exclusive WC facilities
- 3 phase electricity (40 amp)
- WC facilities
A “U” shaped development of 18 new self-contained light industrial units arranged in 3 blocks of 6 units around a central service yard. Phase 2 will comprise Units 1-6, each extending to 93 sq m (1,001 sq ft) or thereabouts. Goods access will be via an up and over loading door. WC facilities are to be installed. Units are available individually, as larger units or as a whole. The development will be secured with paladin fencing and vehicle access gates. We are informed that site operating times will be 6am to 10pm daily.
- Use Class: B2
- Roller Shutters
- Yard
- Available as individual units or as a whole site
- Can be combined with additional space(s) for up to 5,005 sq ft of adjacent space
- Exclusive WC facilities
- 3 phase electricity (40 amp)
- WC facilities
A “U” shaped development of 18 new self-contained light industrial units arranged in 3 blocks of 6 units around a central service yard. Phase 2 will comprise Units 1-6, each extending to 93 sq m (1,001 sq ft) or thereabouts. Goods access will be via an up and over loading door. WC facilities are to be installed. Units are available individually, as larger units or as a whole. The development will be secured with paladin fencing and vehicle access gates. We are informed that site operating times will be 6am to 10pm daily.
- Use Class: B2
- Roller Shutters
- Yard
- Available as individual units or as a whole site
- Can be combined with additional space(s) for up to 5,005 sq ft of adjacent space
- Exclusive WC facilities
- 3 phase electricity (40 amp)
- WC facilities
A “U” shaped development of 18 new self-contained light industrial units arranged in 3 blocks of 6 units around a central service yard. Phase 2 will comprise Units 1-6, each extending to 93 sq m (1,001 sq ft) or thereabouts. Goods access will be via an up and over loading door. WC facilities are to be installed. Units are available individually, as larger units or as a whole. The development will be secured with paladin fencing and vehicle access gates. We are informed that site operating times will be 6am to 10pm daily.
- Use Class: B2
- Roller Shutters
- Yard
- Available as individual units or as a whole site
- Can be combined with additional space(s) for up to 5,005 sq ft of adjacent space
- Exclusive WC facilities
- 3 phase electricity (40 amp)
- WC facilities
A “U” shaped development of 18 new self-contained light industrial units arranged in 3 blocks of 6 units around a central service yard. Phase 2 will comprise Units 1-6, each extending to 93 sq m (1,001 sq ft) or thereabouts. Goods access will be via an up and over loading door. WC facilities are to be installed. Units are available individually, as larger units or as a whole. The development will be secured with paladin fencing and vehicle access gates. We are informed that site operating times will be 6am to 10pm daily.
- Use Class: B2
- Roller Shutters
- Yard
- Available as individual units or as a whole site
- Can be combined with additional space(s) for up to 5,005 sq ft of adjacent space
- Exclusive WC facilities
- 3 phase electricity (40 amp)
- WC facilities
| Space | Size | Term | Rate | Space Use | Fit-Out | Available |
| Ground - 2 | 1,001 sq ft | Negotiable | £12.49 /sq ft pa £1.04 /sq ft pcm £12,502 pa £1,042 pcm | Light Industrial | Shell And Core | Now |
| Ground - 3 | 1,001 sq ft | Negotiable | £12.49 /sq ft pa £1.04 /sq ft pcm £12,502 pa £1,042 pcm | Light Industrial | Shell And Core | Now |
| Ground - 4 | 1,001 sq ft | Negotiable | £12.49 /sq ft pa £1.04 /sq ft pcm £12,502 pa £1,042 pcm | Light Industrial | Shell And Core | Now |
| Ground - 5 | 1,001 sq ft | Negotiable | £12.49 /sq ft pa £1.04 /sq ft pcm £12,502 pa £1,042 pcm | Light Industrial | Shell And Core | Now |
| Ground - 6 | 1,001 sq ft | Negotiable | £12.49 /sq ft pa £1.04 /sq ft pcm £12,502 pa £1,042 pcm | Light Industrial | Shell And Core | Now |
Ground - 2
| Size |
| 1,001 sq ft |
| Term |
| Negotiable |
| Rate |
| £12.49 /sq ft pa £1.04 /sq ft pcm £12,502 pa £1,042 pcm |
| Space Use |
| Light Industrial |
| Fit-Out |
| Shell And Core |
| Available |
| Now |
Ground - 3
| Size |
| 1,001 sq ft |
| Term |
| Negotiable |
| Rate |
| £12.49 /sq ft pa £1.04 /sq ft pcm £12,502 pa £1,042 pcm |
| Space Use |
| Light Industrial |
| Fit-Out |
| Shell And Core |
| Available |
| Now |
Ground - 4
| Size |
| 1,001 sq ft |
| Term |
| Negotiable |
| Rate |
| £12.49 /sq ft pa £1.04 /sq ft pcm £12,502 pa £1,042 pcm |
| Space Use |
| Light Industrial |
| Fit-Out |
| Shell And Core |
| Available |
| Now |
Ground - 5
| Size |
| 1,001 sq ft |
| Term |
| Negotiable |
| Rate |
| £12.49 /sq ft pa £1.04 /sq ft pcm £12,502 pa £1,042 pcm |
| Space Use |
| Light Industrial |
| Fit-Out |
| Shell And Core |
| Available |
| Now |
Ground - 6
| Size |
| 1,001 sq ft |
| Term |
| Negotiable |
| Rate |
| £12.49 /sq ft pa £1.04 /sq ft pcm £12,502 pa £1,042 pcm |
| Space Use |
| Light Industrial |
| Fit-Out |
| Shell And Core |
| Available |
| Now |
Ground - 2
| Size | 1,001 sq ft |
| Term | Negotiable |
| Rate | £12.49 /sq ft pa |
| Space Use | Light Industrial |
| Fit-Out | Shell And Core |
| Available | Now |
A “U” shaped development of 18 new self-contained light industrial units arranged in 3 blocks of 6 units around a central service yard. Phase 2 will comprise Units 1-6, each extending to 93 sq m (1,001 sq ft) or thereabouts. Goods access will be via an up and over loading door. WC facilities are to be installed. Units are available individually, as larger units or as a whole. The development will be secured with paladin fencing and vehicle access gates. We are informed that site operating times will be 6am to 10pm daily.
- Use Class: B2
- Can be combined with additional space(s) for up to 5,005 sq ft of adjacent space
- Roller Shutters
- Exclusive WC facilities
- Yard
- 3 phase electricity (40 amp)
- Available as individual units or as a whole site
- WC facilities
Ground - 3
| Size | 1,001 sq ft |
| Term | Negotiable |
| Rate | £12.49 /sq ft pa |
| Space Use | Light Industrial |
| Fit-Out | Shell And Core |
| Available | Now |
A “U” shaped development of 18 new self-contained light industrial units arranged in 3 blocks of 6 units around a central service yard. Phase 2 will comprise Units 1-6, each extending to 93 sq m (1,001 sq ft) or thereabouts. Goods access will be via an up and over loading door. WC facilities are to be installed. Units are available individually, as larger units or as a whole. The development will be secured with paladin fencing and vehicle access gates. We are informed that site operating times will be 6am to 10pm daily.
- Use Class: B2
- Can be combined with additional space(s) for up to 5,005 sq ft of adjacent space
- Roller Shutters
- Exclusive WC facilities
- Yard
- 3 phase electricity (40 amp)
- Available as individual units or as a whole site
- WC facilities
Ground - 4
| Size | 1,001 sq ft |
| Term | Negotiable |
| Rate | £12.49 /sq ft pa |
| Space Use | Light Industrial |
| Fit-Out | Shell And Core |
| Available | Now |
A “U” shaped development of 18 new self-contained light industrial units arranged in 3 blocks of 6 units around a central service yard. Phase 2 will comprise Units 1-6, each extending to 93 sq m (1,001 sq ft) or thereabouts. Goods access will be via an up and over loading door. WC facilities are to be installed. Units are available individually, as larger units or as a whole. The development will be secured with paladin fencing and vehicle access gates. We are informed that site operating times will be 6am to 10pm daily.
- Use Class: B2
- Can be combined with additional space(s) for up to 5,005 sq ft of adjacent space
- Roller Shutters
- Exclusive WC facilities
- Yard
- 3 phase electricity (40 amp)
- Available as individual units or as a whole site
- WC facilities
Ground - 5
| Size | 1,001 sq ft |
| Term | Negotiable |
| Rate | £12.49 /sq ft pa |
| Space Use | Light Industrial |
| Fit-Out | Shell And Core |
| Available | Now |
A “U” shaped development of 18 new self-contained light industrial units arranged in 3 blocks of 6 units around a central service yard. Phase 2 will comprise Units 1-6, each extending to 93 sq m (1,001 sq ft) or thereabouts. Goods access will be via an up and over loading door. WC facilities are to be installed. Units are available individually, as larger units or as a whole. The development will be secured with paladin fencing and vehicle access gates. We are informed that site operating times will be 6am to 10pm daily.
- Use Class: B2
- Can be combined with additional space(s) for up to 5,005 sq ft of adjacent space
- Roller Shutters
- Exclusive WC facilities
- Yard
- 3 phase electricity (40 amp)
- Available as individual units or as a whole site
- WC facilities
Ground - 6
| Size | 1,001 sq ft |
| Term | Negotiable |
| Rate | £12.49 /sq ft pa |
| Space Use | Light Industrial |
| Fit-Out | Shell And Core |
| Available | Now |
A “U” shaped development of 18 new self-contained light industrial units arranged in 3 blocks of 6 units around a central service yard. Phase 2 will comprise Units 1-6, each extending to 93 sq m (1,001 sq ft) or thereabouts. Goods access will be via an up and over loading door. WC facilities are to be installed. Units are available individually, as larger units or as a whole. The development will be secured with paladin fencing and vehicle access gates. We are informed that site operating times will be 6am to 10pm daily.
- Use Class: B2
- Can be combined with additional space(s) for up to 5,005 sq ft of adjacent space
- Roller Shutters
- Exclusive WC facilities
- Yard
- 3 phase electricity (40 amp)
- Available as individual units or as a whole site
- WC facilities
Property Overview
Platt & Hill Industrial Park forms part of the Belgrave Mills site, situated on Fitton Hill Road accessed from Honeywell Lane which is off Ashton Road (A627). Located 2 miles from J22 (Hollinwood) off the M60 and 1.2 miles south of Oldham town centre.
Warehouse Facility Facts




Presented by

Fitton Hill Rd
Hmm, there seems to have been an error sending your message. Please try again.
Thanks! Your message was sent.