Your email has been sent.

Gladden 144 Gladden Pl 143,892 sq ft of Industrial Space Available in Skelmersdale WN8 9SY
Highlights
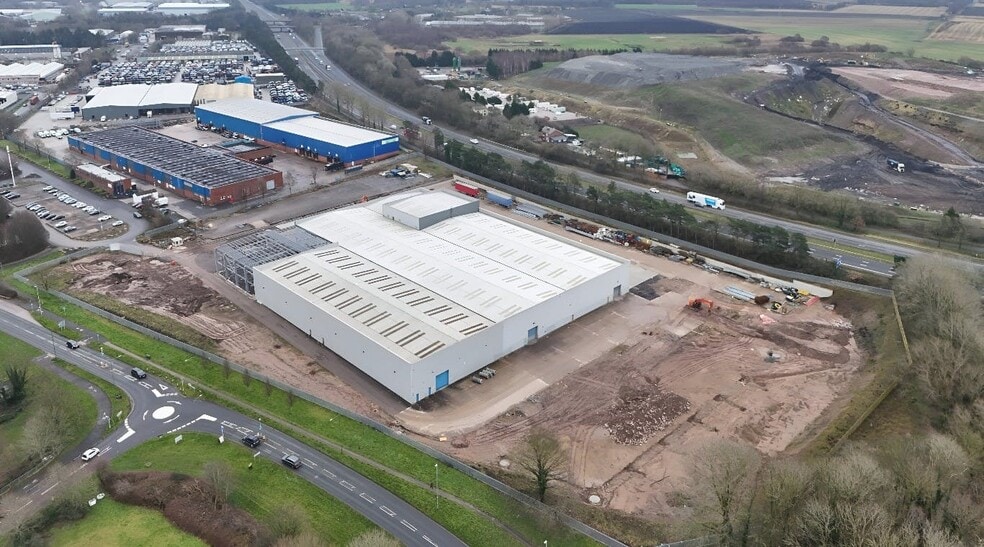
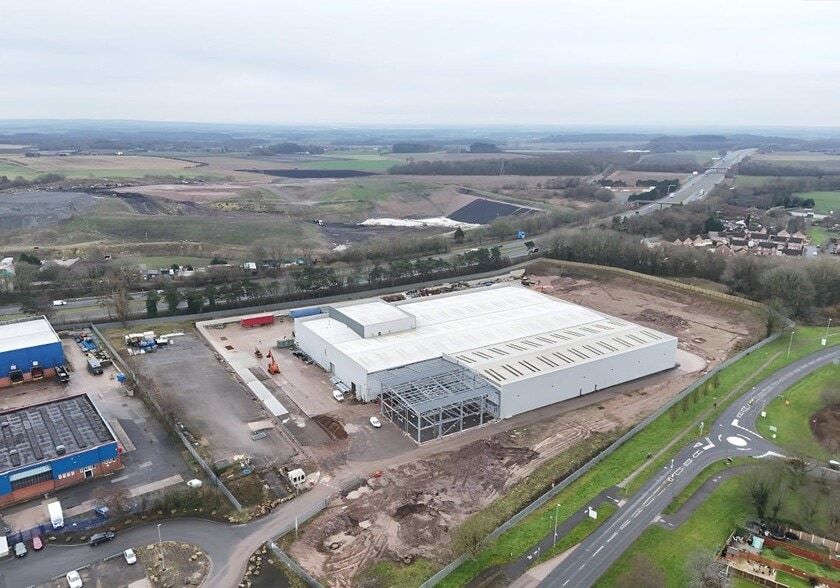
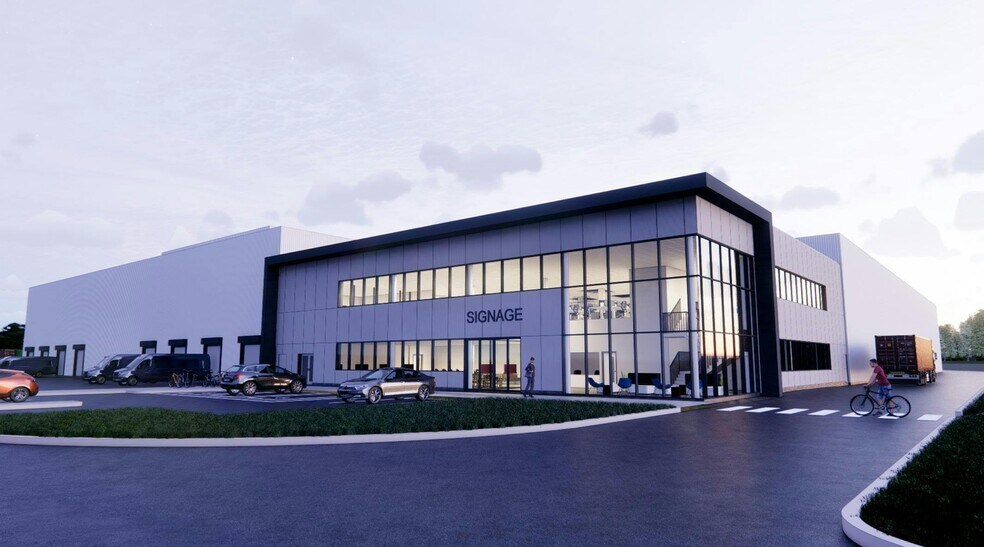
- Undergoing full refurbishment.
- Substantial concrete yard area.
- 8.20m eaves.
- Ample car parking.
- High power supply.
- 30% site density.
- Dock and level access loading.
Features
All Available Space(1)
Display Rent as
- Space
- Size
- Term
- Rate
- Space Use
- Fit-Out
- Available
The 2 spaces in this building must be leased together, for a total size of 143,892 sq ft (Contiguous Area):
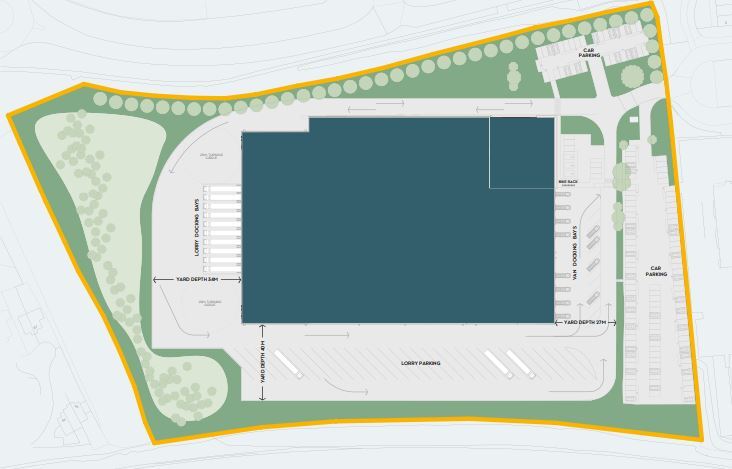
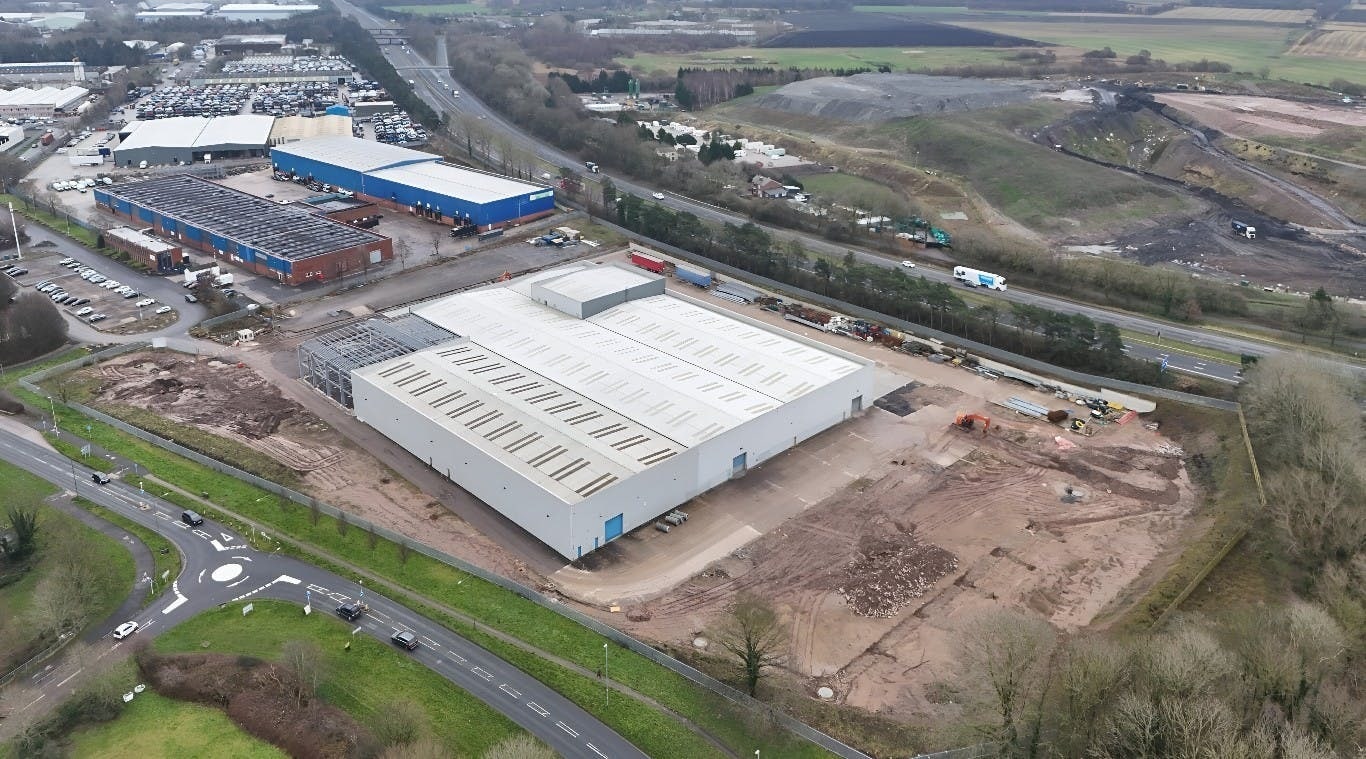
The space compromises 135,830 sf of ground floor industrial accommodation which includes 4,757 sf office/amenity area. The unit benefits from 10 new dock loading doors and 4 new level access doors, there is also new security fencing.
- Use Class: B2
- 4 Level Access Doors
- Security System
- Yard
- Yard
- Includes 9,514 sq ft of dedicated office space
- 10 Loading Docks
- Roller Shutters
- Roller shutter door
- Security fencing
| Space | Size | Term | Rate | Space Use | Fit-Out | Available |
| Ground, 1st Floor | 143,892 sq ft | Negotiable | Upon Application Upon Application Upon Application Upon Application | Industrial | Shell And Core | Now |
Ground, 1st Floor
The 2 spaces in this building must be leased together, for a total size of 143,892 sq ft (Contiguous Area):
| Size |
|
Ground - 135,830 sq ft
1st Floor - 8,062 sq ft
|
| Term |
| Negotiable |
| Rate |
| Upon Application Upon Application Upon Application Upon Application |
| Space Use |
| Industrial |
| Fit-Out |
| Shell And Core |
| Available |
| Now |
Ground, 1st Floor
| Size |
Ground - 135,830 sq ft
1st Floor - 8,062 sq ft
|
| Term | Negotiable |
| Rate | Upon Application |
| Space Use | Industrial |
| Fit-Out | Shell And Core |
| Available | Now |
The space compromises 135,830 sf of ground floor industrial accommodation which includes 4,757 sf office/amenity area. The unit benefits from 10 new dock loading doors and 4 new level access doors, there is also new security fencing.
- Use Class: B2
- Includes 9,514 sq ft of dedicated office space
- 4 Level Access Doors
- 10 Loading Docks
- Security System
- Roller Shutters
- Yard
- Roller shutter door
- Yard
- Security fencing
Property Overview
Situated between Liverpool and Manchester, Skelmersdale is readily accessible from all parts of the North West and is the focal point of economic growth in West Lancashire. The site is located on Gladden Road with access via Junction 4 of the M58 Motorway. 4 miles to the west of Junction 26 of the M6 Motorway and thereby offers direct access to both regional and national motorway network. The property compromises 143,892 sf of industrial accommodation over ground and first floor levels and is situated on a large yard.
Warehouse Facility Facts


Presented by
Gladden 144 | Gladden Pl
Hmm, there seems to have been an error sending your message. Please try again.
Thanks! Your message was sent.