Your email has been sent.

Halesfield 17 1,684 sq ft of Industrial Space Available in Telford TF7 4PF
Highlights
- Popular location
- On site parking
- Secure gated site
Features
All Available Space(1)
Display Rent as
- Space
- Size
- Term
- Rate
- Space Use
- Fit-Out
- Available
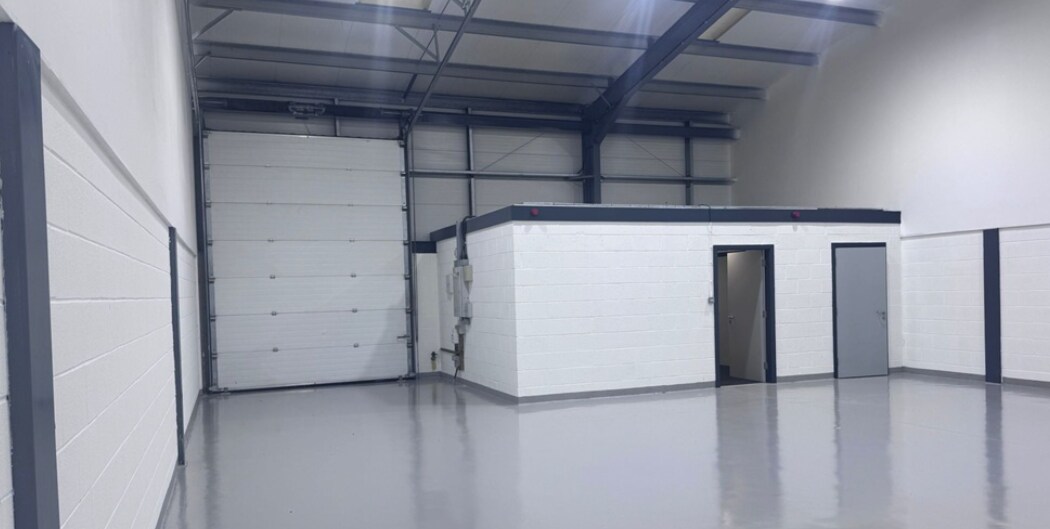

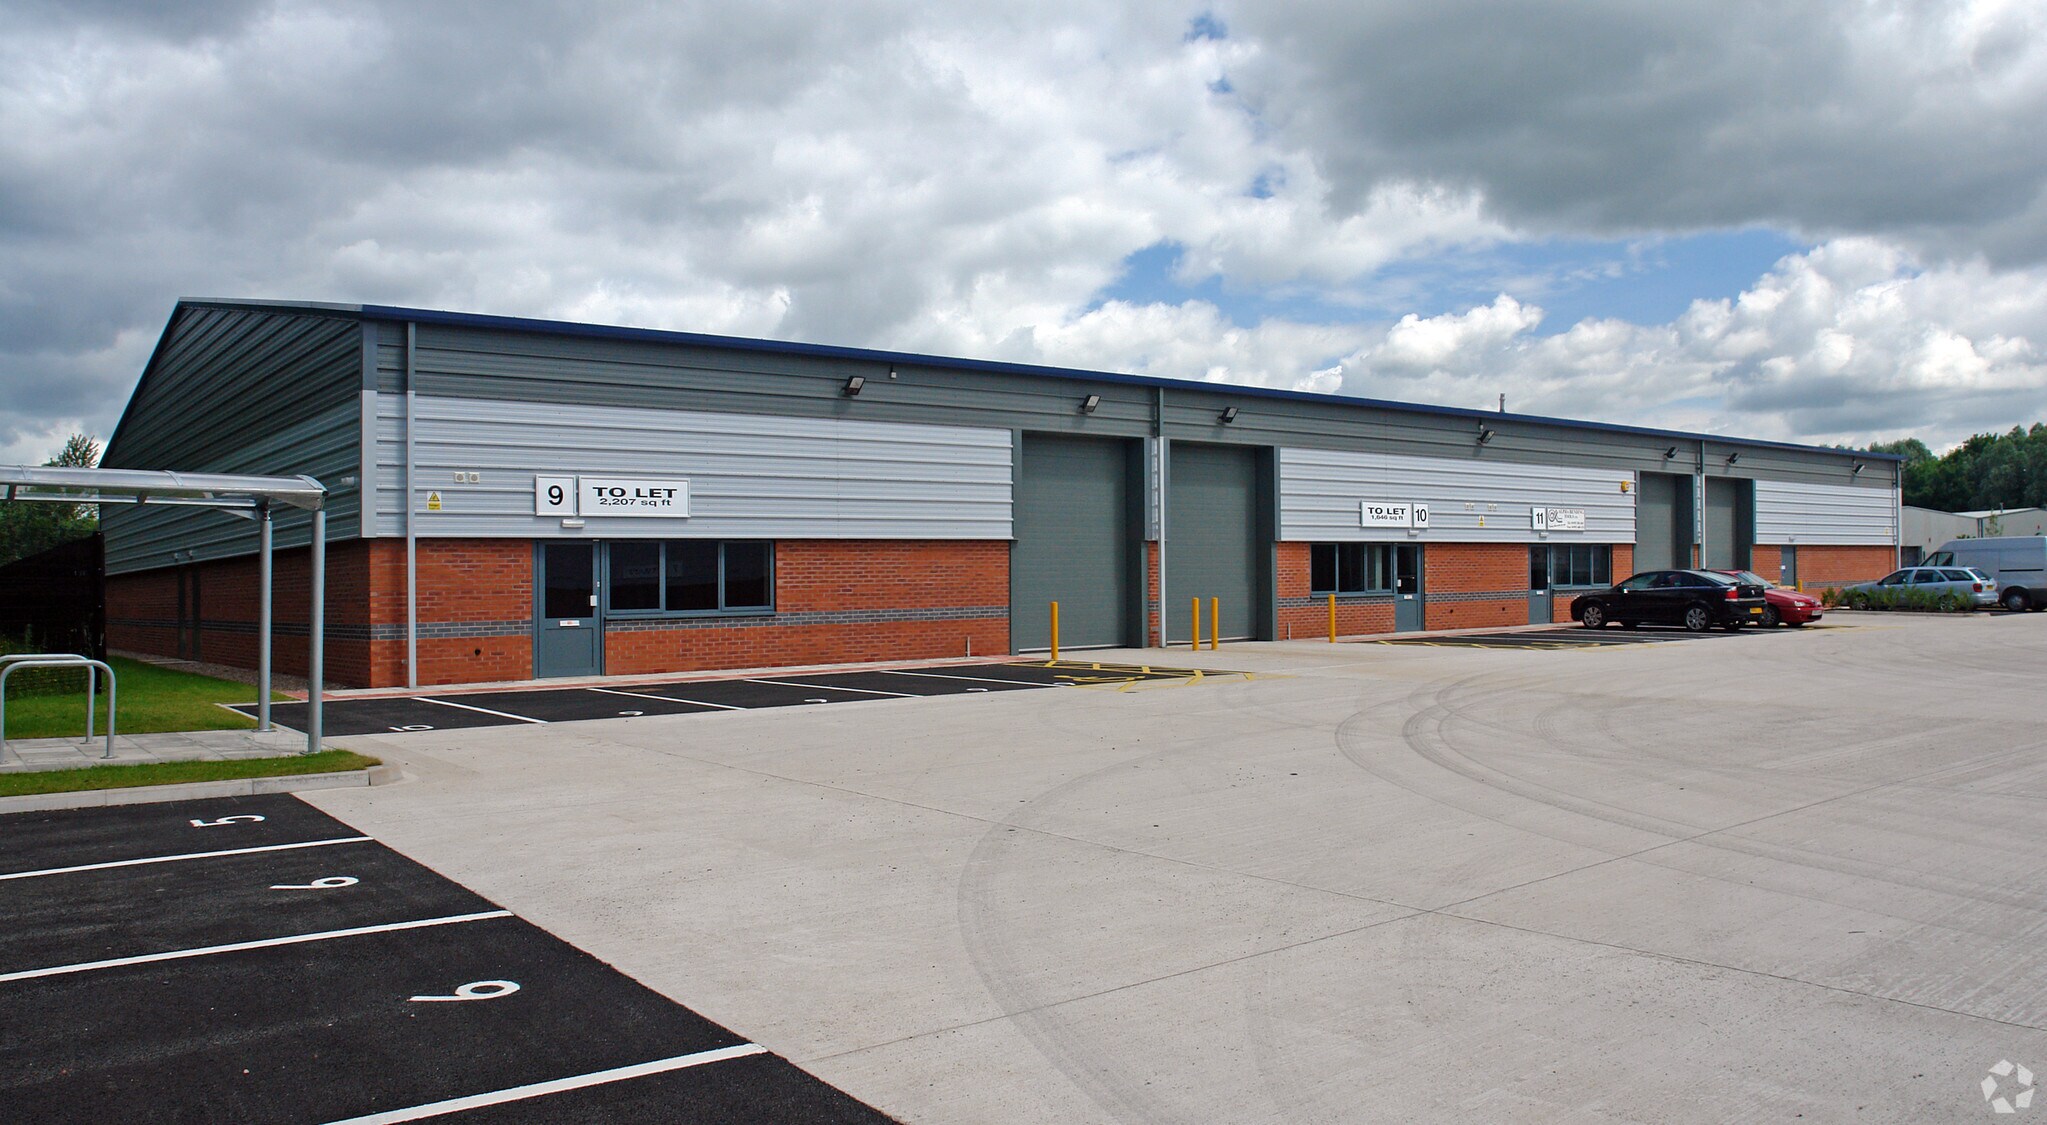
The unit features steel portal frame construction with brick and composite clad elevations, offering a height of 4 metres to the haunch. It provides a floor loading capacity of 37.5 kN and includes 3-metre by 3.8-metre overhead sectional loading doors. The premises also incorporate office accommodation, two toilet facilities and a three-phase electricity supply.
- Use Class: B2
- Partitioned Offices
- Roller Shutters
- 4m to Haunch
- 1 Level Access Door
- Private Restrooms
- 3m x 3.8m Overhead Sectional Loading Doors
- 3 Phase Electricity Supply
| Space | Size | Term | Rate | Space Use | Fit-Out | Available |
| Ground - 11 | 1,684 sq ft | 3 Years | Upon Application Upon Application Upon Application Upon Application | Industrial | Partial Fit-Out | Now |
Ground - 11
| Size |
| 1,684 sq ft |
| Term |
| 3 Years |
| Rate |
| Upon Application Upon Application Upon Application Upon Application |
| Space Use |
| Industrial |
| Fit-Out |
| Partial Fit-Out |
| Available |
| Now |
Ground - 11
| Size | 1,684 sq ft |
| Term | 3 Years |
| Rate | Upon Application |
| Space Use | Industrial |
| Fit-Out | Partial Fit-Out |
| Available | Now |
The unit features steel portal frame construction with brick and composite clad elevations, offering a height of 4 metres to the haunch. It provides a floor loading capacity of 37.5 kN and includes 3-metre by 3.8-metre overhead sectional loading doors. The premises also incorporate office accommodation, two toilet facilities and a three-phase electricity supply.
- Use Class: B2
- 1 Level Access Door
- Partitioned Offices
- Private Restrooms
- Roller Shutters
- 3m x 3.8m Overhead Sectional Loading Doors
- 4m to Haunch
- 3 Phase Electricity Supply
Property Overview
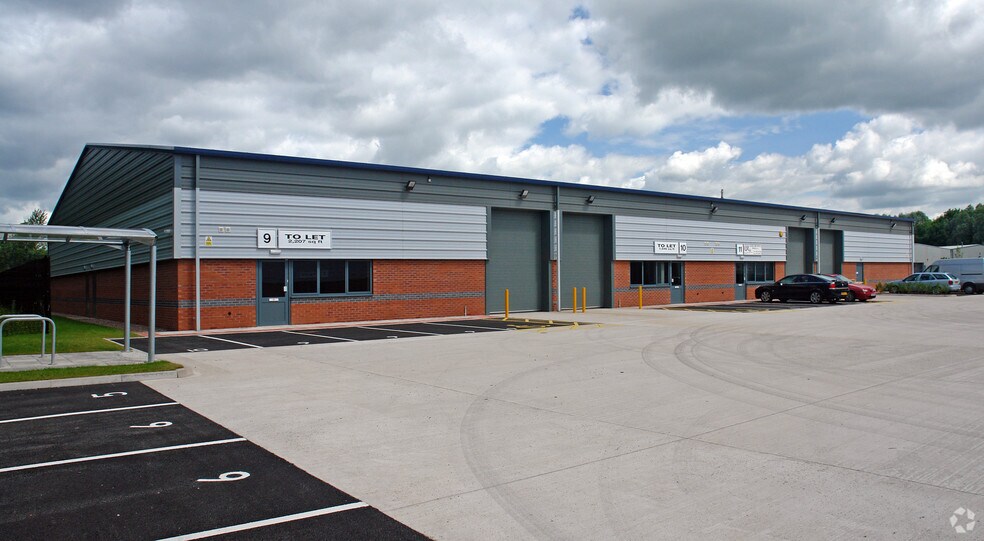
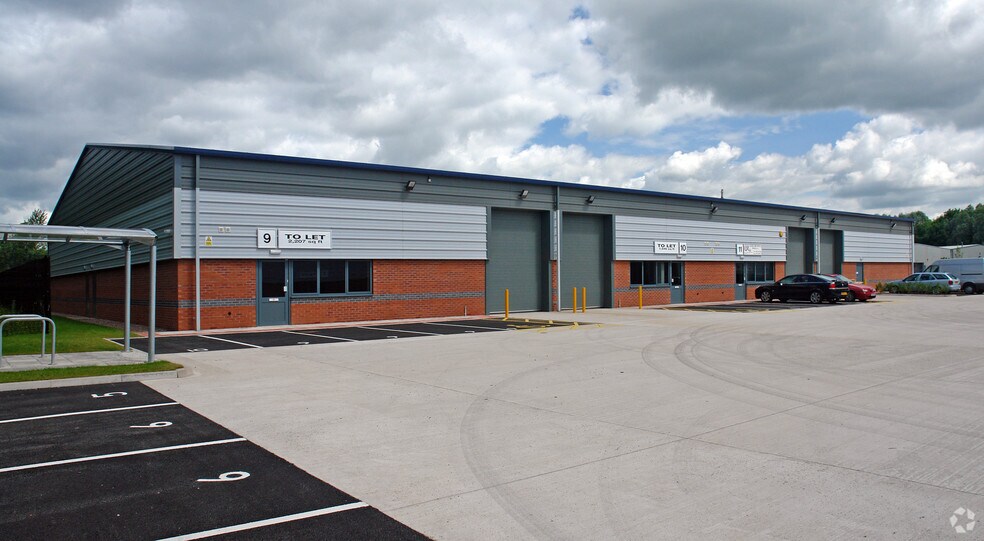
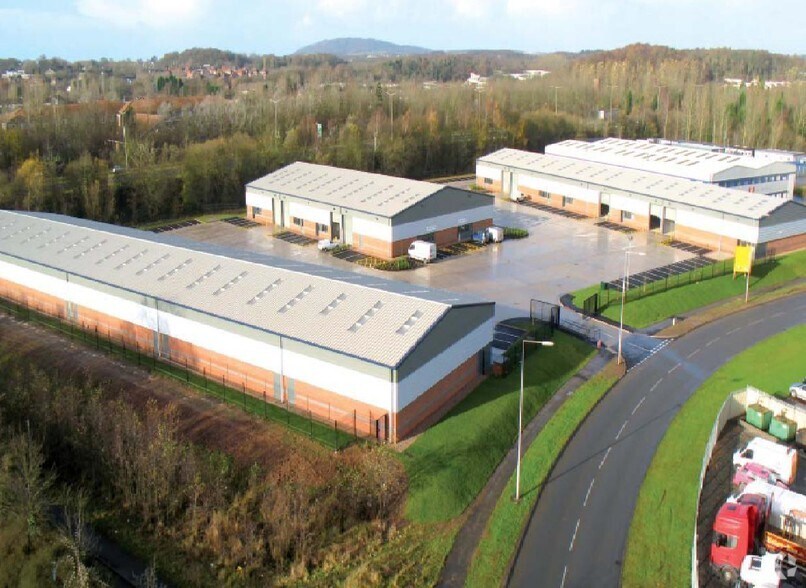
The property comprises a terrace of eight industrial units of steel portal frame construction with brick and composite clad elevations. The property is located south west of Halesfield 17, accessible directly off the Halesfield roundabout at the junction of the A442 and the A4169. Cedar Court is accessible from the M54 via the A442 Queensway and Brockton Way.
Warehouse Facility Facts
Select Tenants
- Floor
- Tenant Name
- GRND
- Colmere Services Ltd
- GRND
- Engineered Products & Solutions Ltd
- GRND
- J D External Services
- GRND
- Masstech Solutions Ltd
- GRND
- PMH Vehicle Equipment
- GRND
- Road & Race Ltd
- GRND
- Swanstone
- GRND
- Telford Turbos


Presented by
Halesfield 17
Hmm, there seems to have been an error sending your message. Please try again.
Thanks! Your message was sent.