Your email has been sent.

Halesfield 7 17,976 sq ft of Industrial Space Available in Telford TF7 4RQ
Highlights
- Warehouse units from 11,991 sqft (1,114 sqm)
- M54/Telford approximately 4 miles
- Internal eaves varies between 7.00m and 8.8m (23ft and 29ft)
Features
All Available Space(1)
Display Rent as
- Space
- Size
- Term
- Rate
- Space Use
- Fit-Out
- Available
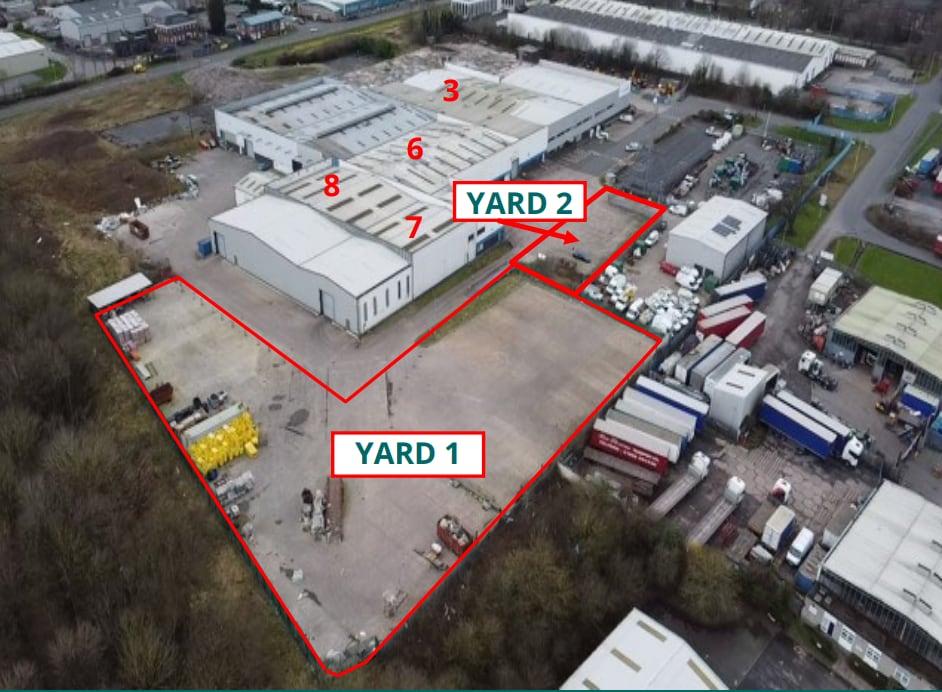


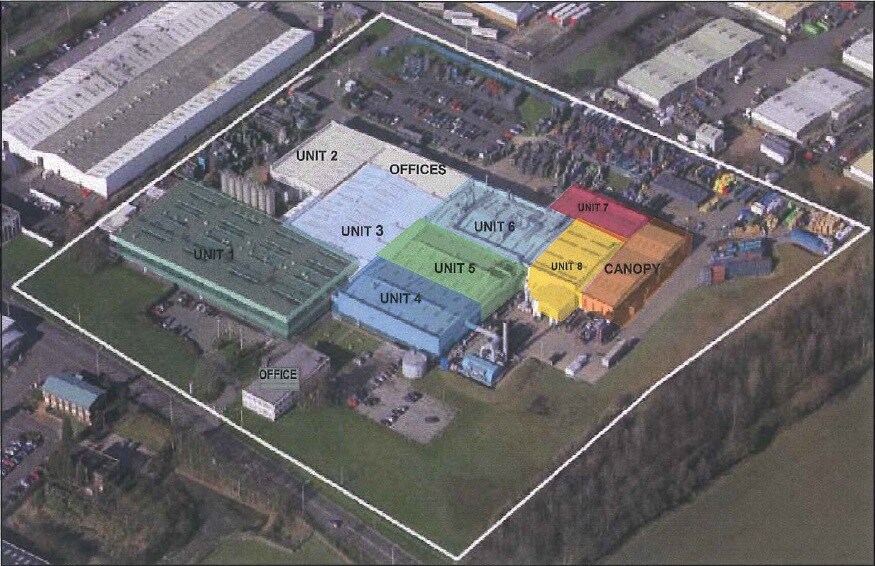
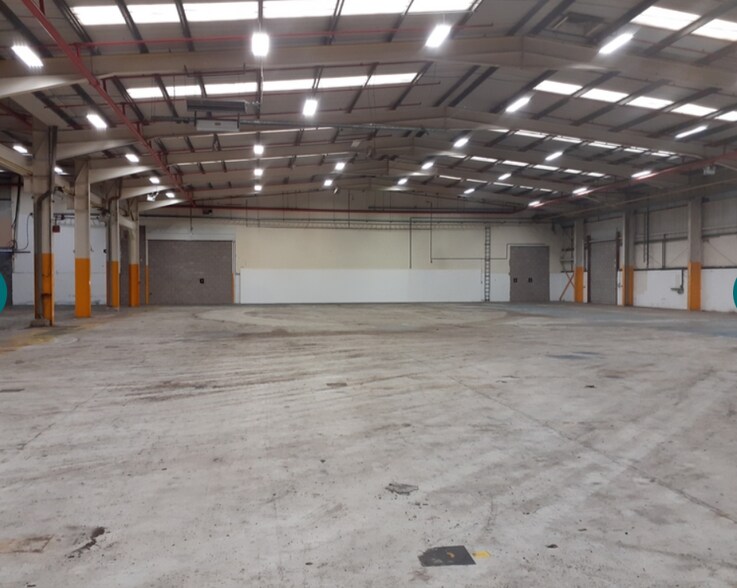
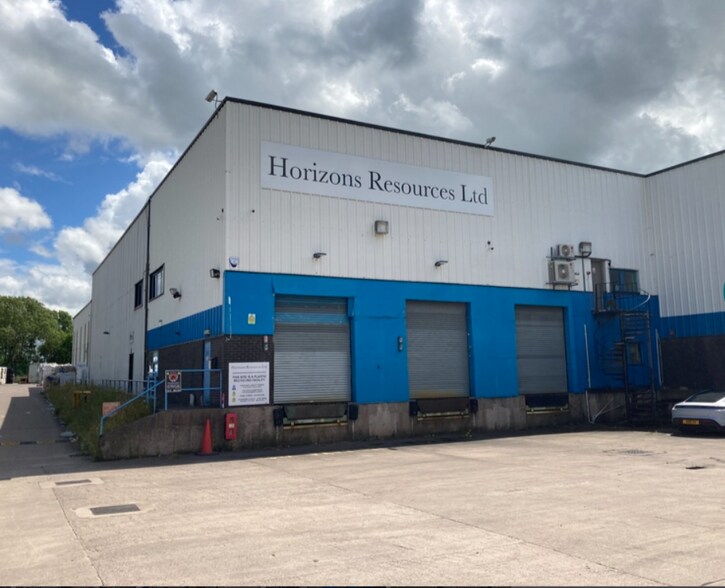
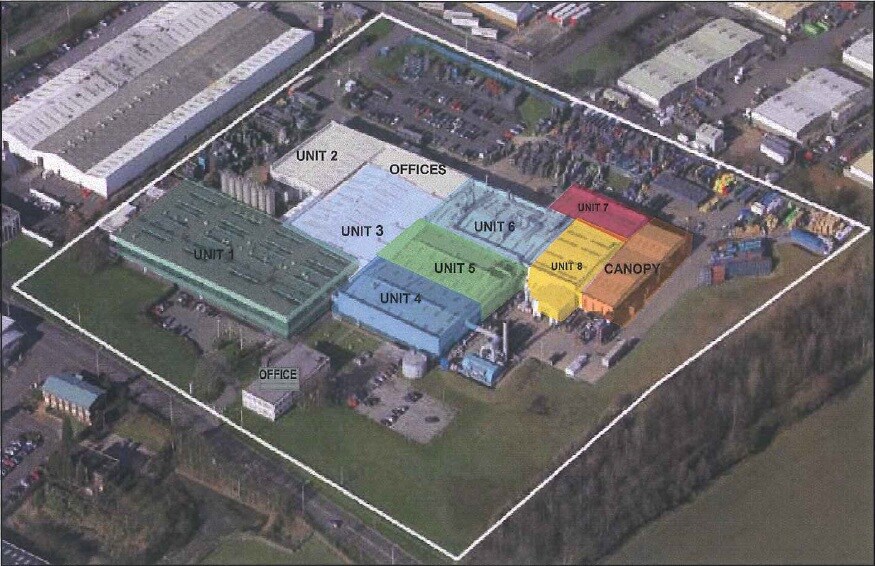
To let on new leases. Terms upon application. The property provides four adjoining industrial buildings with a large concrete yard. Internal eaves is in the region of 7m (23ft) with a variety of roller shutter entrance doors. Unit 6 provides an open span warehouse with an integral ground floor office. There is a single roller shutter door to the front. Opposite is a yard of 0.20 acres, which can be let in addition.
- Use Class: B2
- Energy Performance Rating - C
- M54/Telford approximately 4 miles
- Approximately 4 miles to the South of Telford
- Roller Shutters
- Yard
- Roller shutter door
| Space | Size | Term | Rate | Space Use | Fit-Out | Available |
| Ground - 6 | 17,976 sq ft | Negotiable | £5.50 /sq ft pa £0.46 /sq ft pcm £98,868 pa £8,239 pcm | Industrial | Shell And Core | Now |
Ground - 6
| Size |
| 17,976 sq ft |
| Term |
| Negotiable |
| Rate |
| £5.50 /sq ft pa £0.46 /sq ft pcm £98,868 pa £8,239 pcm |
| Space Use |
| Industrial |
| Fit-Out |
| Shell And Core |
| Available |
| Now |
Ground - 6
| Size | 17,976 sq ft |
| Term | Negotiable |
| Rate | £5.50 /sq ft pa |
| Space Use | Industrial |
| Fit-Out | Shell And Core |
| Available | Now |
To let on new leases. Terms upon application. The property provides four adjoining industrial buildings with a large concrete yard. Internal eaves is in the region of 7m (23ft) with a variety of roller shutter entrance doors. Unit 6 provides an open span warehouse with an integral ground floor office. There is a single roller shutter door to the front. Opposite is a yard of 0.20 acres, which can be let in addition.
- Use Class: B2
- Roller Shutters
- Energy Performance Rating - C
- Yard
- M54/Telford approximately 4 miles
- Roller shutter door
- Approximately 4 miles to the South of Telford
Property Overview
The property provides four adjoining industrial buildings with a large concrete yard.Internal eaves vary up to 8.8m (29ft) with a variety of roller shutter entrance doors and in addition, dock levellers are provided to Unit 7. The Epic Park Development is well located on the Halesfield Industrial Estate one of Telford’s main business locations adjacent to the A442 Dual Carriageway, approximately 4 miles to the South of Telford Centre and the M54 Motorway
Distribution Facility Facts



Presented by
Halesfield 7
Hmm, there seems to have been an error sending your message. Please try again.
Thanks! Your message was sent.