Your email has been sent.

Halesfield 9 4,276 - 12,855 sq ft of Industrial Space Available in Telford TF7 4QW
Highlights
- Service/loading area to the rear
- Easy road links
- Allocated car parking to the front
Features
All Available Spaces(3)
Display Rent as
- Space
- Size
- Term
- Rate
- Space Use
- Fit-Out
- Available
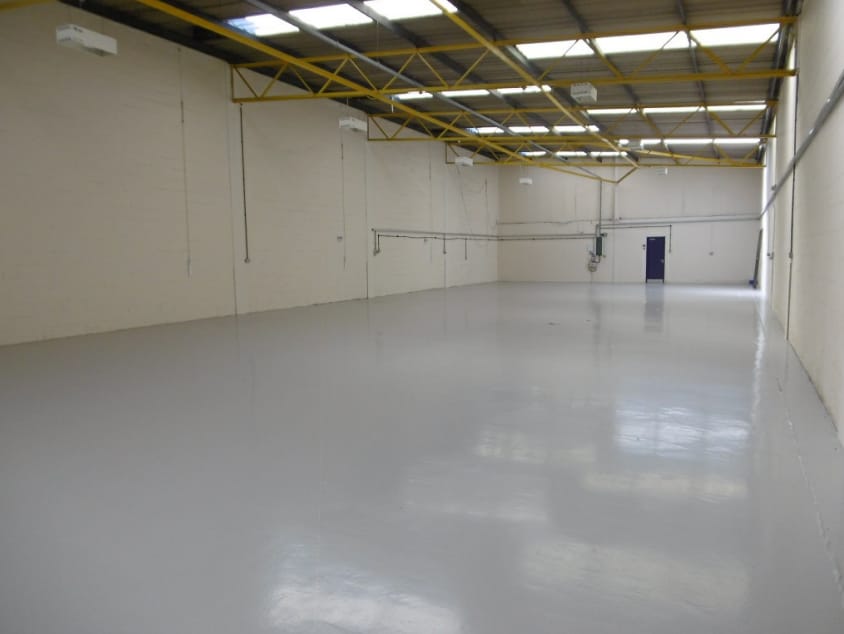
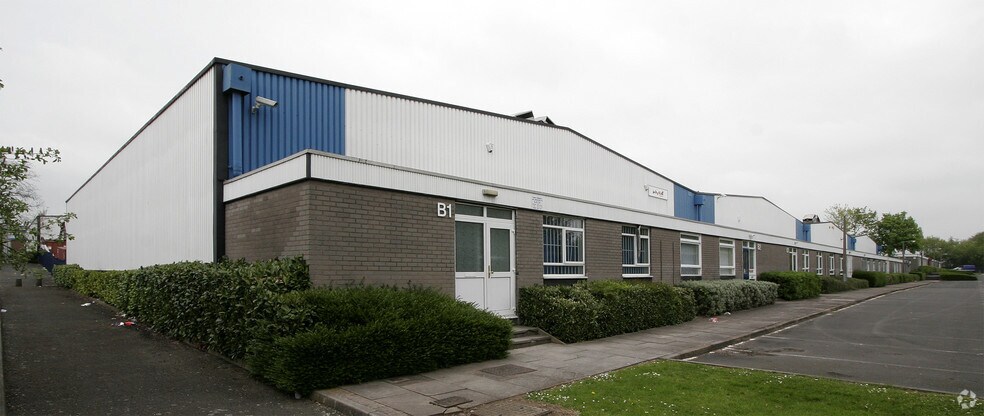
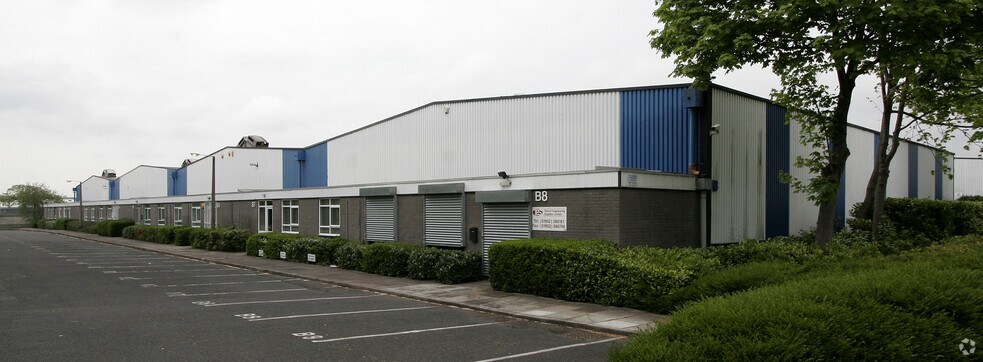
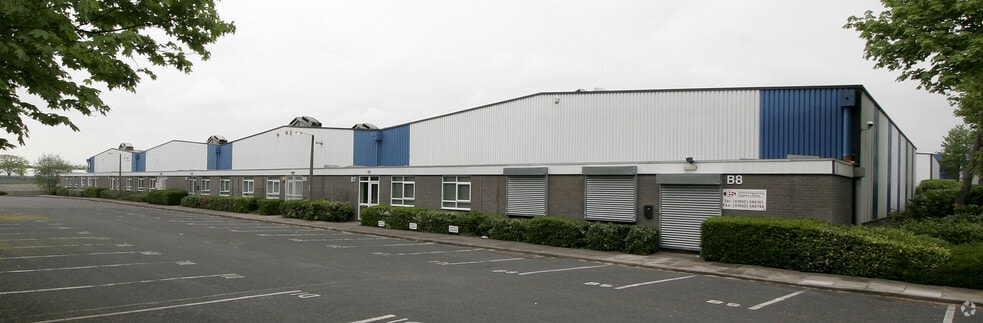
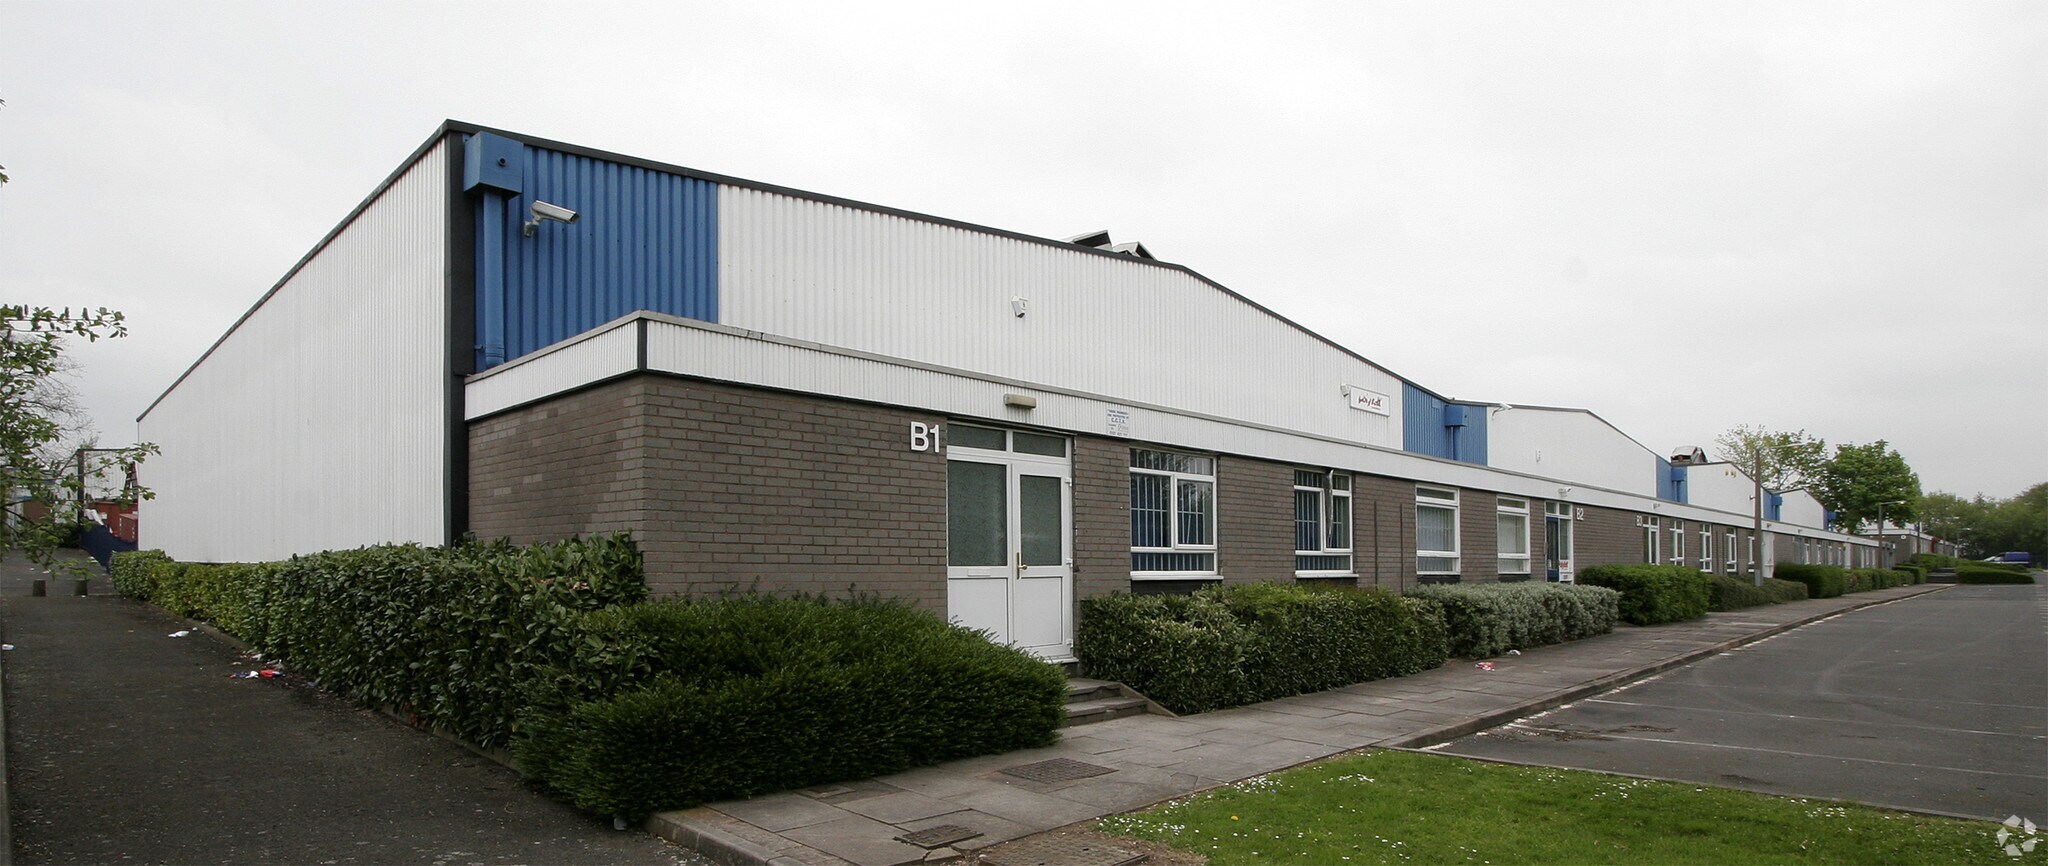
The unit is of steel portal frame construction with brick/block elevations and profiled steel cladding above. The available units benefits from a single storey office and ancillary accommodation to the front. Outside, allocated car parking is available to the front of each unit with loading and yard areas to the rear. Outside, allocated car parking is available to the front of each unit with loading and yard areas to the rear.
- Use Class: B2
- Energy Performance Rating - E
- Single storey offices/ancillary
- Roller Shutters
- Roller shutter doors
- Allocated car parking to the front
The unit is of steel portal frame construction with brick/block elevations and profiled steel cladding above. The available units benefits from a single storey office and ancillary accommodation to the front. Outside, allocated car parking is available to the front of each unit with loading and yard areas to the rear. Outside, allocated car parking is available to the front of each unit with loading and yard areas to the rear.
- Use Class: B2
- Energy Performance Rating - C
- Single storey offices/ancillary
- Roller Shutters
- Roller shutter doors
- Allocated car parking to the front
The unit is of steel portal frame construction with brick/block elevations and profiled steel cladding above. The available units benefits from a single storey office and ancillary accommodation to the front. Outside, allocated car parking is available to the front of each unit with loading and yard areas to the rear. Outside, allocated car parking is available to the front of each unit with loading and yard areas to the rear.
- Use Class: B2
- Energy Performance Rating - E
- Loading and yar areas
- Roller Shutters
- Easy road links
- Allocated car parking to the front
| Space | Size | Term | Rate | Space Use | Fit-Out | Available |
| Ground - Unit B3 | 4,289 sq ft | Negotiable | £7.50 /sq ft pa £0.63 /sq ft pcm £32,168 pa £2,681 pcm | Industrial | Full Fit-Out | Under offer |
| Ground - Unit B4 | 4,290 sq ft | Negotiable | £7.50 /sq ft pa £0.63 /sq ft pcm £32,175 pa £2,681 pcm | Industrial | Full Fit-Out | Under offer |
| Ground - Unit B6 | 4,276 sq ft | Negotiable | £8.00 /sq ft pa £0.67 /sq ft pcm £34,208 pa £2,851 pcm | Industrial | Full Fit-Out | 01/10/2026 |
Ground - Unit B3
| Size |
| 4,289 sq ft |
| Term |
| Negotiable |
| Rate |
| £7.50 /sq ft pa £0.63 /sq ft pcm £32,168 pa £2,681 pcm |
| Space Use |
| Industrial |
| Fit-Out |
| Full Fit-Out |
| Available |
| Under offer |
Ground - Unit B4
| Size |
| 4,290 sq ft |
| Term |
| Negotiable |
| Rate |
| £7.50 /sq ft pa £0.63 /sq ft pcm £32,175 pa £2,681 pcm |
| Space Use |
| Industrial |
| Fit-Out |
| Full Fit-Out |
| Available |
| Under offer |
Ground - Unit B6
| Size |
| 4,276 sq ft |
| Term |
| Negotiable |
| Rate |
| £8.00 /sq ft pa £0.67 /sq ft pcm £34,208 pa £2,851 pcm |
| Space Use |
| Industrial |
| Fit-Out |
| Full Fit-Out |
| Available |
| 01/10/2026 |
Ground - Unit B3
| Size | 4,289 sq ft |
| Term | Negotiable |
| Rate | £7.50 /sq ft pa |
| Space Use | Industrial |
| Fit-Out | Full Fit-Out |
| Available | Under offer |
The unit is of steel portal frame construction with brick/block elevations and profiled steel cladding above. The available units benefits from a single storey office and ancillary accommodation to the front. Outside, allocated car parking is available to the front of each unit with loading and yard areas to the rear. Outside, allocated car parking is available to the front of each unit with loading and yard areas to the rear.
- Use Class: B2
- Roller Shutters
- Energy Performance Rating - E
- Roller shutter doors
- Single storey offices/ancillary
- Allocated car parking to the front
Ground - Unit B4
| Size | 4,290 sq ft |
| Term | Negotiable |
| Rate | £7.50 /sq ft pa |
| Space Use | Industrial |
| Fit-Out | Full Fit-Out |
| Available | Under offer |
The unit is of steel portal frame construction with brick/block elevations and profiled steel cladding above. The available units benefits from a single storey office and ancillary accommodation to the front. Outside, allocated car parking is available to the front of each unit with loading and yard areas to the rear. Outside, allocated car parking is available to the front of each unit with loading and yard areas to the rear.
- Use Class: B2
- Roller Shutters
- Energy Performance Rating - C
- Roller shutter doors
- Single storey offices/ancillary
- Allocated car parking to the front
Ground - Unit B6
| Size | 4,276 sq ft |
| Term | Negotiable |
| Rate | £8.00 /sq ft pa |
| Space Use | Industrial |
| Fit-Out | Full Fit-Out |
| Available | 01/10/2026 |
The unit is of steel portal frame construction with brick/block elevations and profiled steel cladding above. The available units benefits from a single storey office and ancillary accommodation to the front. Outside, allocated car parking is available to the front of each unit with loading and yard areas to the rear. Outside, allocated car parking is available to the front of each unit with loading and yard areas to the rear.
- Use Class: B2
- Roller Shutters
- Energy Performance Rating - E
- Easy road links
- Loading and yar areas
- Allocated car parking to the front
Property Overview
Haybrook Industrial Estate comprises 29 industrial/warehouse units arranged in four terraces. The units are of steel portal frame construction with brick/block elevations and profiled steel cladding above. The available units benefits from a single storey office and ancillary accommodation to the front. Haybrook Industrial Estate is located in an established industrial area on Halesfield 9. Halesfield is one of the three principal industrial areas within Telford New Town and lies approximately 3 miles south of Telford Town Centre, being accessible via the A442 dual carriageway at the Stirchley Interchange link. The estate benefits from good transport links, with Junction 4 of the M54 motorway lying approximately 5 miles distant and providing convenient access throughout the town.
Warehouse Facility Facts



Presented by
Halesfield 9
Hmm, there seems to have been an error sending your message. Please try again.
Thanks! Your message was sent.