Your email has been sent.

Bay 1 & 2 East Acre 4,987 sq ft of Industrial Space Available in Willenhall WV13 2JW
Highlights
- 2 miles from Junction 10 of M6
- 10 allocated car parking spaces
- Level access loading doors
All Available Space(1)
Display Rent as
- Space
- Size
- Term
- Rate
- Space Use
- Fit-Out
- Available
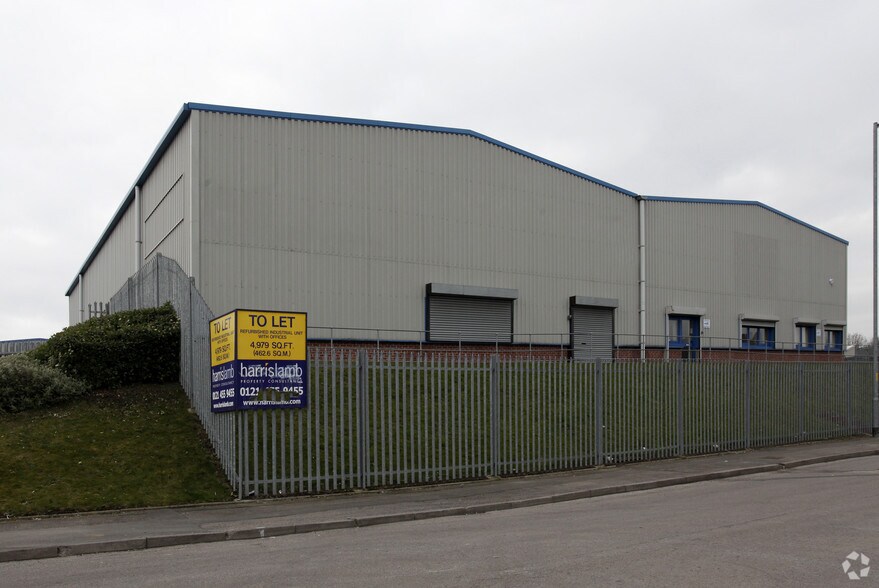
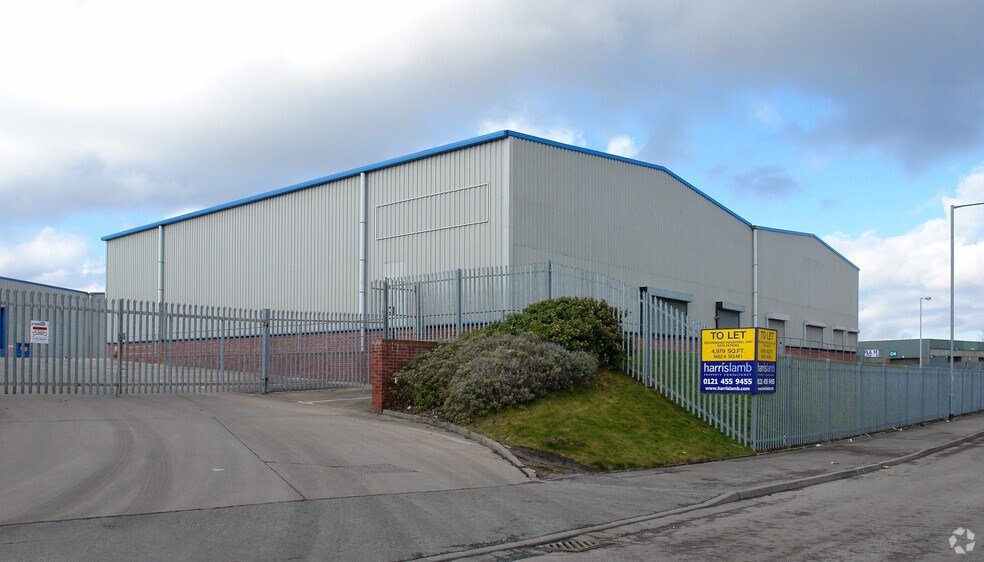
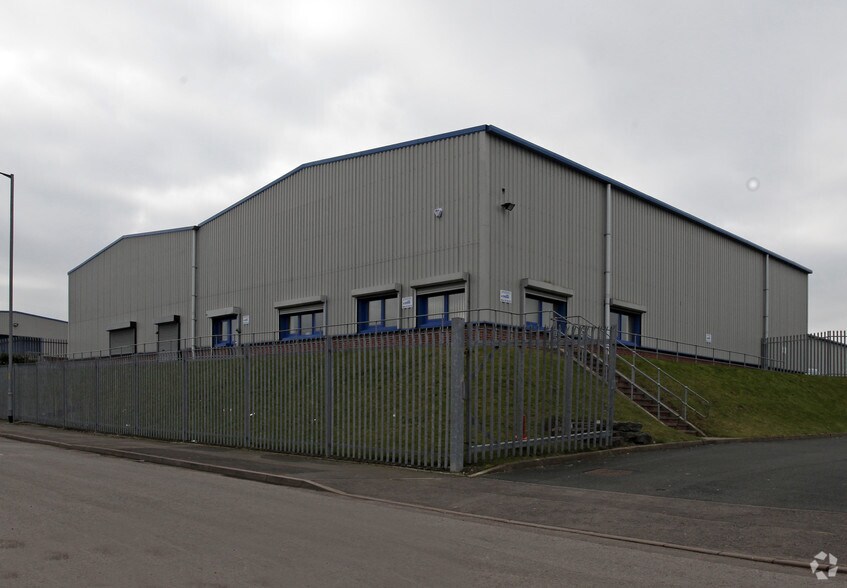
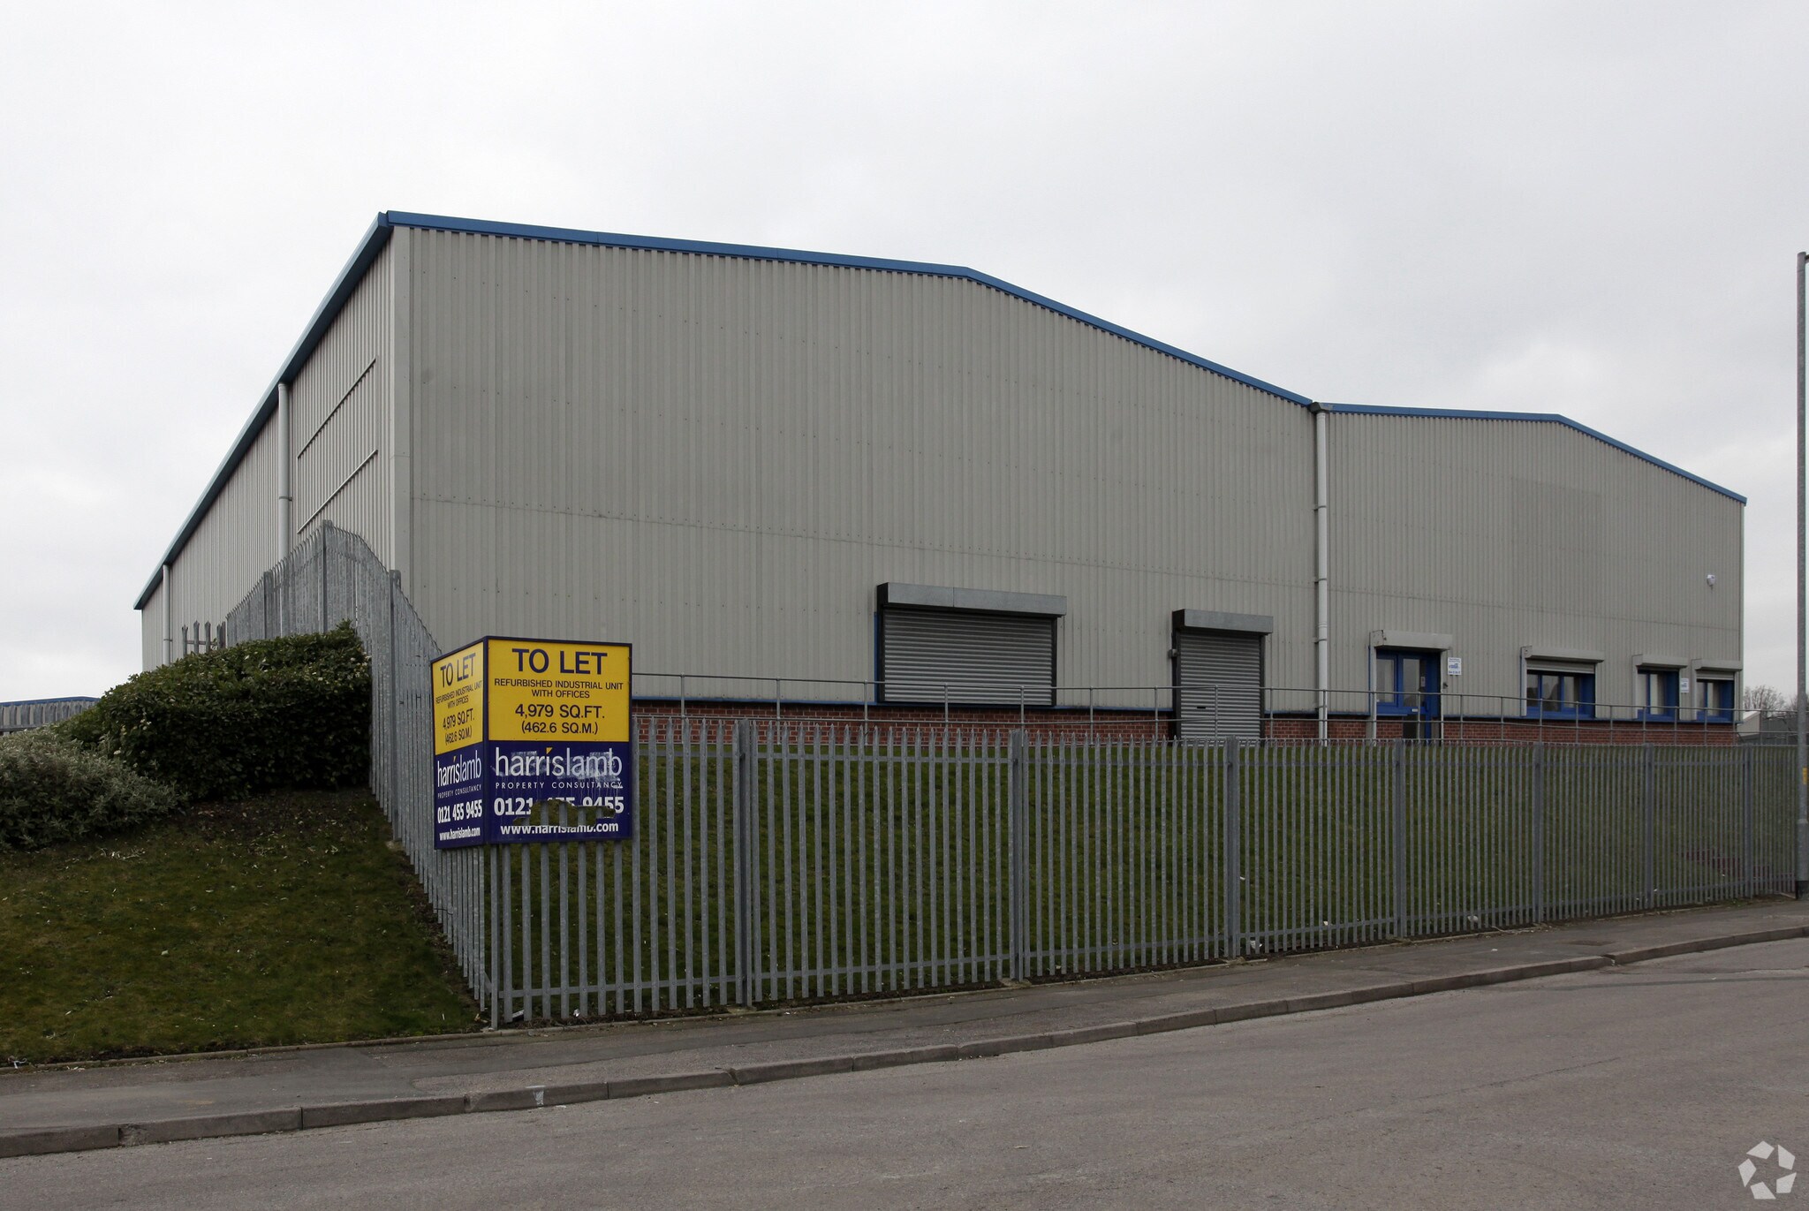
The refurbishment includes a full internal redecoration, new led lighting in the offices and a new electric roller shutter door. The unit benefits from an open plan office with WC and kitchenette facilities. The warehouse is accessed via a roller shutter door and has a clear internal height of 6.4m.
- Use Class: B2
- Roller Shutters
- Common Parts WC Facilities
- WC and kitchenette facilities
- Clear internal height of 6.4m
- Secure Storage
- Energy Performance Rating - B
- Yard
- Roller shutter door
| Space | Size | Term | Rate | Space Use | Fit-Out | Available |
| Ground - Bay 1 | 4,987 sq ft | Negotiable | Upon Application Upon Application Upon Application Upon Application | Industrial | Full Fit-Out | Now |
Ground - Bay 1
| Size |
| 4,987 sq ft |
| Term |
| Negotiable |
| Rate |
| Upon Application Upon Application Upon Application Upon Application |
| Space Use |
| Industrial |
| Fit-Out |
| Full Fit-Out |
| Available |
| Now |
Ground - Bay 1
| Size | 4,987 sq ft |
| Term | Negotiable |
| Rate | Upon Application |
| Space Use | Industrial |
| Fit-Out | Full Fit-Out |
| Available | Now |
The refurbishment includes a full internal redecoration, new led lighting in the offices and a new electric roller shutter door. The unit benefits from an open plan office with WC and kitchenette facilities. The warehouse is accessed via a roller shutter door and has a clear internal height of 6.4m.
- Use Class: B2
- Secure Storage
- Roller Shutters
- Energy Performance Rating - B
- Common Parts WC Facilities
- Yard
- WC and kitchenette facilities
- Roller shutter door
- Clear internal height of 6.4m
Property Overview
Keywest Unit 3 Bay 1 forms part of the established Willenhall Industrial Estate and is situated off Eastacre, in turn off Longacre which is accessed via Rose Hill.
Service Facility Facts



Presented by
Bay 1 & 2 | East Acre
Hmm, there seems to have been an error sending your message. Please try again.
Thanks! Your message was sent.