Your email has been sent.

Hayes Ln 4,858 sq ft of Industrial Space Available in Stourbridge DY9 8PA
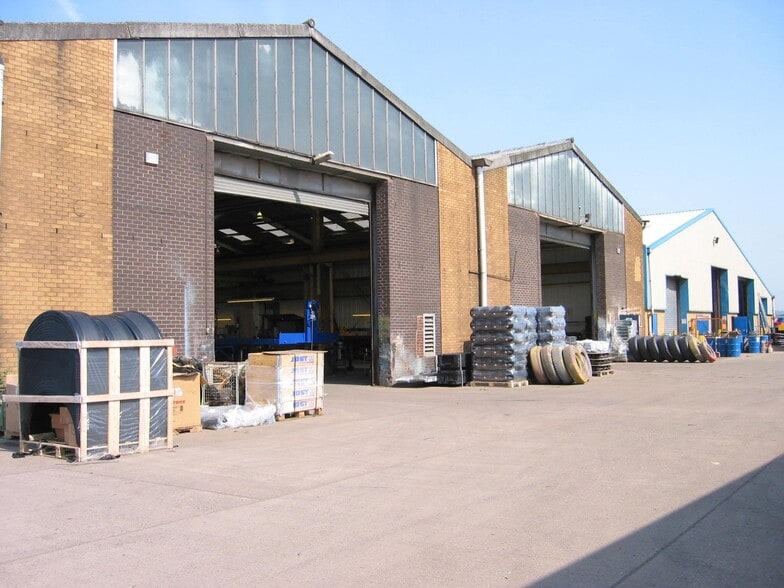
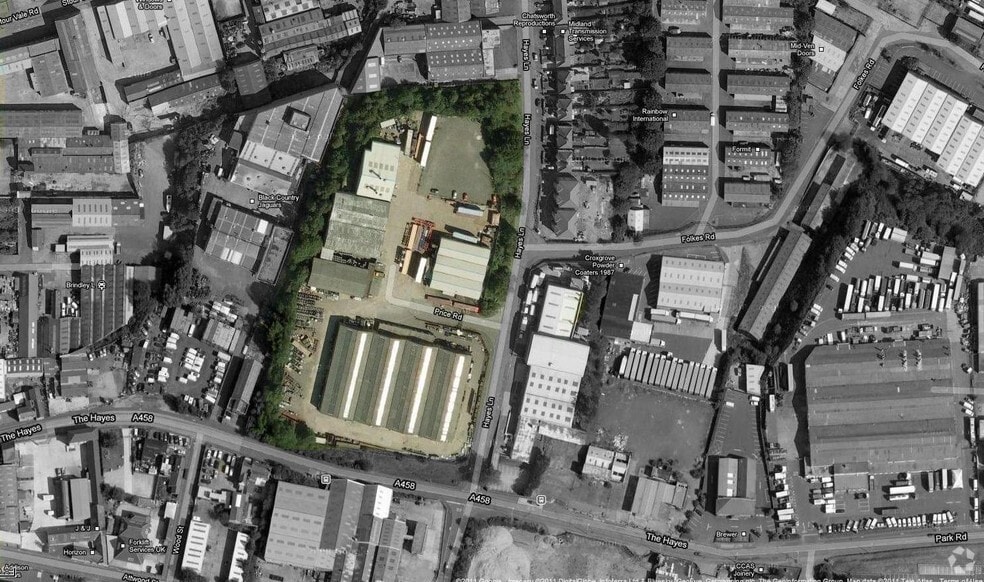
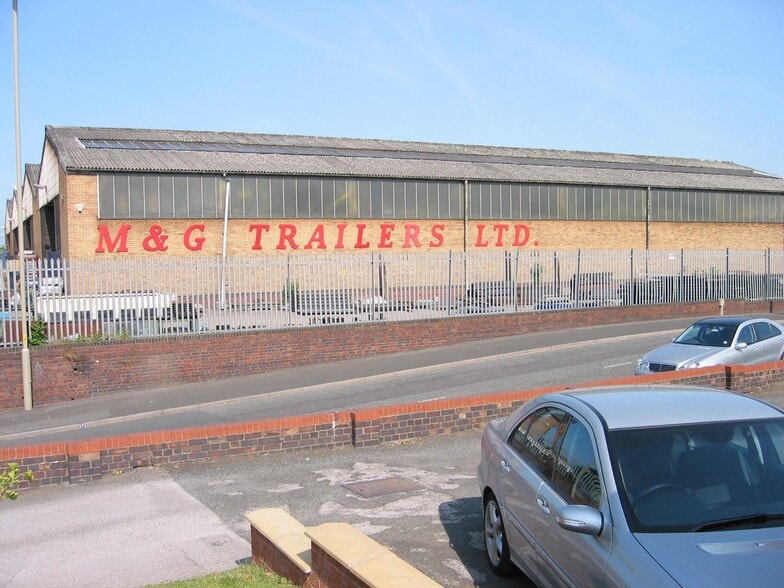
Highlights
- 5 Milles from J3 of M5
- The estate sits in an established commercial setting
- Hayes Lane Industrial Estate is located off Hayes Lane
Features
All Available Space(1)
Display Rent as
- Space
- Size
- Term
- Rate
- Space Use
- Fit-Out
- Available
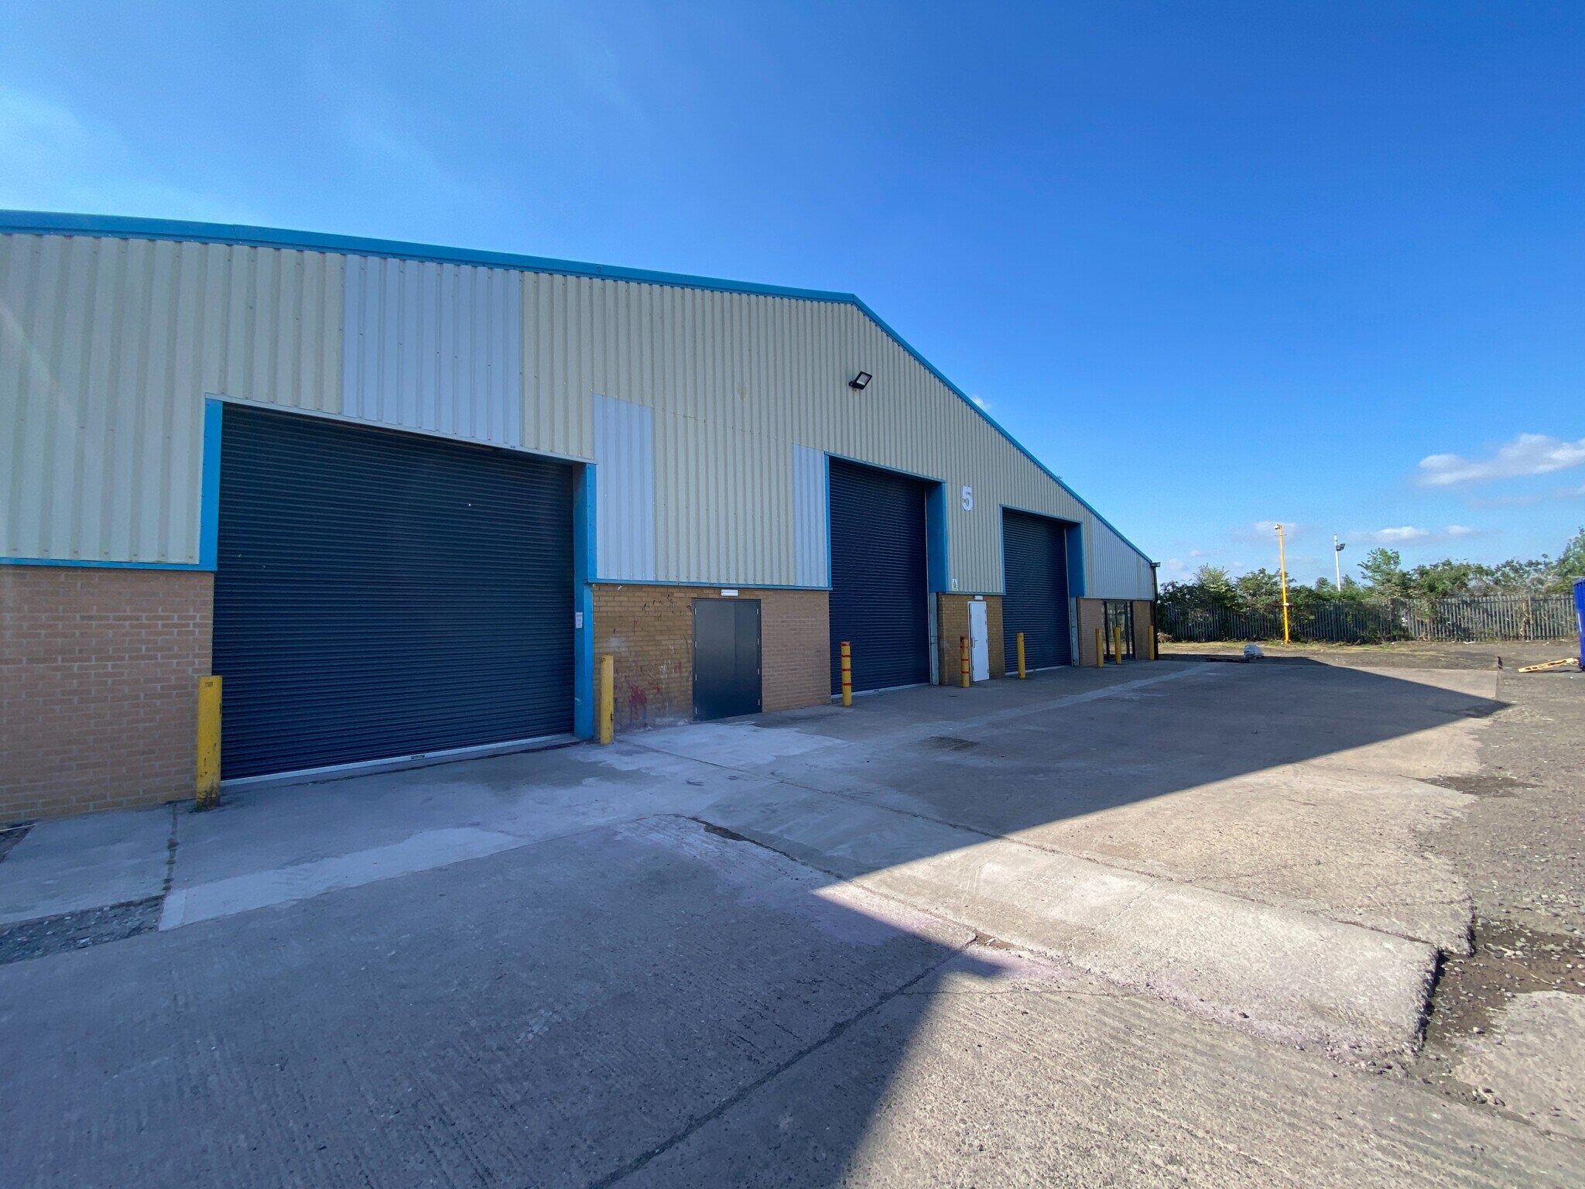


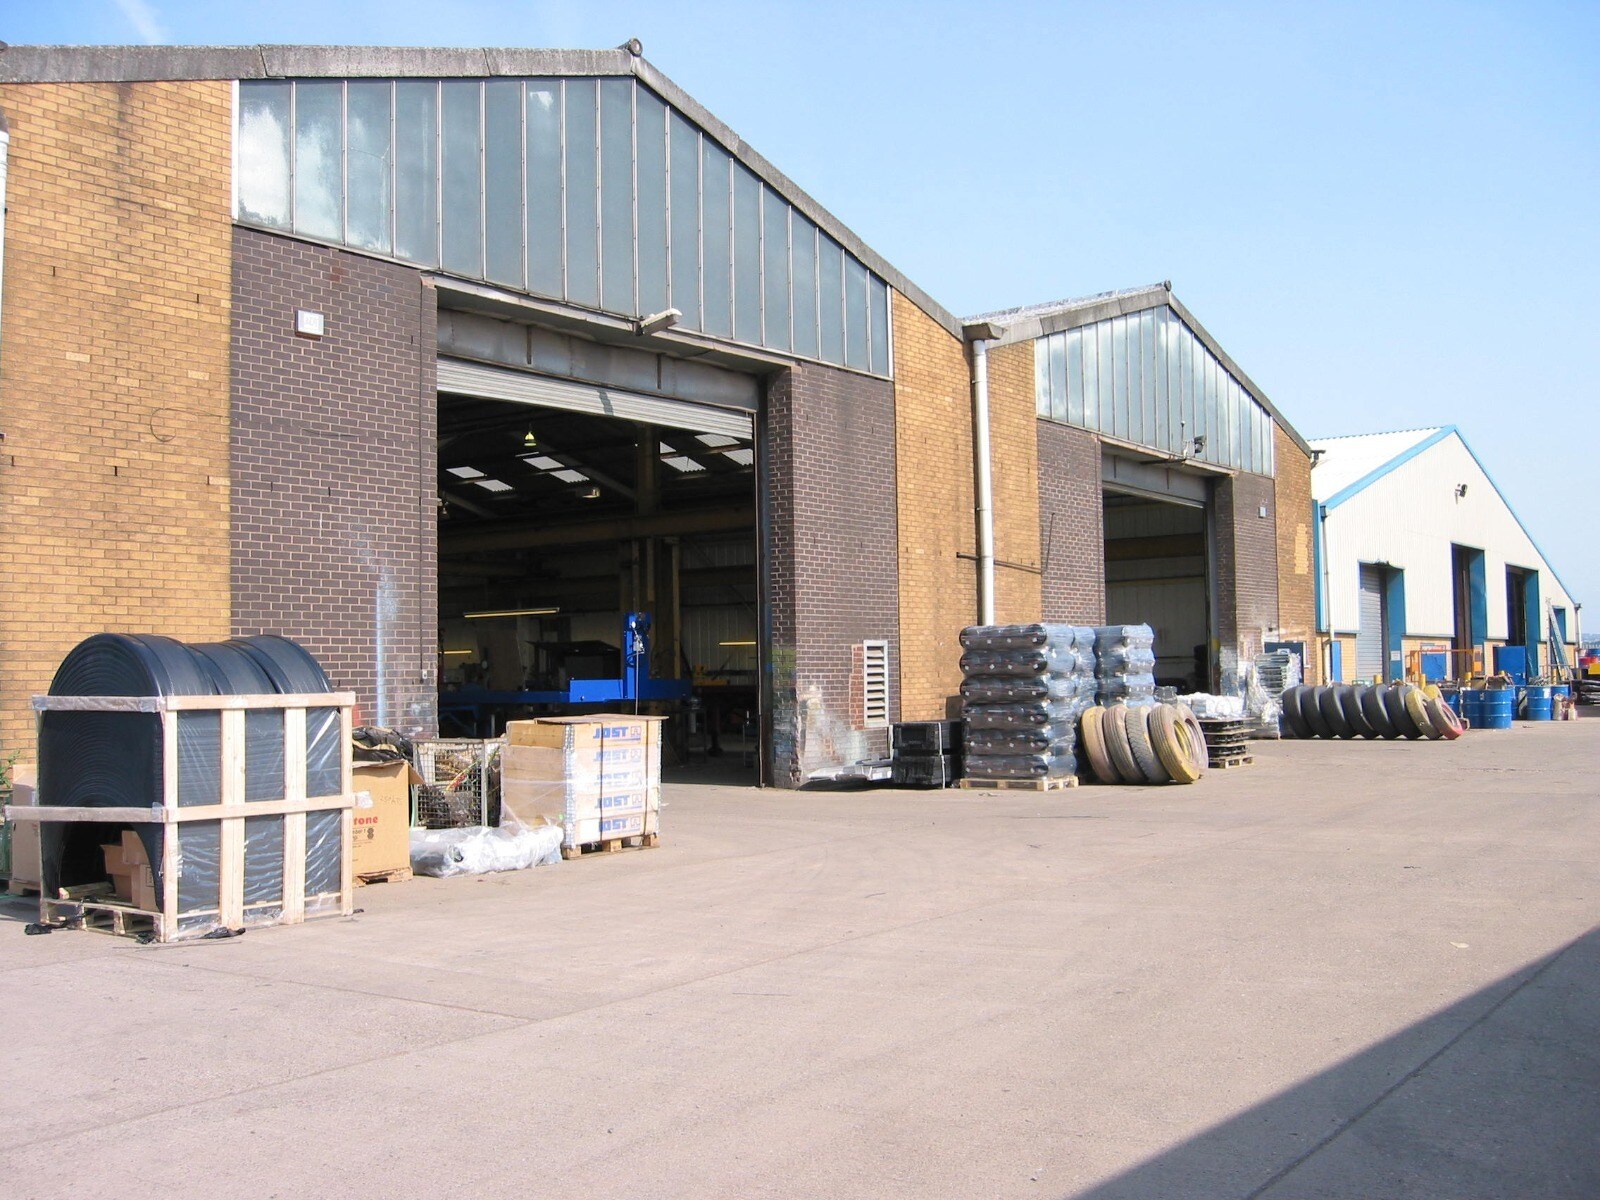
The unit has been comprehensively refurbished to include a new roof and cladding system. The unit comprise of steel portal frame construction with part brick and part block work elevations with steel profile cladding above beneath a pitched lined roof incorporating roof lights and a concrete floor. The unit provides a working height of 4m. The three roller shutter doors measure 4.2 m high x 4.0m wide. The property has a newly installed open plan office and ancillary block providing office accommodation, WC and kitchen facilities. To the front of the unit is ample car parking and vehicle circulation. Adjacent to the property is an unsurfaced yard area of 6,300 sq ft . This could be surfaced and fenced to provide a secure compound with the subject unit at an additional rent to be agreed.
- Use Class: B2
- Secure Storage
- Exclusive WC facilities
- Three roller shutter door
- WC facilities
- Yard
- Includes 807 sq ft of dedicated office space
- Roller Shutters
- Yard
- Open plan office
- Kitchen
| Space | Size | Term | Rate | Space Use | Fit-Out | Available |
| Ground - Unit 5 & 6 | 4,858 sq ft | Negotiable | Upon Application Upon Application Upon Application Upon Application | Industrial | Shell And Core | Now |
Ground - Unit 5 & 6
| Size |
| 4,858 sq ft |
| Term |
| Negotiable |
| Rate |
| Upon Application Upon Application Upon Application Upon Application |
| Space Use |
| Industrial |
| Fit-Out |
| Shell And Core |
| Available |
| Now |
Ground - Unit 5 & 6
| Size | 4,858 sq ft |
| Term | Negotiable |
| Rate | Upon Application |
| Space Use | Industrial |
| Fit-Out | Shell And Core |
| Available | Now |
The unit has been comprehensively refurbished to include a new roof and cladding system. The unit comprise of steel portal frame construction with part brick and part block work elevations with steel profile cladding above beneath a pitched lined roof incorporating roof lights and a concrete floor. The unit provides a working height of 4m. The three roller shutter doors measure 4.2 m high x 4.0m wide. The property has a newly installed open plan office and ancillary block providing office accommodation, WC and kitchen facilities. To the front of the unit is ample car parking and vehicle circulation. Adjacent to the property is an unsurfaced yard area of 6,300 sq ft . This could be surfaced and fenced to provide a secure compound with the subject unit at an additional rent to be agreed.
- Use Class: B2
- Includes 807 sq ft of dedicated office space
- Secure Storage
- Roller Shutters
- Exclusive WC facilities
- Yard
- Three roller shutter door
- Open plan office
- WC facilities
- Kitchen
- Yard
Property Overview
Hayes Lane Industrial Estate is located off Hayes Lane, within the established industrial area of Lye, Stourbridge. The estate sits in an established commercial setting and is well placed for access to the surrounding Black Country and wider West Midlands via local road networks. The estate is 5 miles form Junction 3 of the M5.
Warehouse Facility Facts
Select Tenants
- Floor
- Tenant Name
- Industry
- GRND
- Bodywork Solutions
- Manufacturing



Presented by
Hayes Ln
Hmm, there seems to have been an error sending your message. Please try again.
Thanks! Your message was sent.