Your email has been sent.

Building 69 Third Ave 10,979 sq ft of Industrial Space Available in Kingswinford DY6 7PP
Highlights
- Situated in the heart of the West Midlands
- A bus service regularly runs through the estate
- The town centre of Dudley is approximately 3 miles east
Features
All Available Space(1)
Display Rent as
- Space
- Size
- Term
- Rate
- Space Use
- Fit-Out
- Available
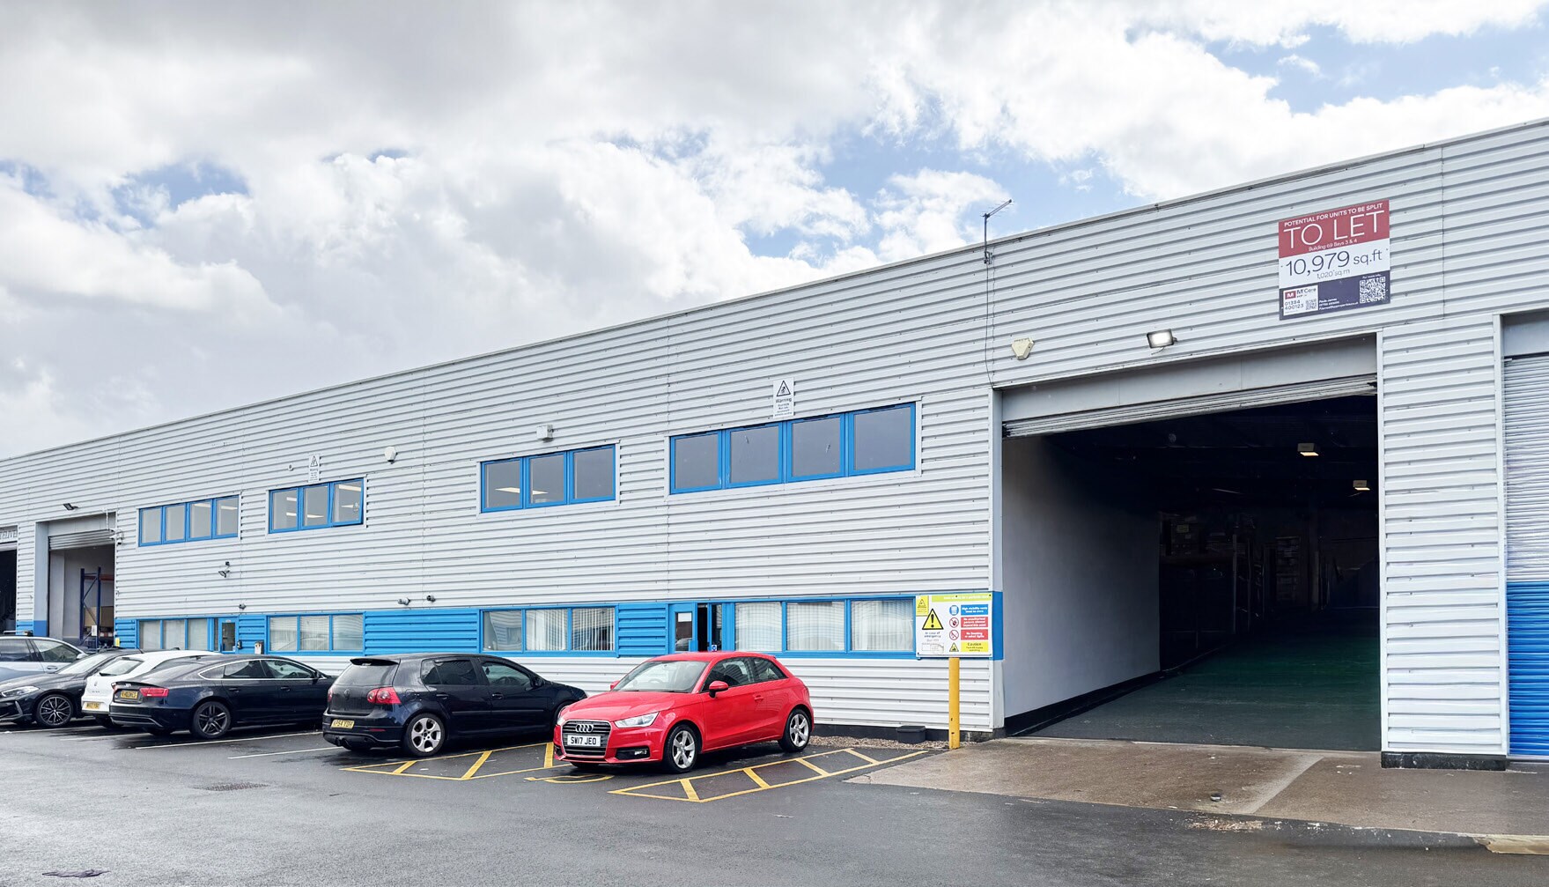


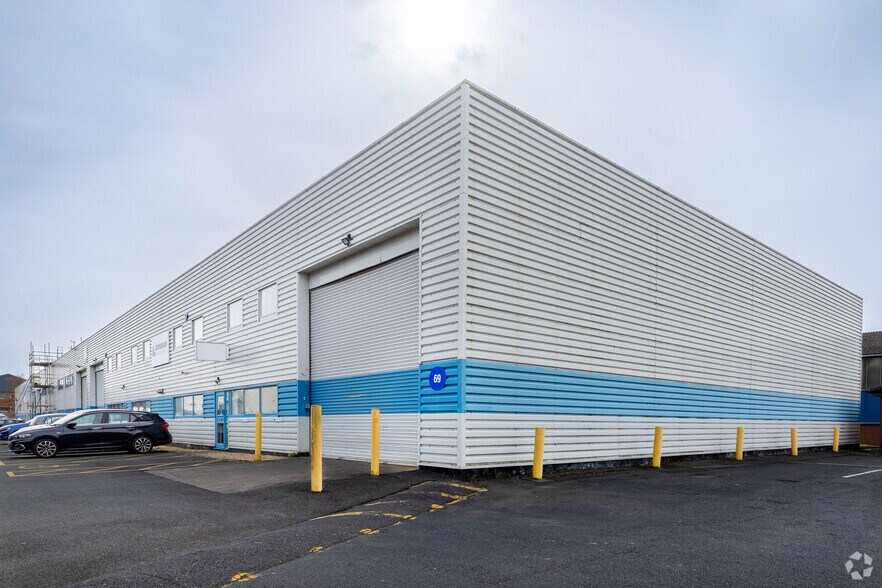
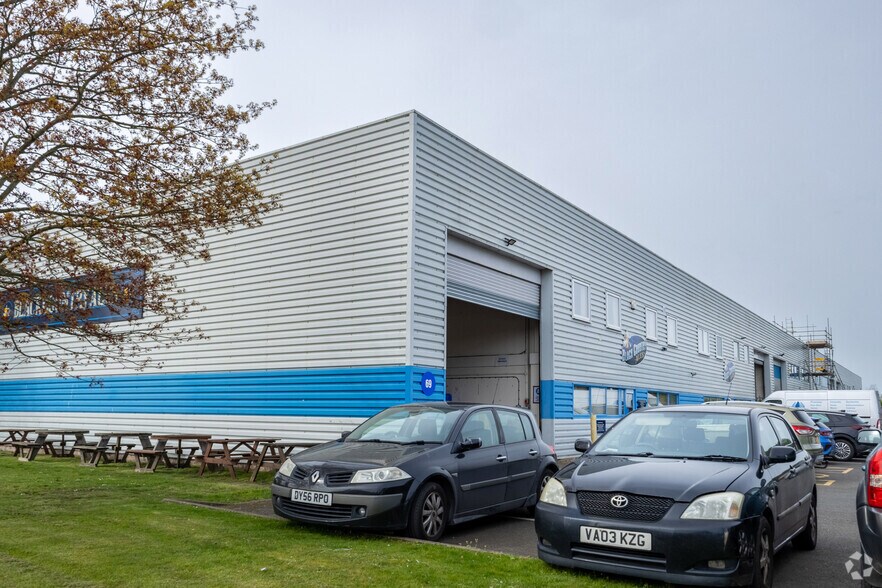
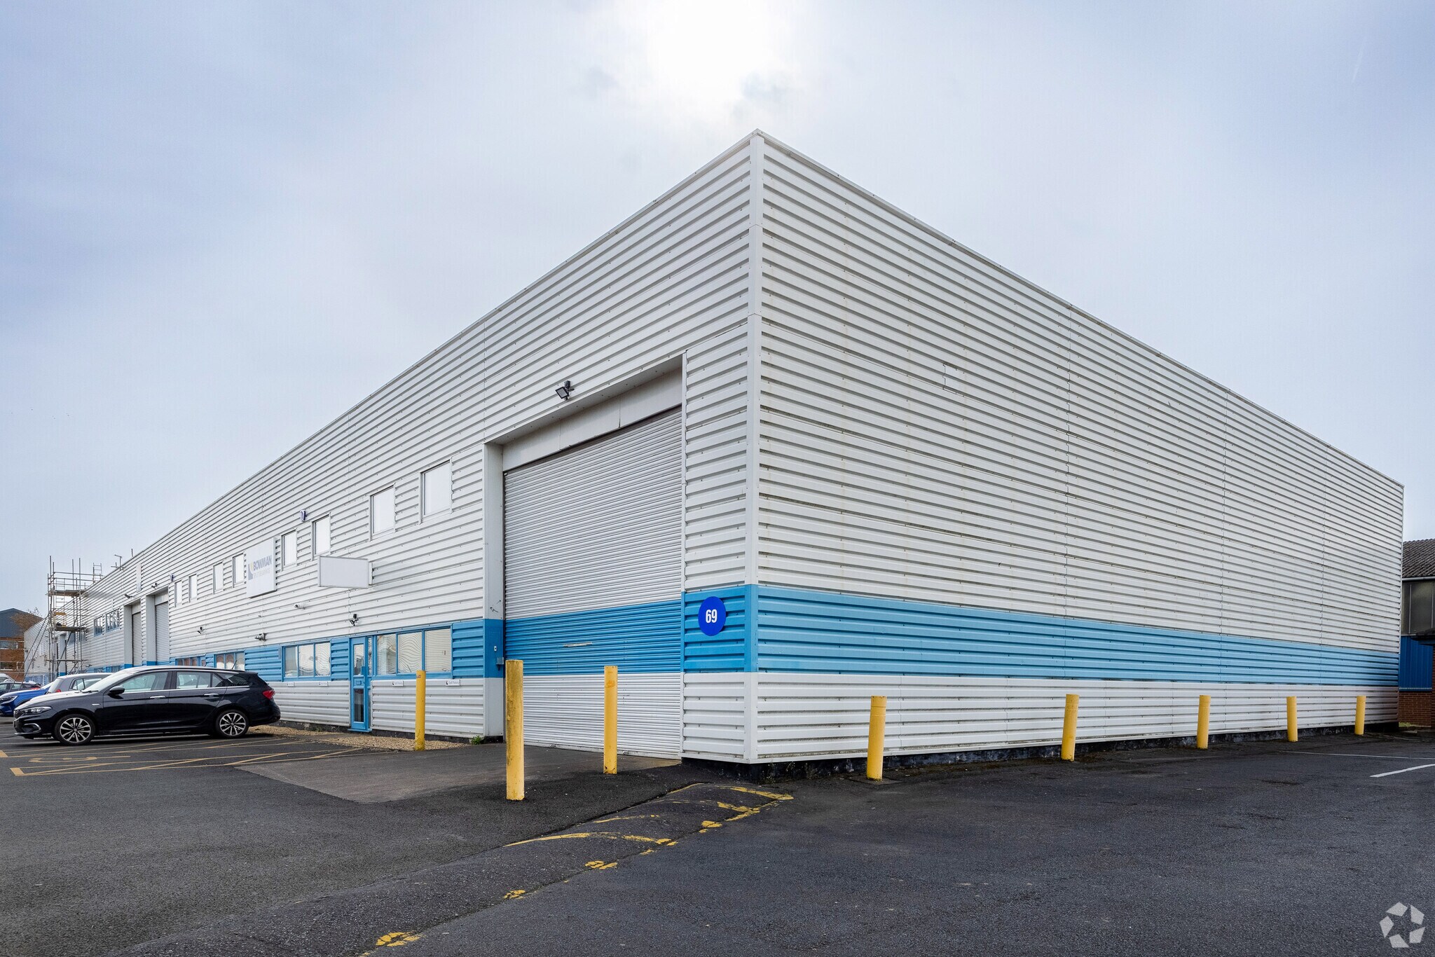
Building 69 Bays 3 & 4 comprise two interconnected bays within a six-bay industrial terrace, providing approximately 10,979 sq ft GIA of warehouse, office, and ancillary accommodation. The unit is of portal frame construction with an eaves height of approximately 4.8 metres, and benefits from two electrically operated roller shutter doors measuring around 4.87 metres in height, suitable for efficient loading and servicing. Internally, the property includes ground and first-floor offices fitted with suspended ceilings, LED lighting, and wall-mounted electric heaters, while the warehouse areas also benefit from LED lighting throughout Rent - Year 1 incentivised rent is offered assuming 3 months rent free based on a 5-year term certain.
- Use Class: B2
- Secure Storage
- Recessed Lighting
- Roller Shutters
- Two bays of a six-bay terrace
- Suspended ceilings
- Closed Circuit Television Monitoring (CCTV)
- Suspended Ceilings
- Natural Light
- Yard
- Portal frame construction
- Wall mounted electric heaters
| Space | Size | Term | Rate | Space Use | Fit-Out | Available |
| Ground | 10,979 sq ft | 5 Years | Upon Application Upon Application Upon Application Upon Application | Industrial | Shell And Core | Now |
Ground
| Size |
| 10,979 sq ft |
| Term |
| 5 Years |
| Rate |
| Upon Application Upon Application Upon Application Upon Application |
| Space Use |
| Industrial |
| Fit-Out |
| Shell And Core |
| Available |
| Now |
Ground
| Size | 10,979 sq ft |
| Term | 5 Years |
| Rate | Upon Application |
| Space Use | Industrial |
| Fit-Out | Shell And Core |
| Available | Now |
Building 69 Bays 3 & 4 comprise two interconnected bays within a six-bay industrial terrace, providing approximately 10,979 sq ft GIA of warehouse, office, and ancillary accommodation. The unit is of portal frame construction with an eaves height of approximately 4.8 metres, and benefits from two electrically operated roller shutter doors measuring around 4.87 metres in height, suitable for efficient loading and servicing. Internally, the property includes ground and first-floor offices fitted with suspended ceilings, LED lighting, and wall-mounted electric heaters, while the warehouse areas also benefit from LED lighting throughout Rent - Year 1 incentivised rent is offered assuming 3 months rent free based on a 5-year term certain.
- Use Class: B2
- Closed Circuit Television Monitoring (CCTV)
- Secure Storage
- Suspended Ceilings
- Recessed Lighting
- Natural Light
- Roller Shutters
- Yard
- Two bays of a six-bay terrace
- Portal frame construction
- Suspended ceilings
- Wall mounted electric heaters
Property Overview
Situated in the heart of the West Midlands on the well established Multipark Pensnett, which is a secure business centre of some 185 acres, on the outskirts of Dudley. The Estate is serviced on the south side by the A4101 Dudley Road and on the north side by the B4175 Stallings Lane, and is conveniently placed for easy access to the M5 and the M6 Motorways and the main rail links. The town centre of Dudley is approximately 3 miles east,the Merry Hill Shopping Complex approximately 3 miles south and the centre of Kingswinford is within walking distance. A bus service regularly runs through the estate from both Dudley and Stourbridge, daily.
Warehouse Facility Facts
Select Tenants
- Floor
- Tenant Name
- Industry
- Multiple
- Black Country Ales
- Wholesaler
- GRND
- Bowman International
- Professional, Scientific, and Technical Services



Presented by
Building 69 | Third Ave
Hmm, there seems to have been an error sending your message. Please try again.
Thanks! Your message was sent.