Your email has been sent.

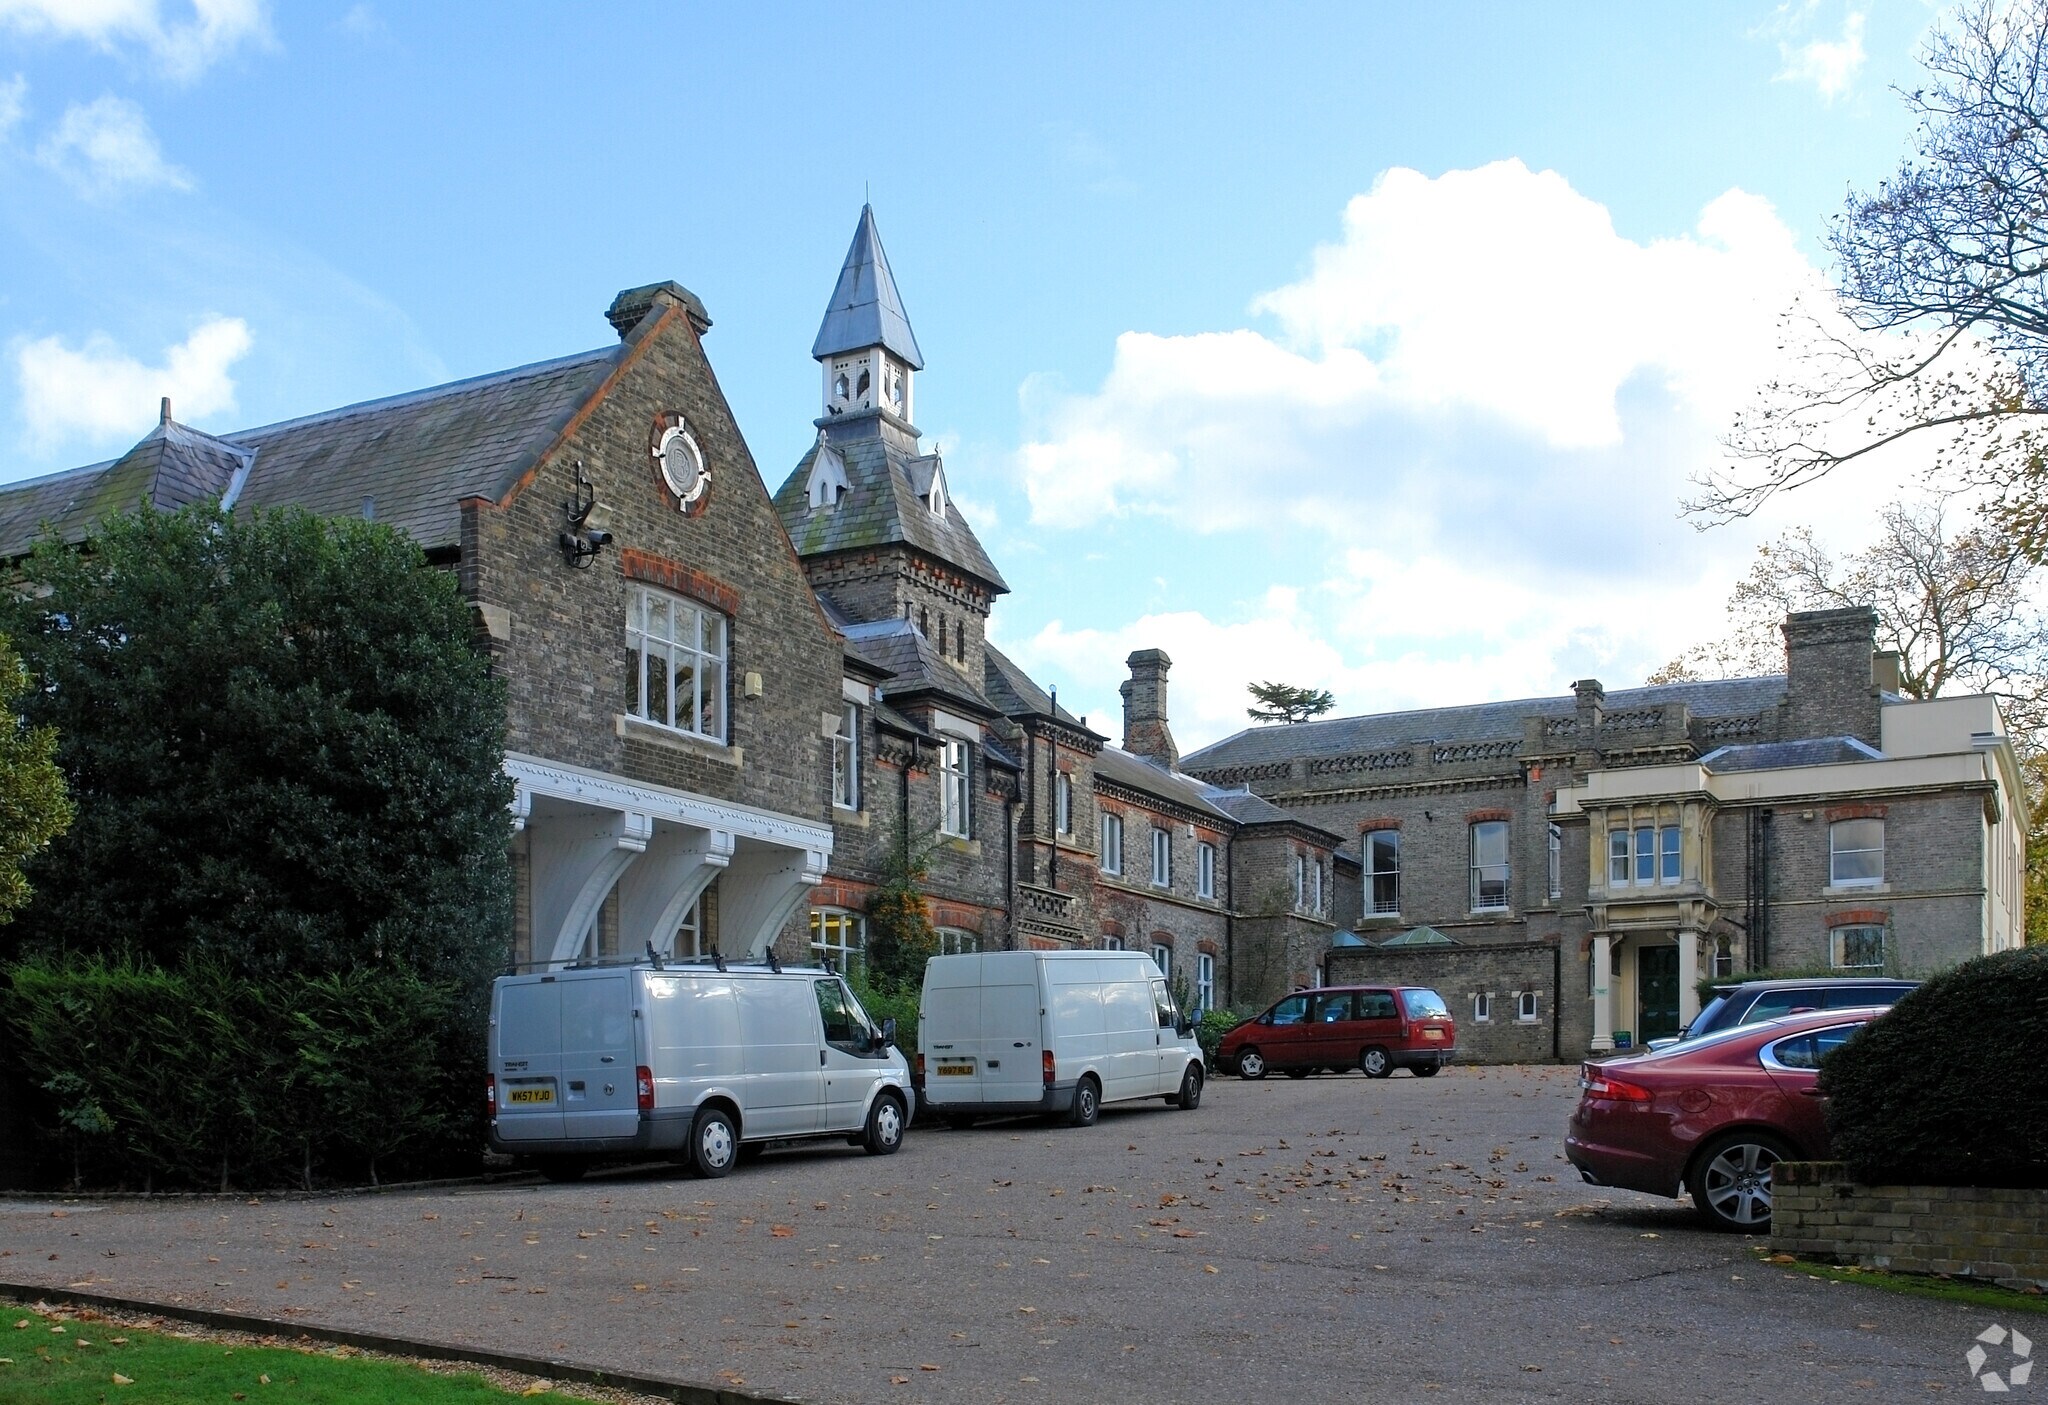
Warlies Park House Horseshoe Hl 326 - 836 sq ft of Office Space Available in Waltham Abbey EN9 3SL
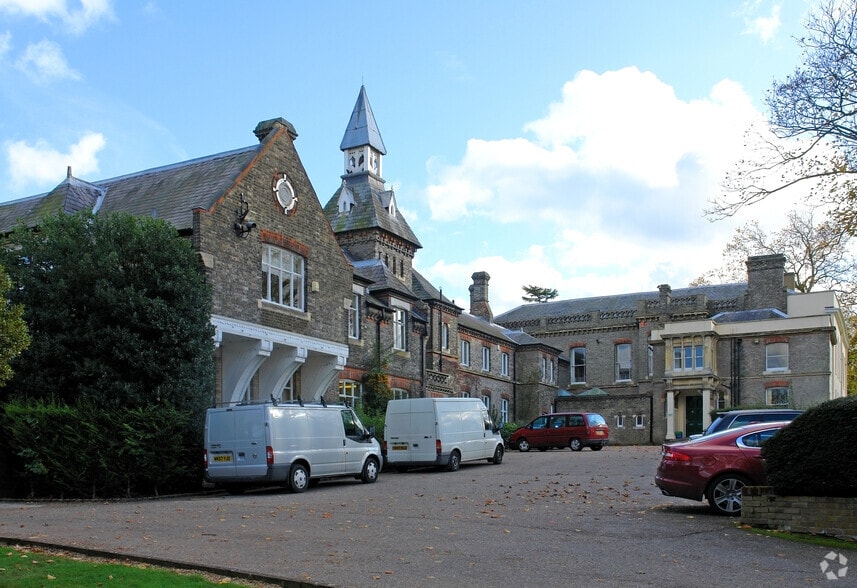
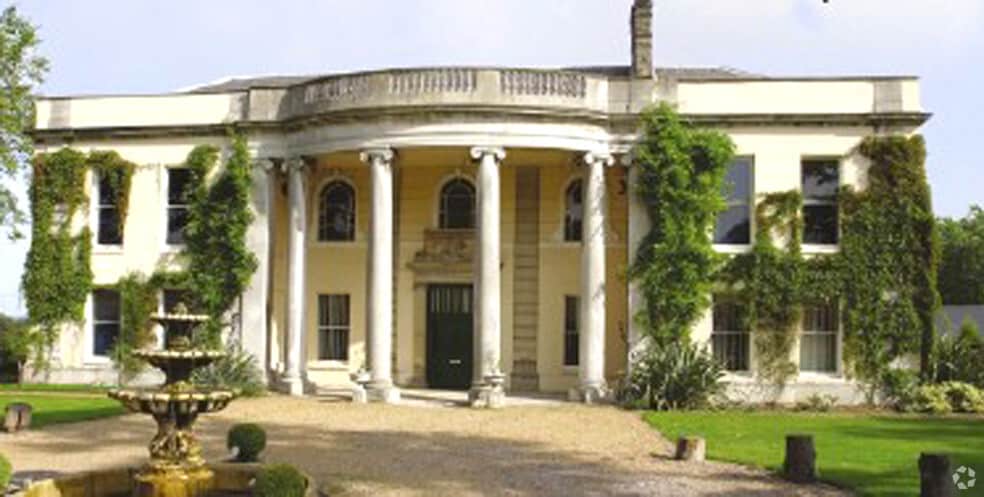
Highlights
- Grade II listed mansion
- Situated in idyllic Waltham Abbey, Essex
- Just half an hour from Liverpool Street Station
All Available Spaces(2)
Display Rent as
- Space
- Size
- Term
- Rate
- Space Use
- Fit-Out
- Available
The 2 spaces in this building must be leased together, for a total size of 510 sq ft (Contiguous Area):
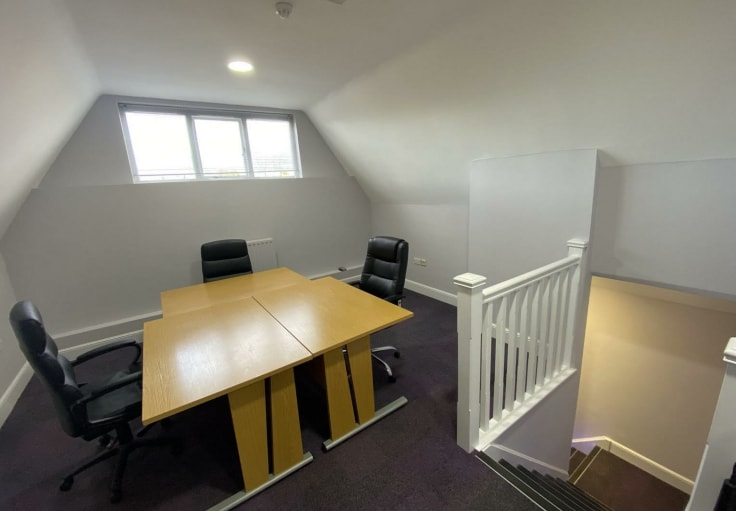


Self contained split level office space totaling 510 square feet.
- Use Class: E
- Common Parts WC Facilities
- W/C and kitchenette
- Fits 1 - 2 People
- Fits 1 - 3 People
- 3 separate working areas
- Access to parking
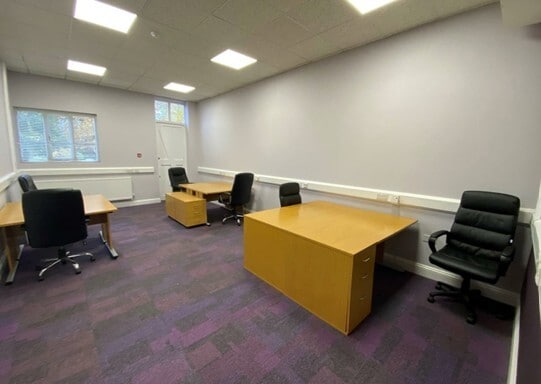
Located in the Old School Block is this ground floor office totaling 326 square feet. Warlies Park House is a Grade II listed mansion set within ten acres of landscaped grounds situated only one mile from junction 26 of the M25. Converted into a modern Business Centre, it offers a variety of self-contained listed buildings which have all been beautifully renovated as offices. Letting options include a range of office sizes, office suites and entire buildings.
- Use Class: E
- High-density office layout
- Fully Carpeted
- Secure Storage
- Natural Light
- 3 separate working areas
- Access to parking
- Partially Fit-Out as Standard Office
- Fits 1 - 3 People
- High Ceilings
- Recessed Lighting
- Smoke Detector
- W/C and kitchenette
| Space | Size | Term | Rate | Space Use | Fit-Out | Available |
| Ground, 1st Floor | 510 sq ft | Negotiable | £45.00 /sq ft pa £3.75 /sq ft pcm £22,950 pa £1,913 pcm | Office | - | Now |
| Ground, Ste B | 326 sq ft | Negotiable | £49.00 /sq ft pa £4.08 /sq ft pcm £15,974 pa £1,331 pcm | Office | Partial Fit-Out | Now |
Ground, 1st Floor
The 2 spaces in this building must be leased together, for a total size of 510 sq ft (Contiguous Area):
| Size |
|
Ground - 310 sq ft
1st Floor - 200 sq ft
|
| Term |
| Negotiable |
| Rate |
| £45.00 /sq ft pa £3.75 /sq ft pcm £22,950 pa £1,913 pcm |
| Space Use |
| Office |
| Fit-Out |
| - |
| Available |
| Now |
Ground, Ste B
| Size |
| 326 sq ft |
| Term |
| Negotiable |
| Rate |
| £49.00 /sq ft pa £4.08 /sq ft pcm £15,974 pa £1,331 pcm |
| Space Use |
| Office |
| Fit-Out |
| Partial Fit-Out |
| Available |
| Now |
Ground, 1st Floor
| Size |
Ground - 310 sq ft
1st Floor - 200 sq ft
|
| Term | Negotiable |
| Rate | £45.00 /sq ft pa |
| Space Use | Office |
| Fit-Out | - |
| Available | Now |
Self contained split level office space totaling 510 square feet.
- Use Class: E
- Fits 1 - 3 People
- Common Parts WC Facilities
- 3 separate working areas
- W/C and kitchenette
- Access to parking
- Fits 1 - 2 People
Ground, Ste B
| Size | 326 sq ft |
| Term | Negotiable |
| Rate | £49.00 /sq ft pa |
| Space Use | Office |
| Fit-Out | Partial Fit-Out |
| Available | Now |
Located in the Old School Block is this ground floor office totaling 326 square feet. Warlies Park House is a Grade II listed mansion set within ten acres of landscaped grounds situated only one mile from junction 26 of the M25. Converted into a modern Business Centre, it offers a variety of self-contained listed buildings which have all been beautifully renovated as offices. Letting options include a range of office sizes, office suites and entire buildings.
- Use Class: E
- Partially Fit-Out as Standard Office
- High-density office layout
- Fits 1 - 3 People
- Fully Carpeted
- High Ceilings
- Secure Storage
- Recessed Lighting
- Natural Light
- Smoke Detector
- 3 separate working areas
- W/C and kitchenette
- Access to parking
Property Overview
Warlies Park House is a Grade II listed mansion set within ten acres of landscaped grounds situated only one mile from junction 26 of the M25. Converted into a modern Business Centre, it offers a variety of self-contained listed buildings which have all been beautifully renovated as offices.
- 24 Hour Access
- Conferencing Facility
- Security System
- Recessed Lighting
Property Facts
Select Tenants
- Floor
- Tenant Name
- Industry
- Unknown
- 3 Dimensional Insurance Ltd
- -
- 1st
- Brighter Futures
- -
- Unknown
- Building Control Surveyors
- -
- Unknown
- Chilversmccrea
- Health Care and Social Assistance
- Unknown
- County Bet
- Service type
- Unknown
- Docklands Developments Ltd
- Real Estate
- Unknown
- E S A B
- Manufacturing
- Unknown
- ESAB Group (UK) Ltd
- Manufacturing
- Unknown
- Rockspring UK Value (Aberdeen) Jersey Limited
- -
- Unknown
- Shell
- Mining, Quarrying, and Oil and Gas Extraction


Presented by
Warlies Park House | Horseshoe Hl
Hmm, there seems to have been an error sending your message. Please try again.
Thanks! Your message was sent.