Your email has been sent.

Blocks 1-3 The Crescent Jays Clos 11,125 - 28,911 sq ft of Office Space Available in Basingstoke RG22 4BS

Highlights
- New Air conditioning / M&E
- 43 allocated car parking spaces
- JD Gyms onsite
All Available Spaces(2)
Display Rent as
- Space
- Size
- Term
- Rate
- Space Use
- Fit-Out
- Available
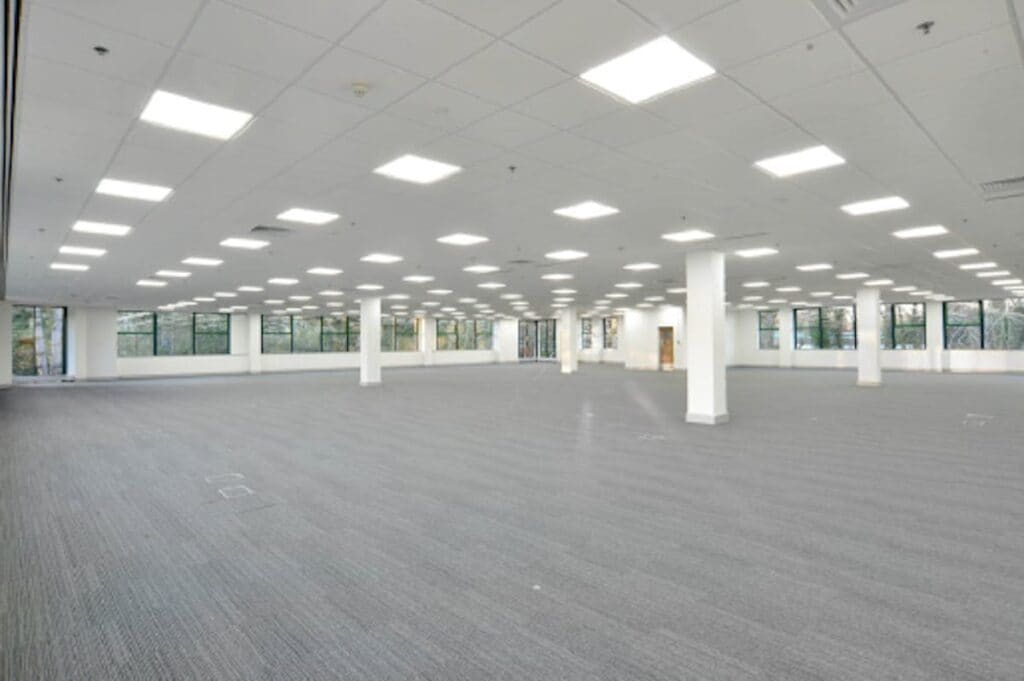
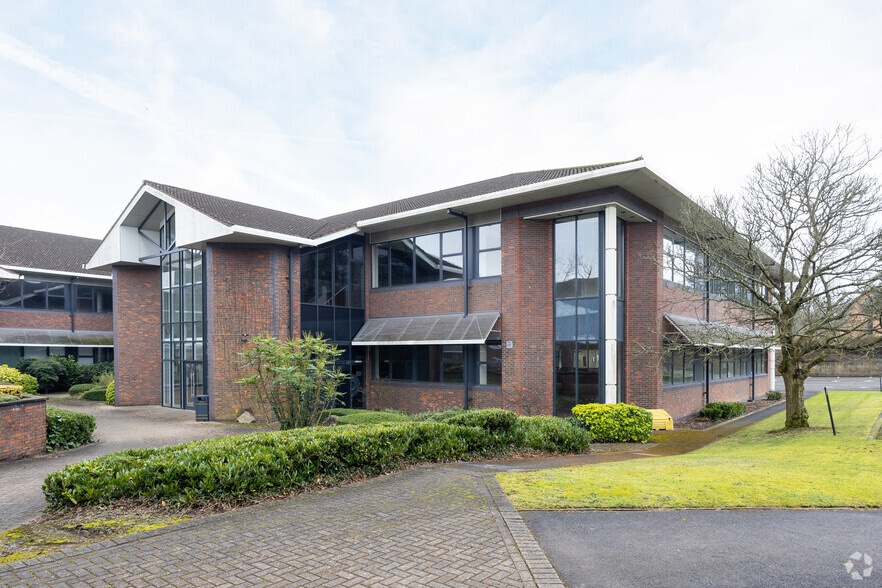
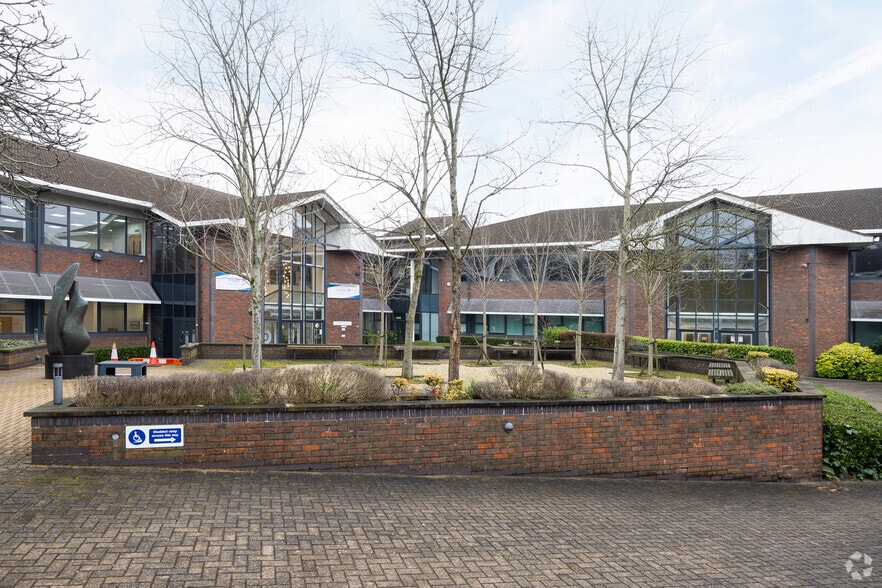
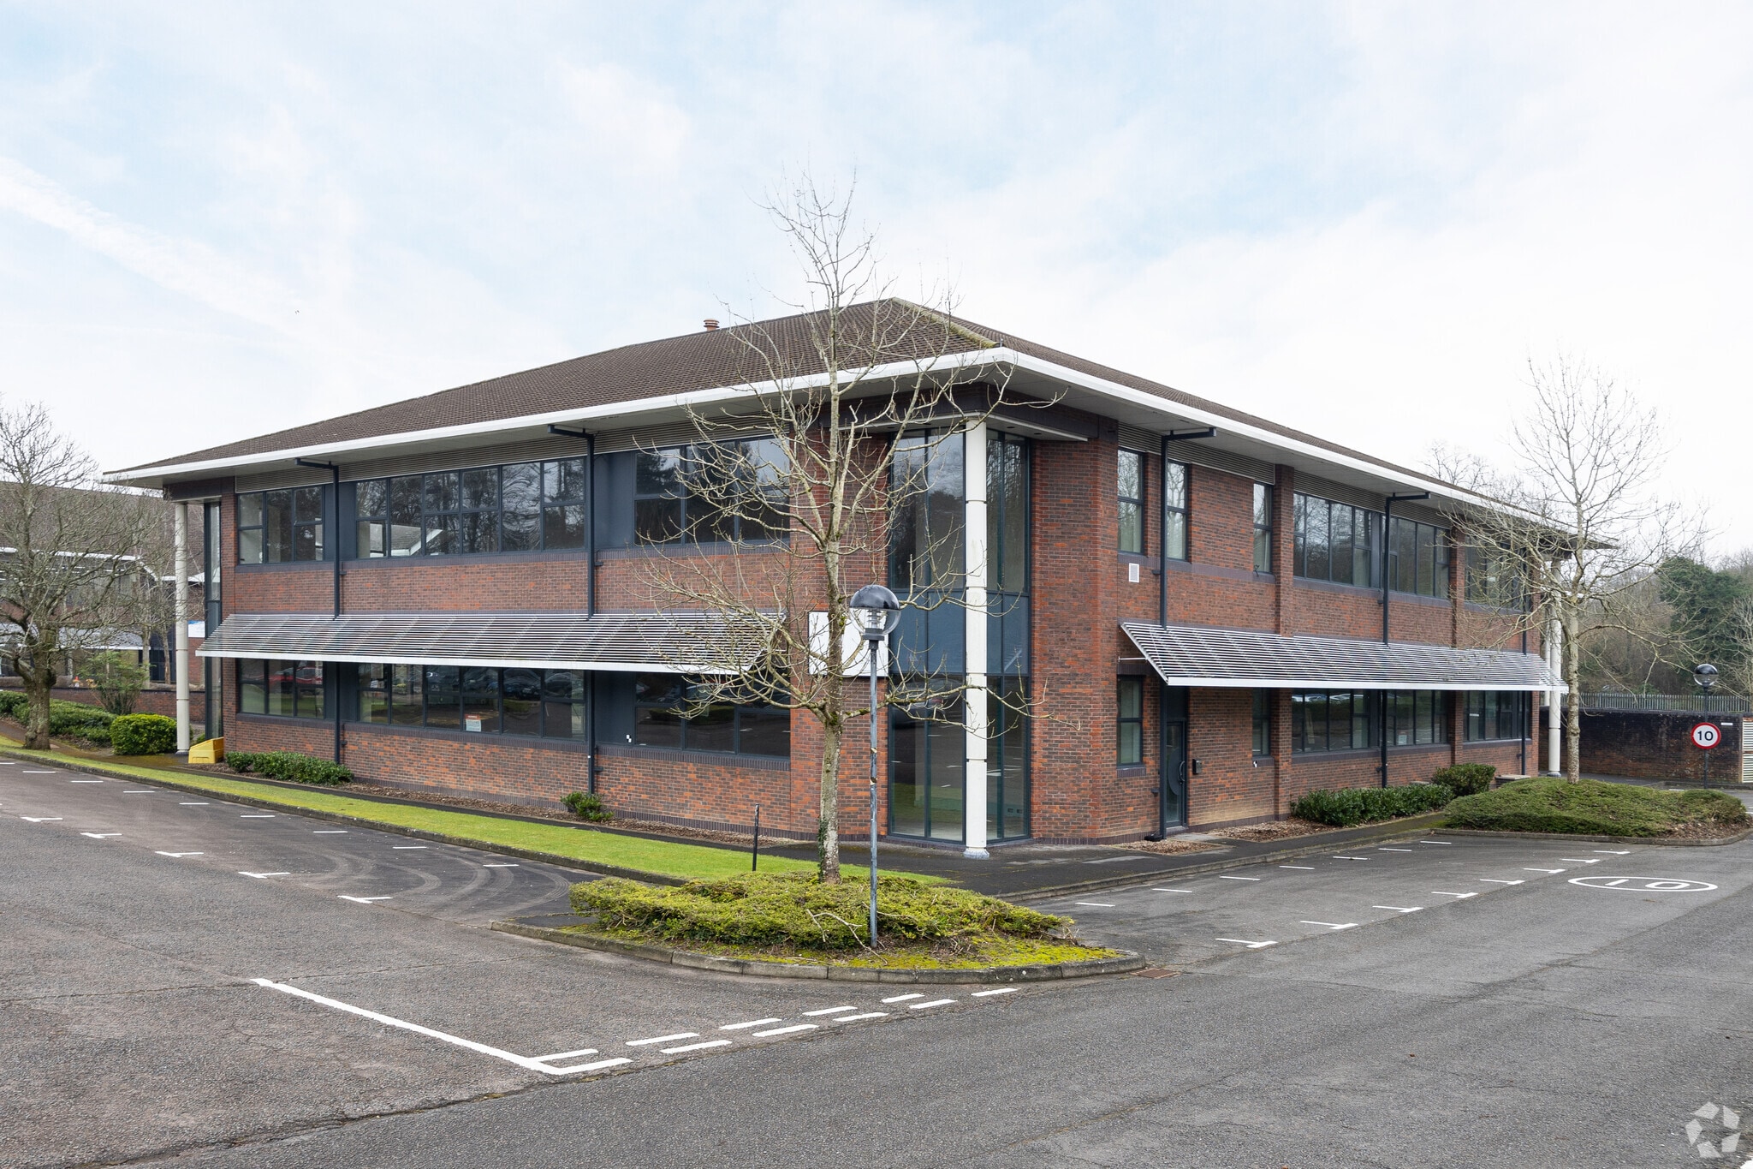
The premises comprises the whole of the 1st floor which has been fully refurbished. It is currently all open plan and benefits from LED lighting, suspended ceilings and raised floors. The building is accessed through its own dedicated 2 storey vaulted entrance. The building itself is set in an attractive landscaped 'campus style' setting and is part of 3 buildings, all with attractive brick faced elevations.
- Use Class: E
- Open Floor Plan Layout
- Central Air Conditioning
- Raised Floor
- Open-Plan
- Fully refurbished
- Fully Fit-Out as Standard Office
- Fits 28 - 89 People
- Lift Access
- Exclusive WC facilities
- Single floor plate
- 2.99m floor to ceiling height
The premises comprises the whole of the 1st floor which has been fully refurbished. It is currently all open plan and benefits from LED lighting, suspended ceilings and raised floors. The building is accessed through its own dedicated 2 storey vaulted entrance. The building itself is set in an attractive landscaped 'campus style' setting and is part of 3 buildings, all with attractive brick faced elevations.
- Use Class: E
- Open Floor Plan Layout
- Central Air Conditioning
- Raised Floor
- Open-Plan
- Fully refurbished
- Fully Fit-Out as Standard Office
- Fits 45 - 143 People
- Lift Access
- Exclusive WC facilities
- Single floor plate
- 2.99m floor to ceiling height
| Space | Size | Term | Rate | Space Use | Fit-Out | Available |
| 1st Floor, Ste A | 11,125 sq ft | Negotiable | Upon Application Upon Application Upon Application Upon Application | Office | Full Fit-Out | Now |
| 1st Floor, Ste B | 17,786 sq ft | Negotiable | Upon Application Upon Application Upon Application Upon Application | Office | Full Fit-Out | Now |
1st Floor, Ste A
| Size |
| 11,125 sq ft |
| Term |
| Negotiable |
| Rate |
| Upon Application Upon Application Upon Application Upon Application |
| Space Use |
| Office |
| Fit-Out |
| Full Fit-Out |
| Available |
| Now |
1st Floor, Ste B
| Size |
| 17,786 sq ft |
| Term |
| Negotiable |
| Rate |
| Upon Application Upon Application Upon Application Upon Application |
| Space Use |
| Office |
| Fit-Out |
| Full Fit-Out |
| Available |
| Now |
1st Floor, Ste A
| Size | 11,125 sq ft |
| Term | Negotiable |
| Rate | Upon Application |
| Space Use | Office |
| Fit-Out | Full Fit-Out |
| Available | Now |
The premises comprises the whole of the 1st floor which has been fully refurbished. It is currently all open plan and benefits from LED lighting, suspended ceilings and raised floors. The building is accessed through its own dedicated 2 storey vaulted entrance. The building itself is set in an attractive landscaped 'campus style' setting and is part of 3 buildings, all with attractive brick faced elevations.
- Use Class: E
- Fully Fit-Out as Standard Office
- Open Floor Plan Layout
- Fits 28 - 89 People
- Central Air Conditioning
- Lift Access
- Raised Floor
- Exclusive WC facilities
- Open-Plan
- Single floor plate
- Fully refurbished
- 2.99m floor to ceiling height
1st Floor, Ste B
| Size | 17,786 sq ft |
| Term | Negotiable |
| Rate | Upon Application |
| Space Use | Office |
| Fit-Out | Full Fit-Out |
| Available | Now |
The premises comprises the whole of the 1st floor which has been fully refurbished. It is currently all open plan and benefits from LED lighting, suspended ceilings and raised floors. The building is accessed through its own dedicated 2 storey vaulted entrance. The building itself is set in an attractive landscaped 'campus style' setting and is part of 3 buildings, all with attractive brick faced elevations.
- Use Class: E
- Fully Fit-Out as Standard Office
- Open Floor Plan Layout
- Fits 45 - 143 People
- Central Air Conditioning
- Lift Access
- Raised Floor
- Exclusive WC facilities
- Open-Plan
- Single floor plate
- Fully refurbished
- 2.99m floor to ceiling height
Property Overview
The Crescent is an exciting business destination at the gateway of the Viables Business Park, Basingstoke. The Park is home to a number of multinationals including Adidas, Sony Broadcasting, Capita, Leverton Helm and Fujitsu. It is located midway between junction 6 and 7 of the M3 motorway, and close to the Basingstoke town centre and the Ring Road. Basingstoke mainline railway station provides direct service to London Waterloo (45 minutes), Reading, Southampton and the West Country.
- Bus Route
- Courtyard
- Fenced Lot
- Security System
- Wheelchair Accessible
- EPC - E
- Bicycle Storage
- Air Conditioning
- Raised Floor System
Property Facts
Select Tenants
- Floor
- Tenant Name
- Industry
- Multiple
- JD Gyms
- Arts, Entertainment, and Recreation
- Multiple
- Vision RT
- -

Presented by
Blocks 1-3 The Crescent | Jays Clos
Hmm, there seems to have been an error sending your message. Please try again.
Thanks! Your message was sent.