Your email has been sent.
London Rd 4,387 sq ft Light Industrial Unit Offered at £850,000 in South Ockendon RM15 4YG
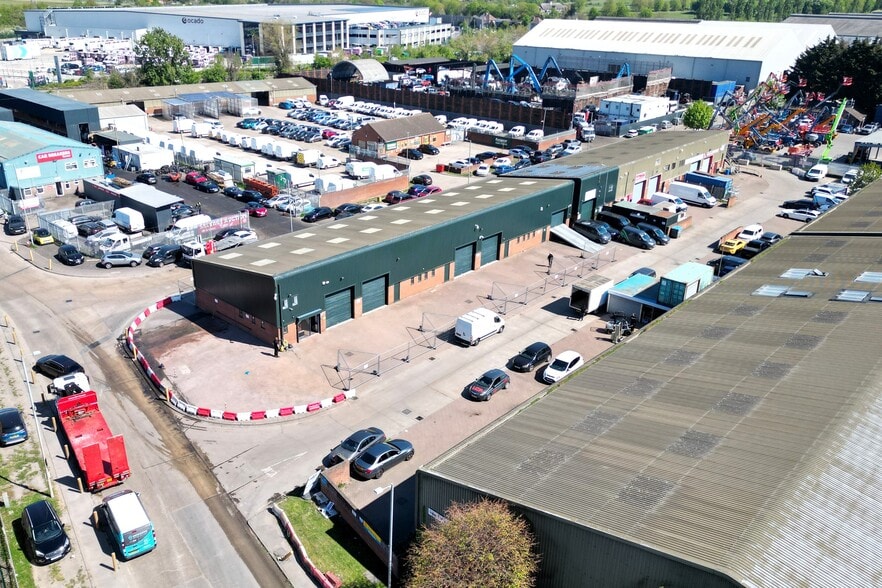
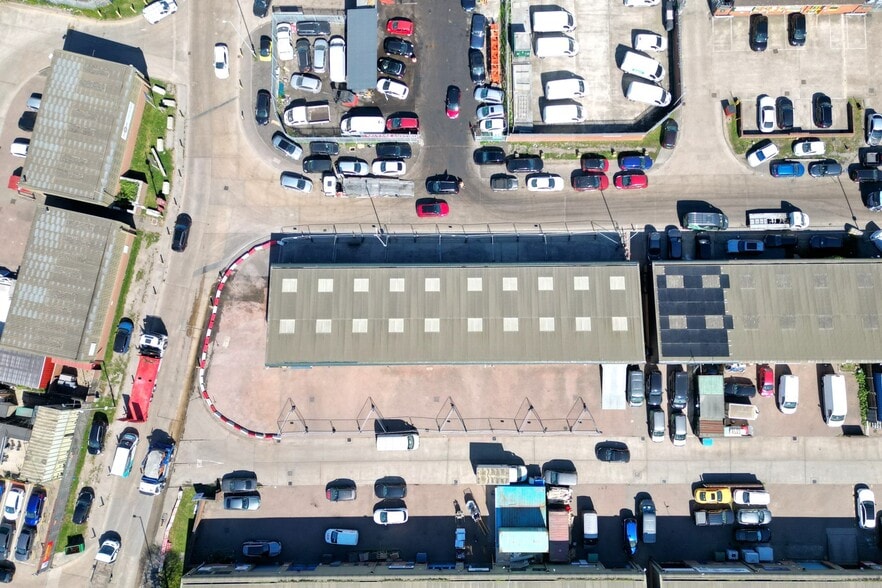
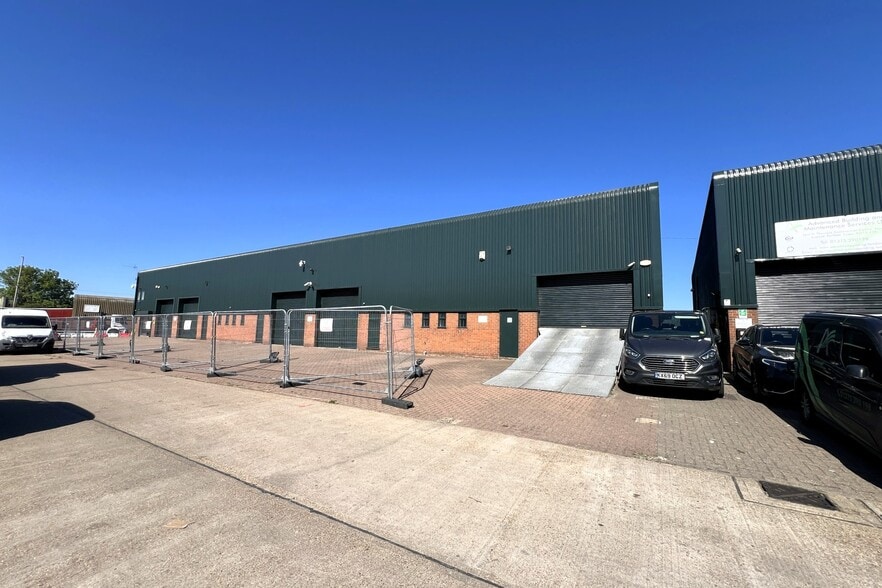
Investment Highlights
- Situated within Thurrock Commercial Centre on Kerry Avenue, part of the established Purfleet Industrial Park
- Approximately 2.6 miles from Junction 30 of the M25, providing excellent regional and national road links.
- Prominent location adjacent to the A13 Wennington Interchange.
- Purfleet Railway Station is approximately 1.7 miles away
Executive Summary
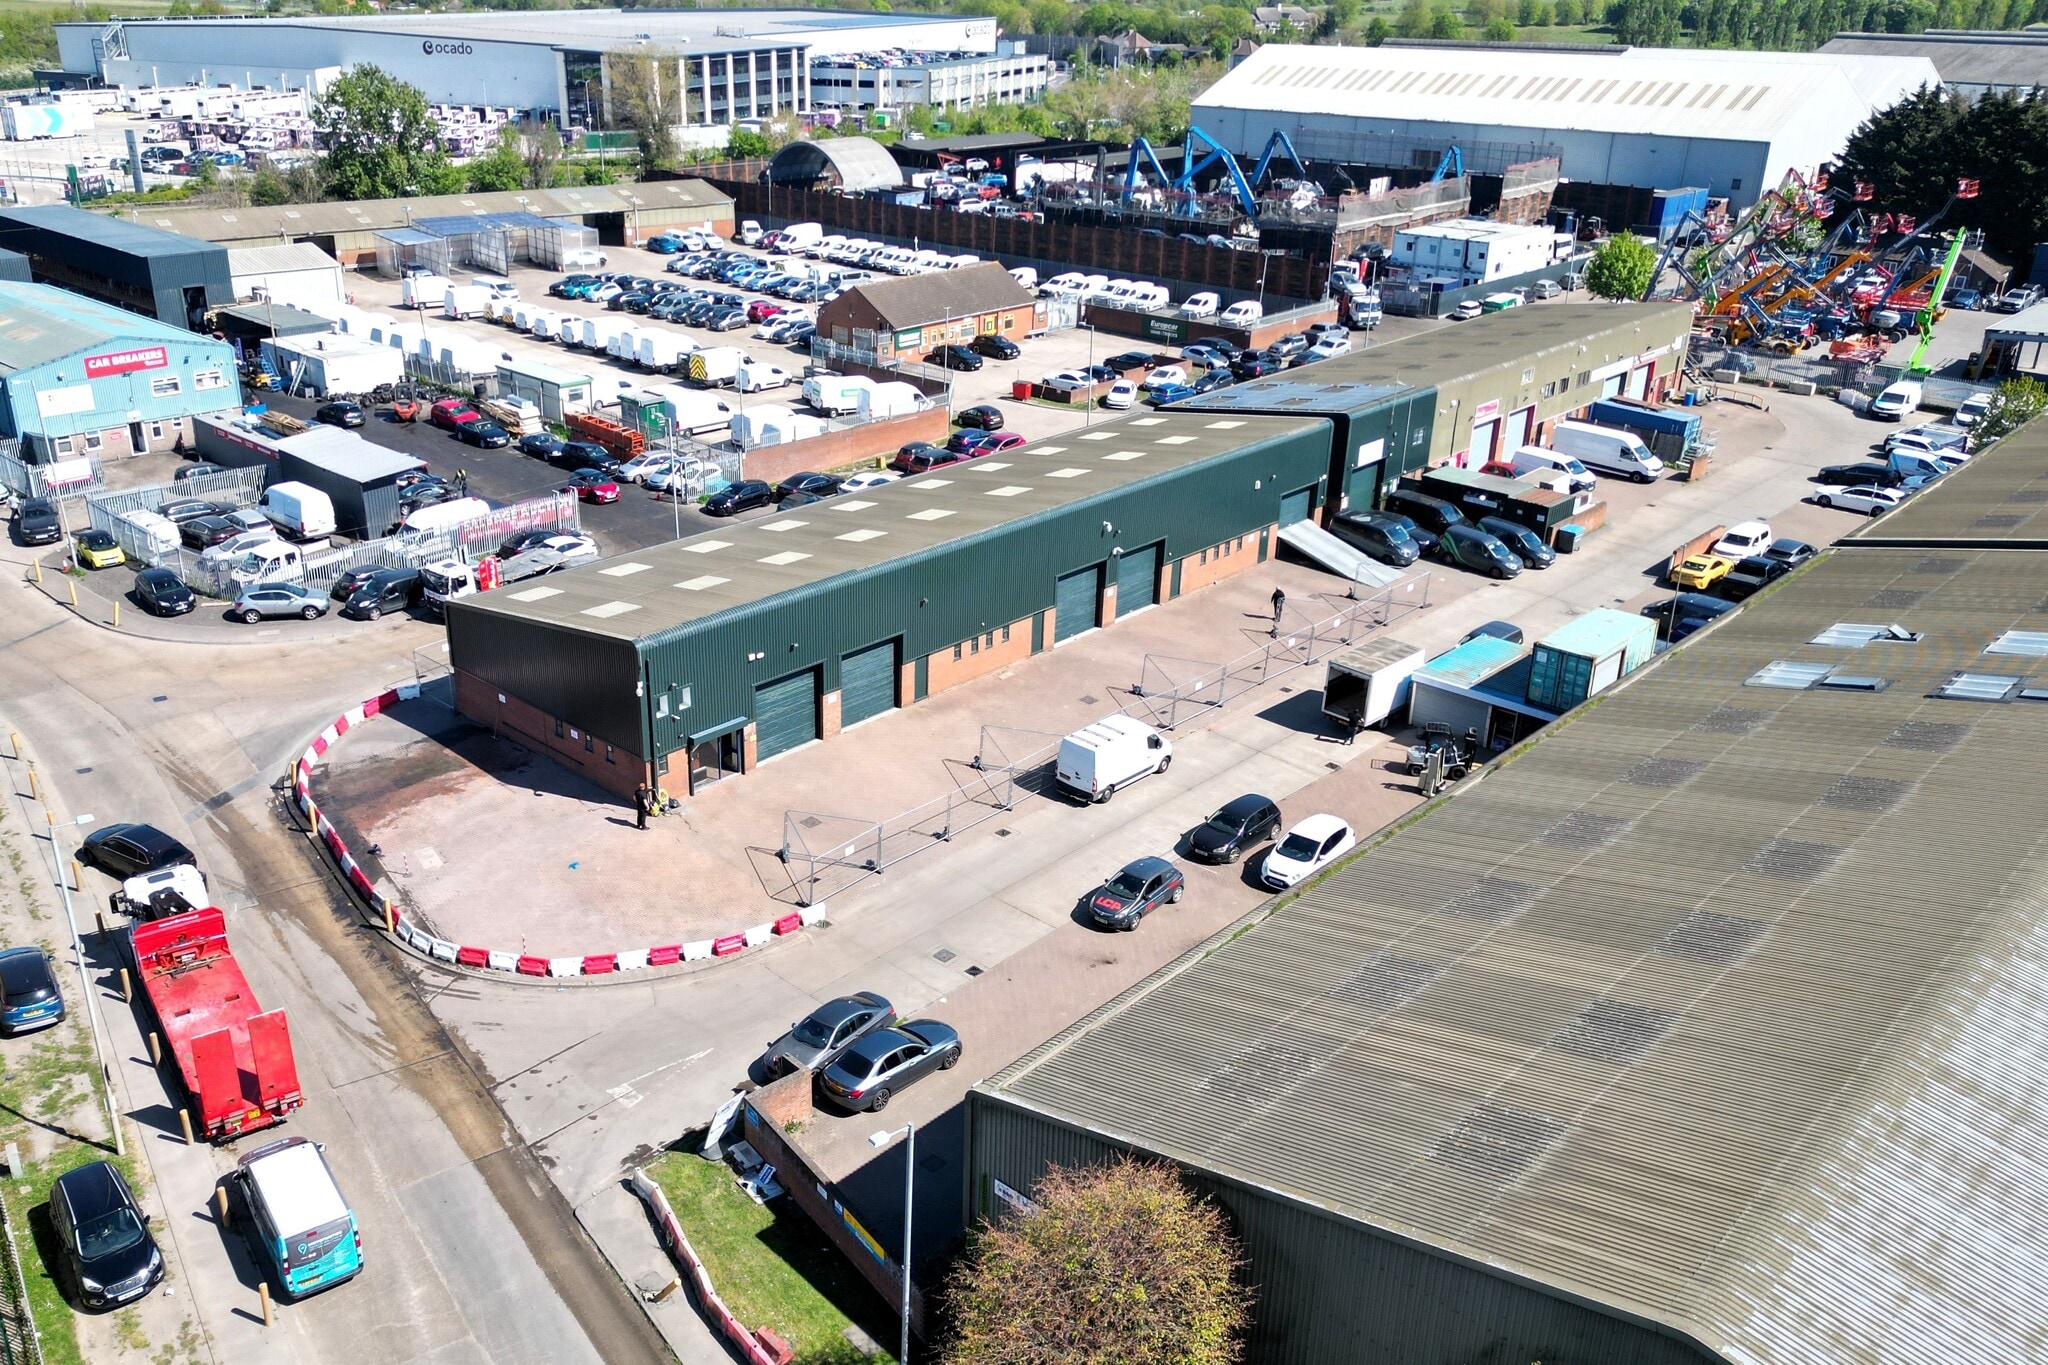
Thurrock Commercial Centre are situated on Kerry Avenue within Purfleet Industrial Park, a well-established commercial and logistics location in Purfleet-on-Thames. The property occupies a prominent position adjacent to the A13 Wennington Interchange, providing excellent road connectivity to the M25 (J30) approximately 2.6 miles to the east and Central London approximately 16 miles to the west. The Port of Tilbury is located around 8 miles away, while Purfleet railway station is approximately 1.7 miles from the property, offering regular services to London Fenchurch Street. The surrounding area is home to a range of industrial, warehouse and trade occupiers, making it a well-connected and established business location.
1 Unit Available
- Unit
- Unit Size
- Unit Use
- Price
- NOI
| Sale Type | Owner Occupier | Tenure | Freehold |
| Sale Type | Owner Occupier |
| Tenure | Freehold |
| Unit | Unit Size | Unit Use | Price | NOI |
| Unit 17-19 | 4,387 sq ft | Light Industrial | £850,000 (£193.75/sq ft) | - |
Unit 17-19
| Unit Size |
| 4,387 sq ft |
| Unit Use |
| Light Industrial |
| Price |
| £850,000 (£193.75/sq ft) |
| NOI |
| - |
Unit 17-19
| Unit Size | 4,387 sq ft |
| Unit Use | Light Industrial |
| Price | £850,000 (£193.75/sq ft) |
| NOI | - |
| Sale Type | Owner Occupier |
| Tenure | Freehold |
| Description | |
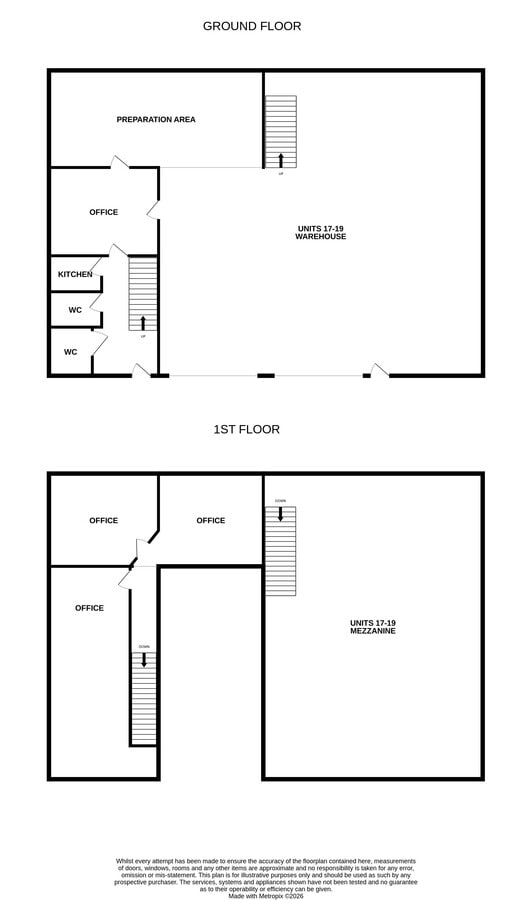
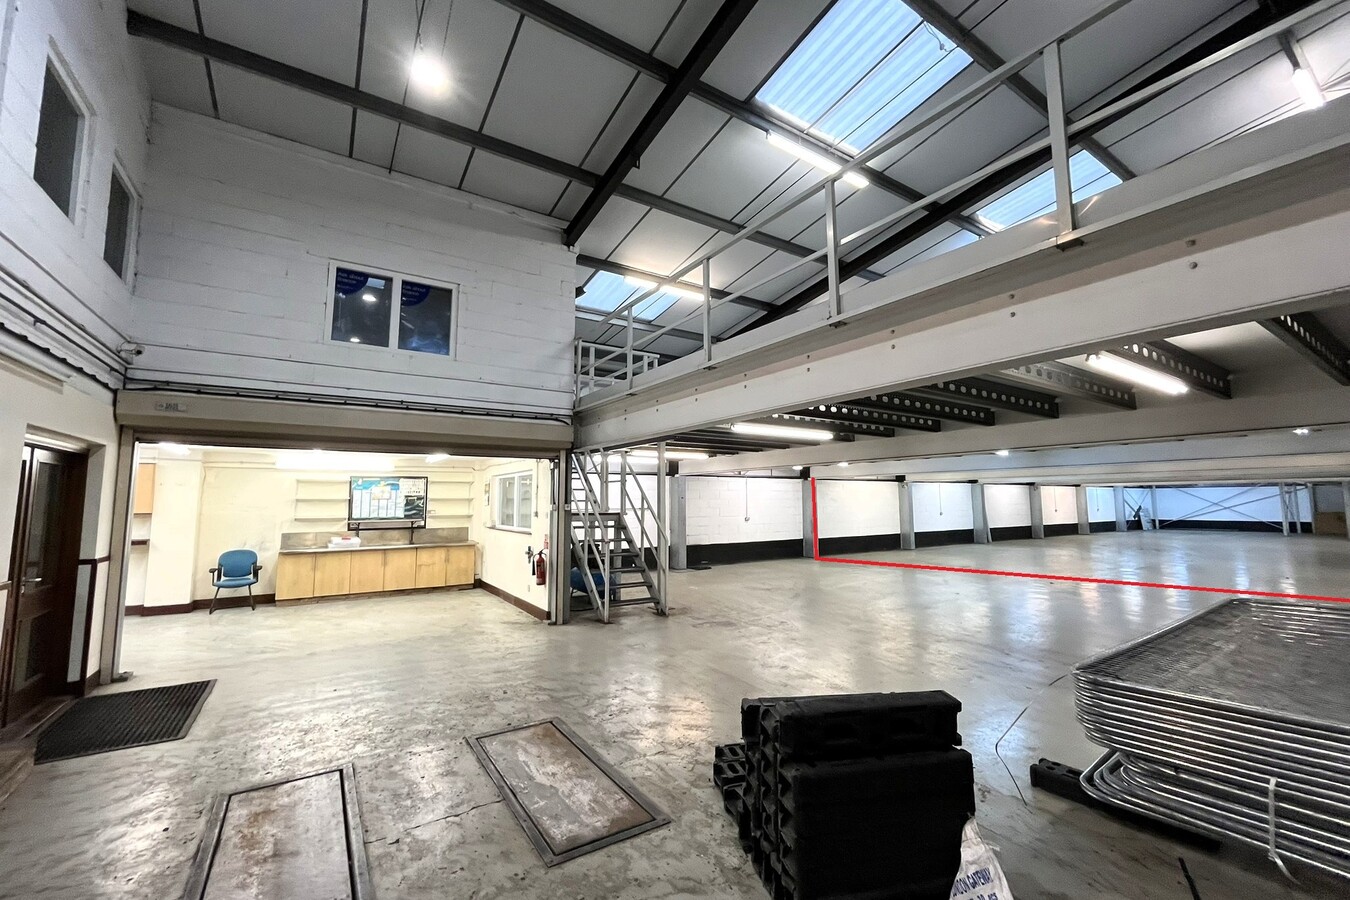
| Units 17-19 Thurrock Commercial Centre comprise an end-terrace warehouse unit extending to approximately 4,387 sq ft (407.56 sq m GIA). The property includes a warehouse area with an inset vehicle lift and preparation bay, together with ground and first-floor office accommodation, kitchen and WC facilities. A part mezzanine floor provides additional storage/display space and was previously used for vehicle storage. Externally, the property benefits from approximately 0.12 acres of surfaced yard and parking areas, together with two electric roller shutter loading doors. The unit occupies a prominent corner position within the estate and is suitable for a variety of commercial uses, subject to planning</li></ul> | |
| Sale Notes | |
| Marketed for sale with a guide price of £850,000 offered with vacant possession</li></ul> |
Property Facts
| Total Property Size | 12,049 sq ft | Typical Floor Size | 4,016 sq ft |
| Property Type | Light Industrial (Unit) | Year Built | 1982 |
| Property Subtype | Light Manufacturing | Total Plot Size | 0.41 ac |
| Costar Property Class | C | Parking Allocation | 3.8/1,000 sq ft |
| Floors | 2 |
| Total Property Size | 12,049 sq ft |
| Property Type | Light Industrial (Unit) |
| Property Subtype | Light Manufacturing |
| Costar Property Class | C |
| Floors | 2 |
| Typical Floor Size | 4,016 sq ft |
| Year Built | 1982 |
| Total Plot Size | 0.41 ac |
| Parking Allocation | 3.8/1,000 sq ft |
Amenities
- Mezzanine



Presented by

London Rd
Hmm, there seems to have been an error sending your message. Please try again.
Thanks! Your message was sent.