Your email has been sent.
London Rd 4,339 sq ft of Industrial Space Available in Stanway CO3 8PH
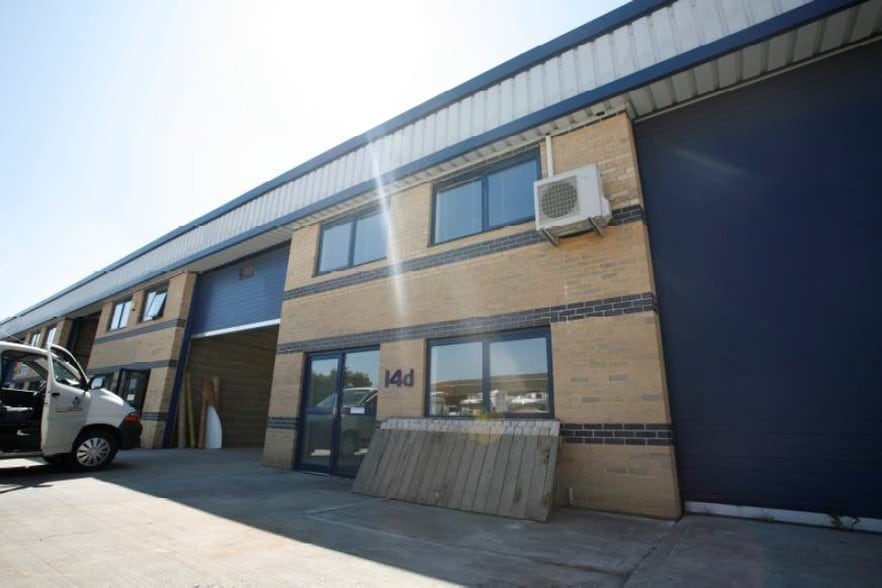
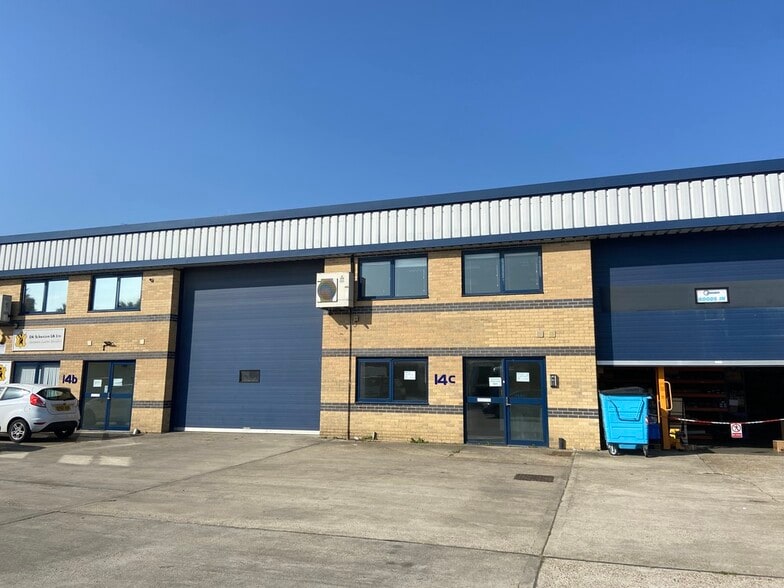
Highlights
- Westside Centre is located along the London Road in Stanway, Colchester, approximately ½ mile south of the A12 junction at Eight Ash Green ad
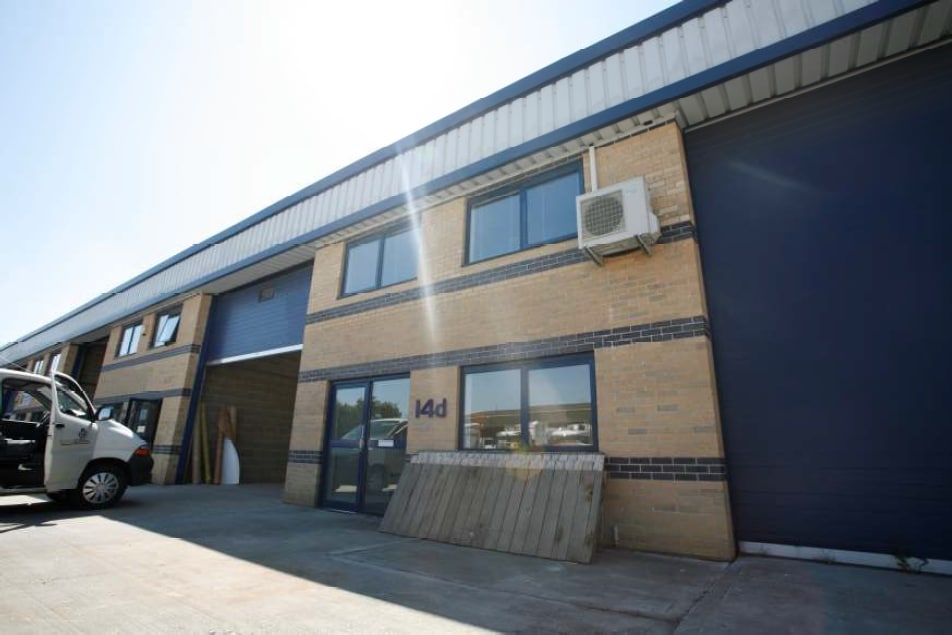
- The premises comprise a modern trade counter/warehouse premises with ground and first floor offices
- From Colchester proceed along the London Road at Tollgate Roundabout continue straight on towards Copford and the entrance to the Westside Centre
Features
All Available Space(1)
Display Rent as
- Space
- Size
- Term
- Rate
- Space Use
- Fit-Out
- Available
The 2 spaces in this building must be leased together, for a total size of 4,339 sq ft (Contiguous Area):


TERMS Available to let by way of a new Full Repairing and Insuring lease for a term to be agreed from June/July 2025 at £55,000 per annum exclusive plus VAT. OUTGOINGS The property has a rateable value of £33,500. SERVICE CHARGE There is a service charge of 10% plus VAT of the rent payable for the upkeep and maintenance of the estate road and landscaping.
- Use Class: E
- Secure Storage
- Yard
- suspended ceilings
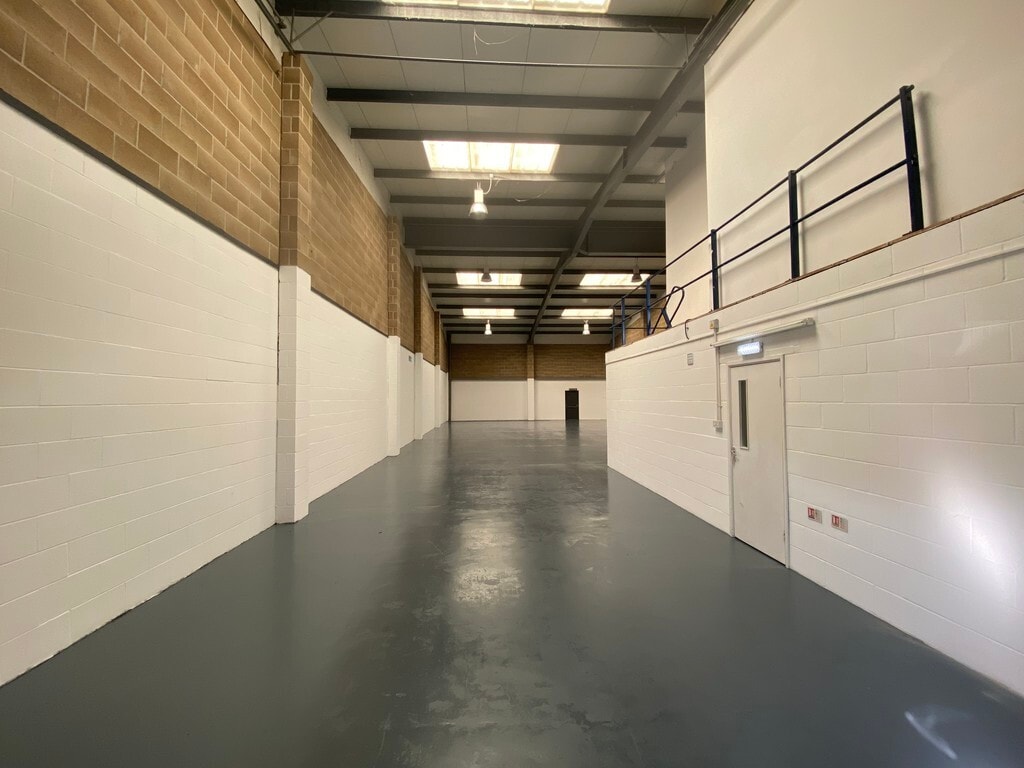
- Includes 1,022 sq ft of dedicated office space
- Energy Performance Rating - E
- electric heating to offices
- aluminium double glazed window.
| Space | Size | Term | Rate | Space Use | Fit-Out | Available |
| Ground - 14C, 1st Floor | 4,339 sq ft | Negotiable | £12.68 /sq ft pa £1.06 /sq ft pcm £55,019 pa £4,585 pcm | Industrial | Partial Fit-Out | Now |
Ground - 14C, 1st Floor
The 2 spaces in this building must be leased together, for a total size of 4,339 sq ft (Contiguous Area):
| Size |
|
Ground - 14C - 3,760 sq ft
1st Floor - 579 sq ft
|
| Term |
| Negotiable |
| Rate |
| £12.68 /sq ft pa £1.06 /sq ft pcm £55,019 pa £4,585 pcm |
| Space Use |
| Industrial |
| Fit-Out |
| Partial Fit-Out |
| Available |
| Now |
Ground - 14C, 1st Floor
| Size |
Ground - 14C - 3,760 sq ft
1st Floor - 579 sq ft
|
| Term | Negotiable |
| Rate | £12.68 /sq ft pa |
| Space Use | Industrial |
| Fit-Out | Partial Fit-Out |
| Available | Now |
TERMS Available to let by way of a new Full Repairing and Insuring lease for a term to be agreed from June/July 2025 at £55,000 per annum exclusive plus VAT. OUTGOINGS The property has a rateable value of £33,500. SERVICE CHARGE There is a service charge of 10% plus VAT of the rent payable for the upkeep and maintenance of the estate road and landscaping.
- Use Class: E
- Includes 1,022 sq ft of dedicated office space
- Secure Storage
- Energy Performance Rating - E
- Yard
- electric heating to offices
- suspended ceilings
- aluminium double glazed window.
Property Overview
DESCRIPTION The premises comprise a modern trade counter/warehouse premises with ground and first floor offices extending to a gross internal area of approximately 4,339 sq ft (403 sq m) benefiting from ground and first floor office accommodation with roller shutter door access (width 5 m x height 6 m) and service door. W.C. and kitchen facilities, electric heating to offices with air conditioning (heating and cooling) to first floor, suspended ceilings and aluminium double glazed window.
Warehouse Facility Facts
Select Tenants
- Floor
- Tenant Name
- Industry
- GRND
- Barker & Hood Ltd
- Transportation and Warehousing
- Multiple
- Brewers
- Retailer
- GRND
- D K Schweizer (UK) Ltd
- Manufacturing
- Multiple
- iSite Tv
- Professional, Scientific, and Technical Services
- Multiple
- Polar Bearings Ltd
- Wholesaler


Presented by

London Rd
Hmm, there seems to have been an error sending your message. Please try again.
Thanks! Your message was sent.