Your email has been sent.
Aurum House Mint St 2,337 sq ft of Space Available in Godalming GU7 1HE
Highlights
- Car park nearby
- Good transport links to A3
All Available Space(1)
Display Rent as
- Space
- Size
- Term
- Rate
- Space Use
- Fit-Out
- Available
The 2 spaces in this building must be leased together, for a total size of 2,337 sq ft (Contiguous Area):
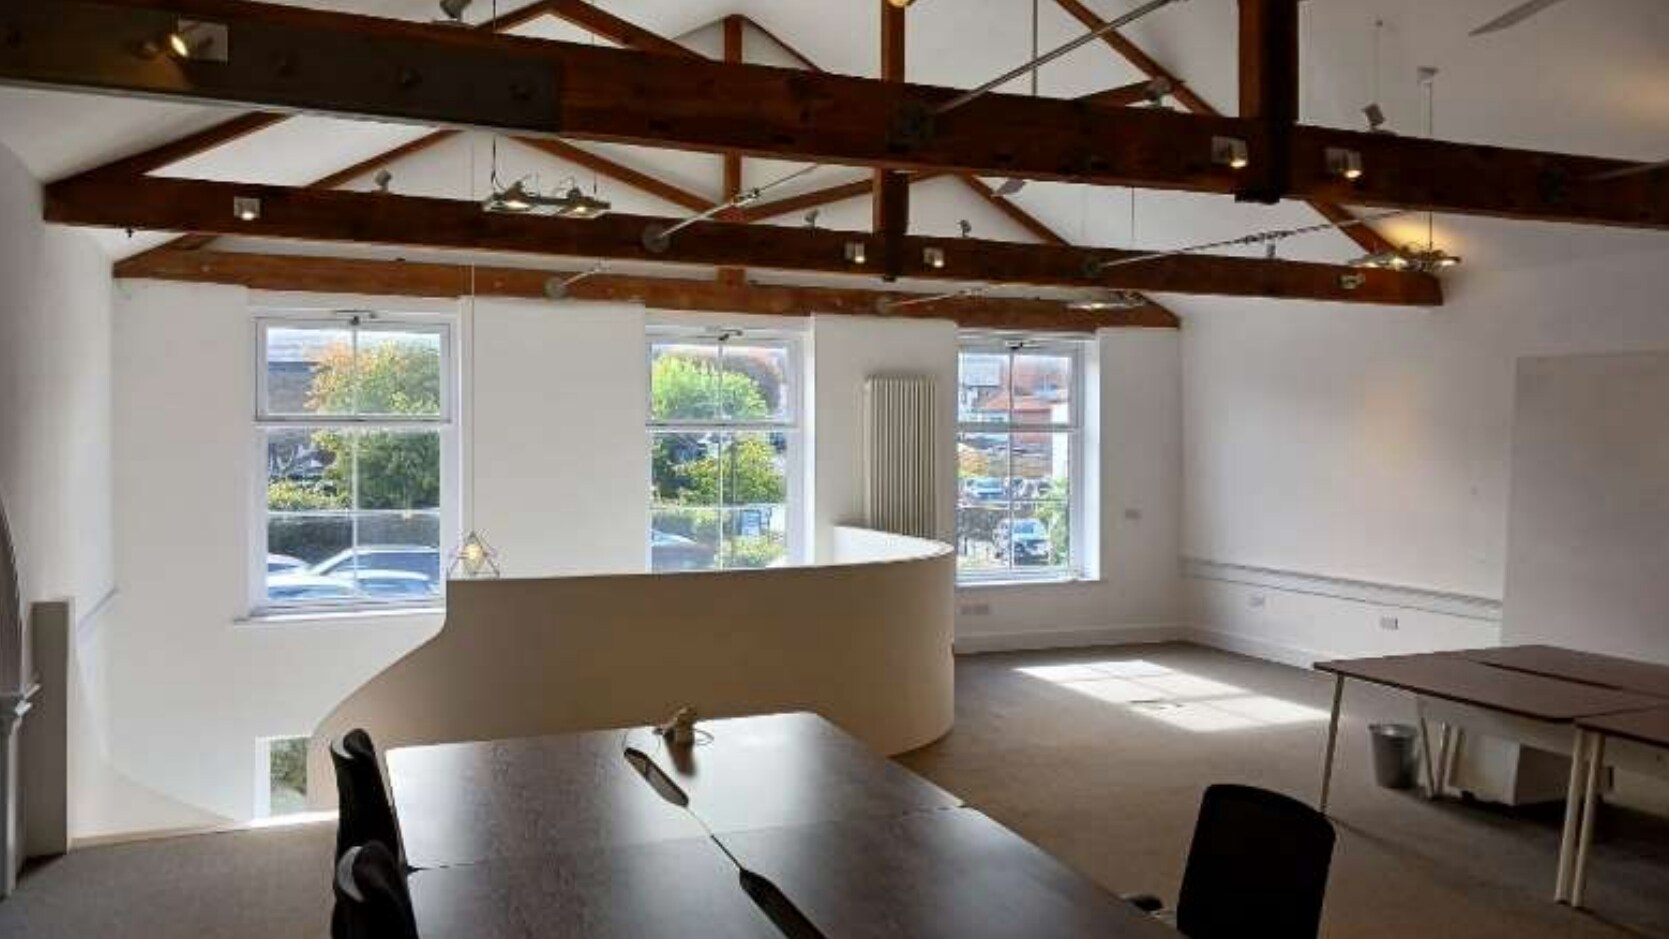

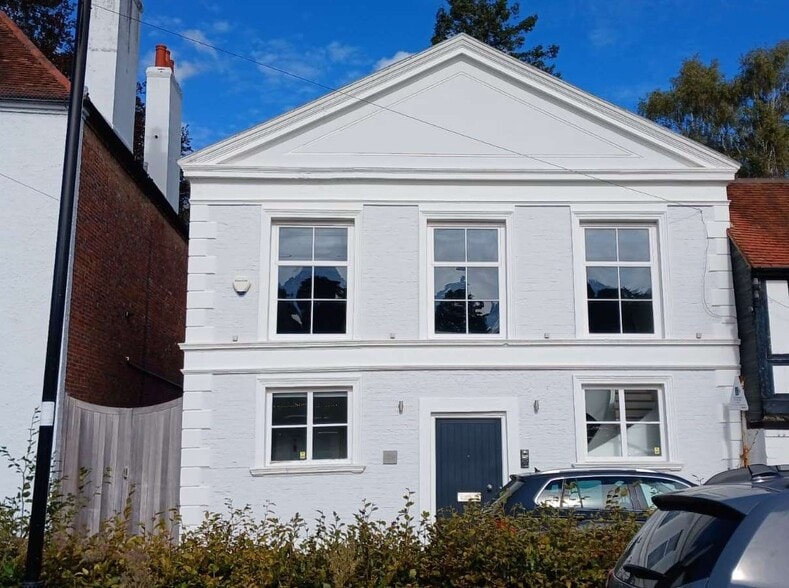
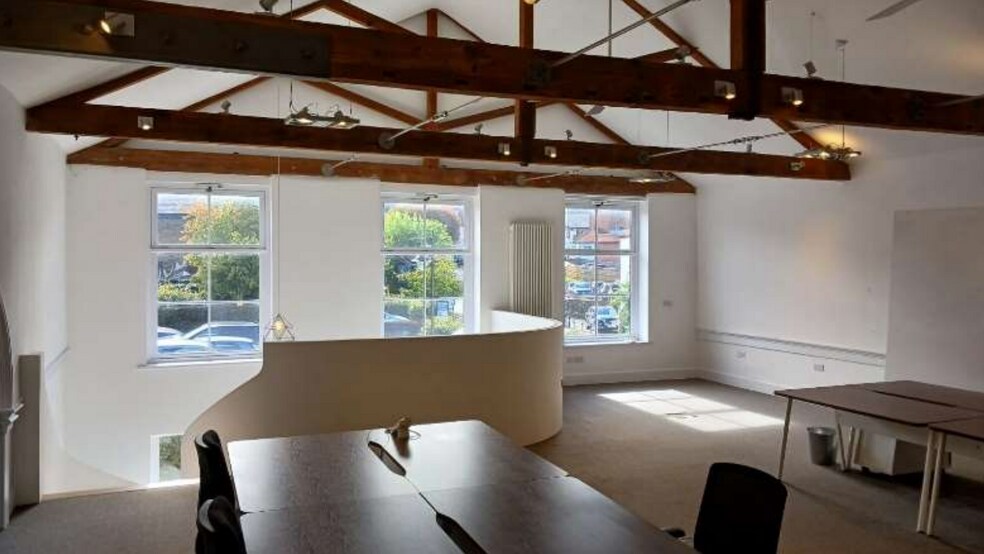
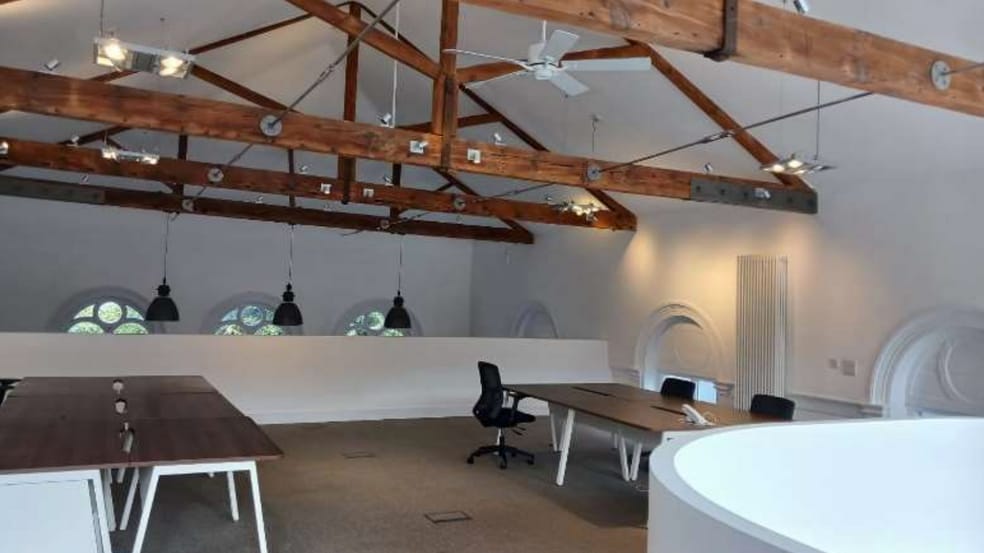
Accommodation Ground Floor: 49’1” x 28’4” = 1,393 sqft. The space includes the lovely reception hall, private offices, document storage, fully fitted kitchen, and WCs (including disabled). Full height studio/office (26’2” to ridge). Access to terrace and outside area. First Floor: Sweeping curved staircase 27’10” x 33’10” = 944 sqft. Lovely space, exceptional lighting, access to terrace via outside staircase. Total internal area: 2,337 sqft (217 sqm). Important Notes The property is Grade 2 listed, being of special historical and architectural interest. No EPC is required. Current planning is Class E. Terms A new full repairing and insuring lease is available for a number of years to be agreed. Rent Offers in the region of £50,000 pax plus VAT, if applicable. Viewing By appointment with sole letting agents. Rateable Value £28,500 pa approx. 54p in the £.
- Use Class: E
- Open Floor Plan Layout
- Private terrace
- Designer lighting
- Partially Fit-Out as Standard Office
- Fits 4 - 12 People
- Exposed wooden beams
- Fits 3 - 8 People
| Space | Size | Term | Rate | Space Use | Fit-Out | Available |
| Ground, 1st Floor | 2,337 sq ft | Negotiable | £35.89 /sq ft pa £2.99 /sq ft pcm £83,875 pa £6,990 pcm | Office | Partial Fit-Out | Now |
Ground, 1st Floor
The 2 spaces in this building must be leased together, for a total size of 2,337 sq ft (Contiguous Area):
| Size |
|
Ground - 1,393 sq ft
1st Floor - 944 sq ft
|
| Term |
| Negotiable |
| Rate |
| £35.89 /sq ft pa £2.99 /sq ft pcm £83,875 pa £6,990 pcm |
| Space Use |
| Office |
| Fit-Out |
| Partial Fit-Out |
| Available |
| Now |
Ground, 1st Floor
| Size |
Ground - 1,393 sq ft
1st Floor - 944 sq ft
|
| Term | Negotiable |
| Rate | £35.89 /sq ft pa |
| Space Use | Office |
| Fit-Out | Partial Fit-Out |
| Available | Now |
Accommodation Ground Floor: 49’1” x 28’4” = 1,393 sqft. The space includes the lovely reception hall, private offices, document storage, fully fitted kitchen, and WCs (including disabled). Full height studio/office (26’2” to ridge). Access to terrace and outside area. First Floor: Sweeping curved staircase 27’10” x 33’10” = 944 sqft. Lovely space, exceptional lighting, access to terrace via outside staircase. Total internal area: 2,337 sqft (217 sqm). Important Notes The property is Grade 2 listed, being of special historical and architectural interest. No EPC is required. Current planning is Class E. Terms A new full repairing and insuring lease is available for a number of years to be agreed. Rent Offers in the region of £50,000 pax plus VAT, if applicable. Viewing By appointment with sole letting agents. Rateable Value £28,500 pa approx. 54p in the £.
- Use Class: E
- Partially Fit-Out as Standard Office
- Open Floor Plan Layout
- Fits 4 - 12 People
- Private terrace
- Exposed wooden beams
- Designer lighting
- Fits 3 - 8 People
Property Overview
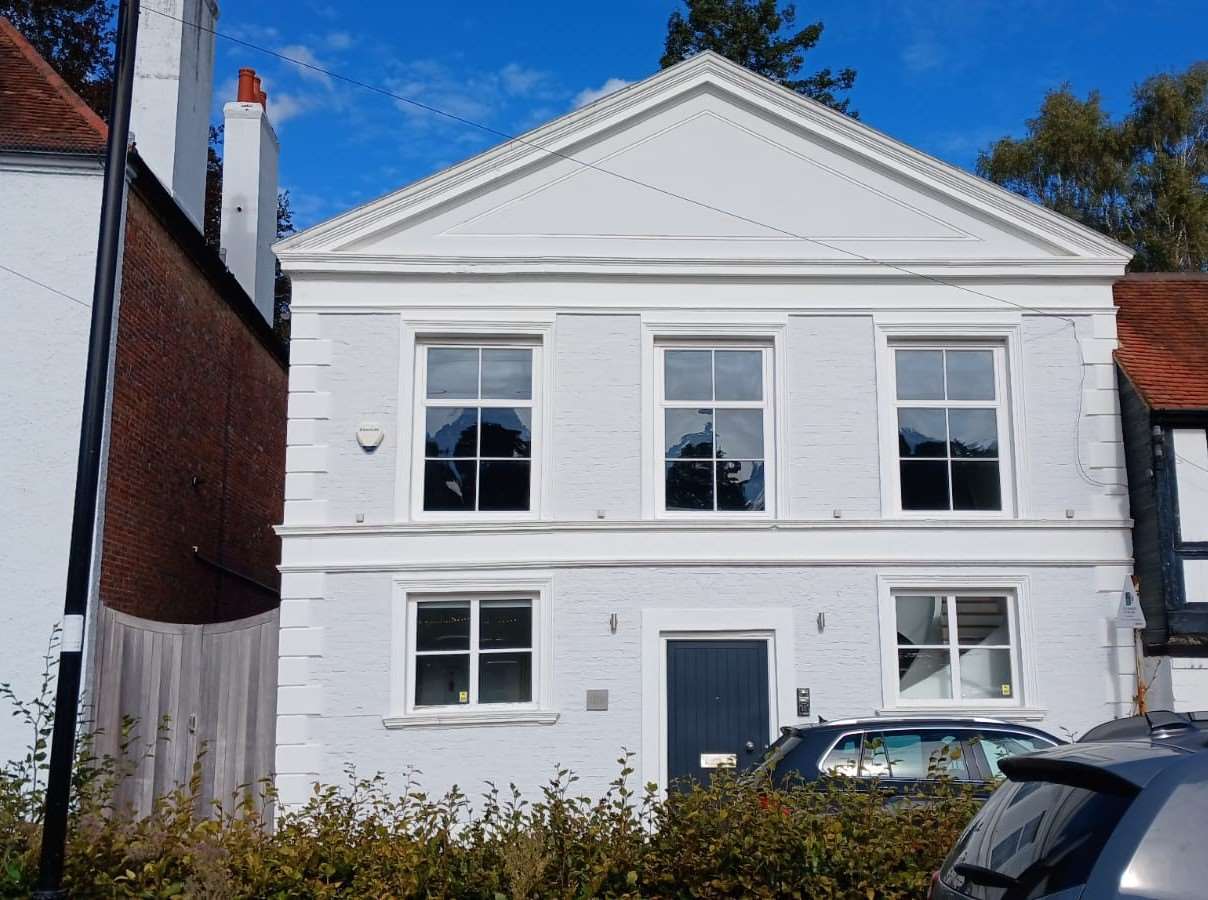
Aurum House is an 18th Century former Congregational Church and later The Salvation Army Hall, restored and converted in 2012 by the current owner for his own use, and now available to lease. Located in Mint Street, about 150 yards from Godalming High Street and opposite Mint Street Car Park. Godalming Station (Waterloo 45 Minutes) is about 400 yards, Godalming is a thriving Town about 4 miles south of Guildford and about 2 miles oU the A3 at Compton. Godalming offers a full range of retail, leisure and sporting facilities as well as a number of major employers (Waverley Borough Council, Charterhouse School etc).
- Security System
- Kitchen
- Central Heating
- Demised WC facilities
- Natural Light
Property Facts


Presented by

Aurum House | Mint St
Hmm, there seems to have been an error sending your message. Please try again.
Thanks! Your message was sent.