Your email has been sent.


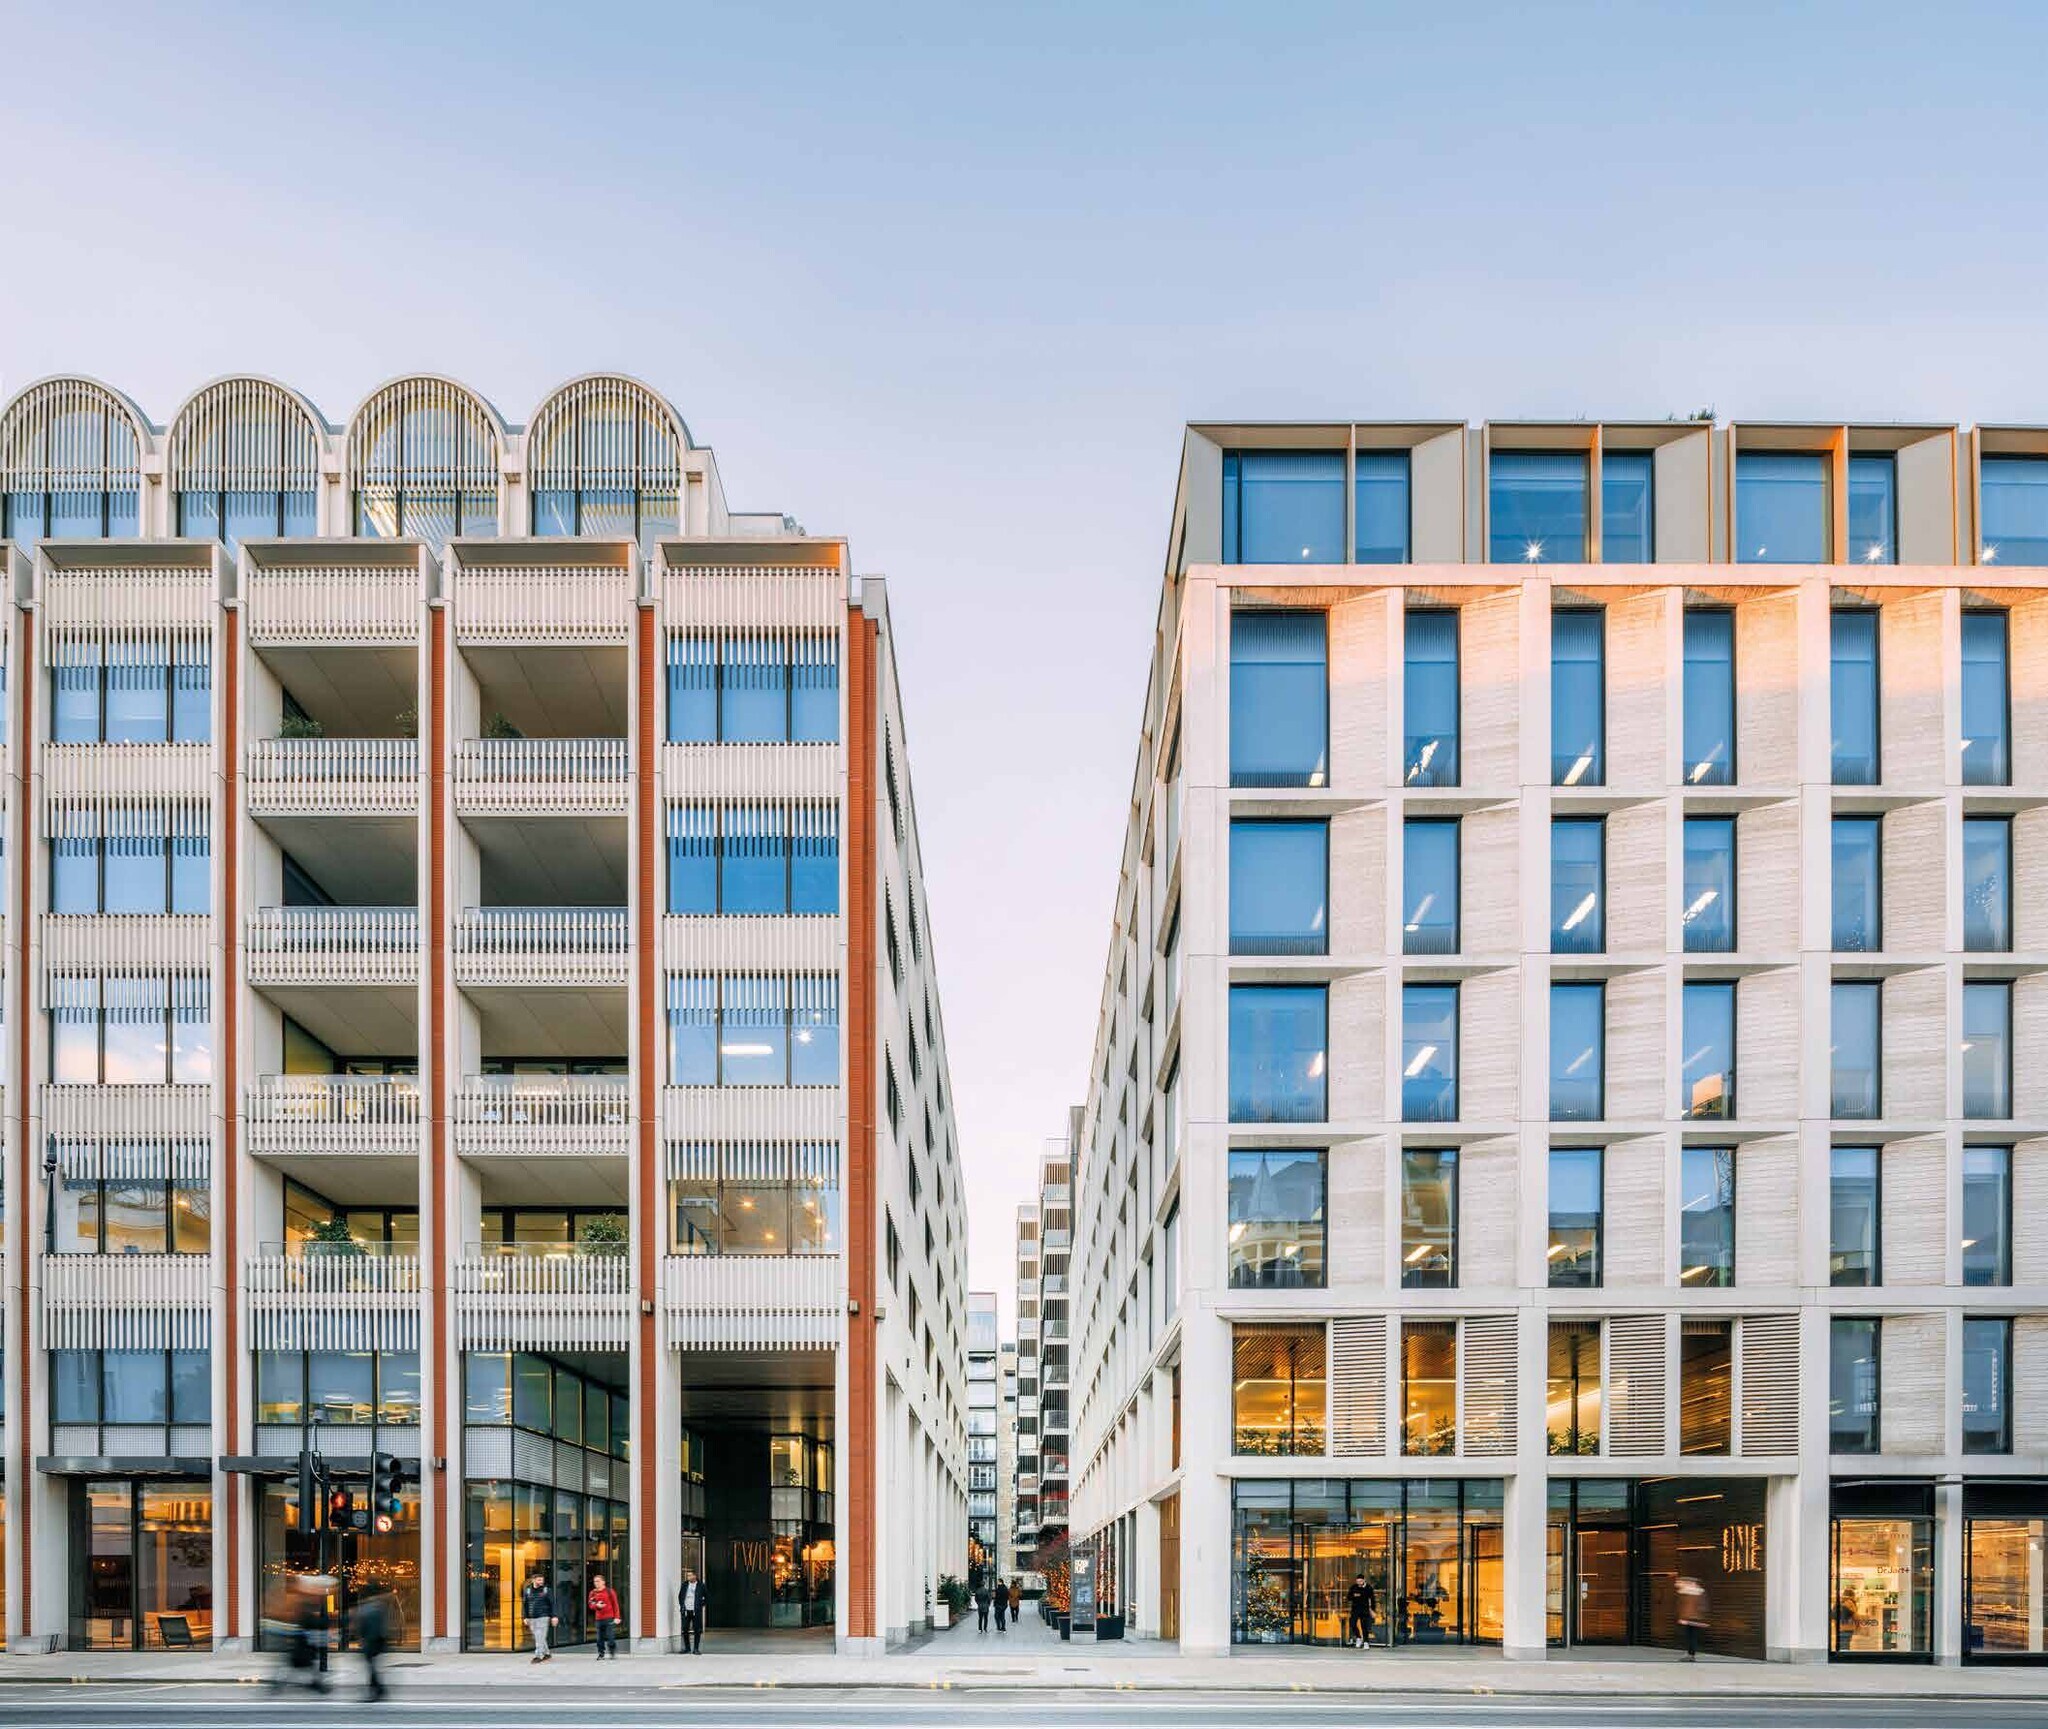
2 Fitzroy Place Mortimer St 8,552 - 32,402 sq ft of 4-Star Office Space Available in London W1T 3JJ
Highlights
- Fitzroy Place is getting an upgrade! Completing in February 2025
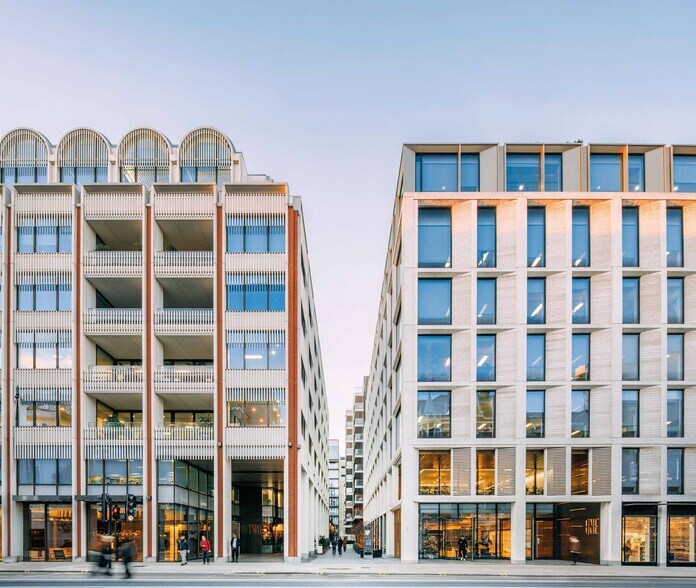
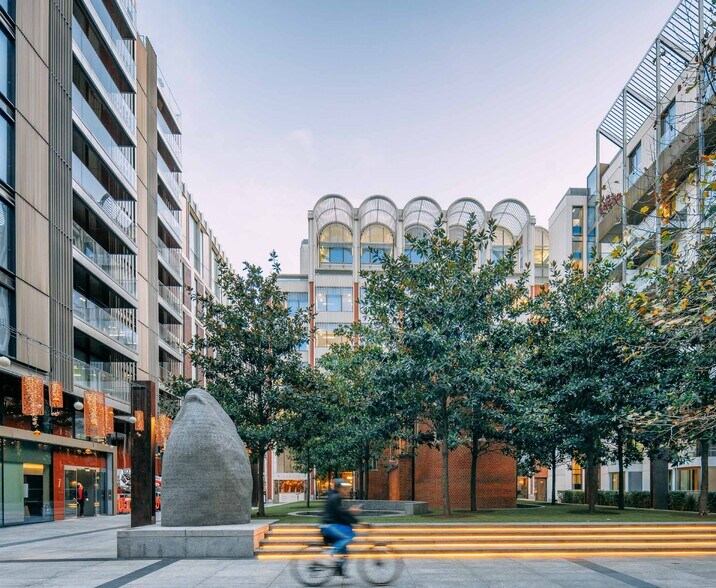
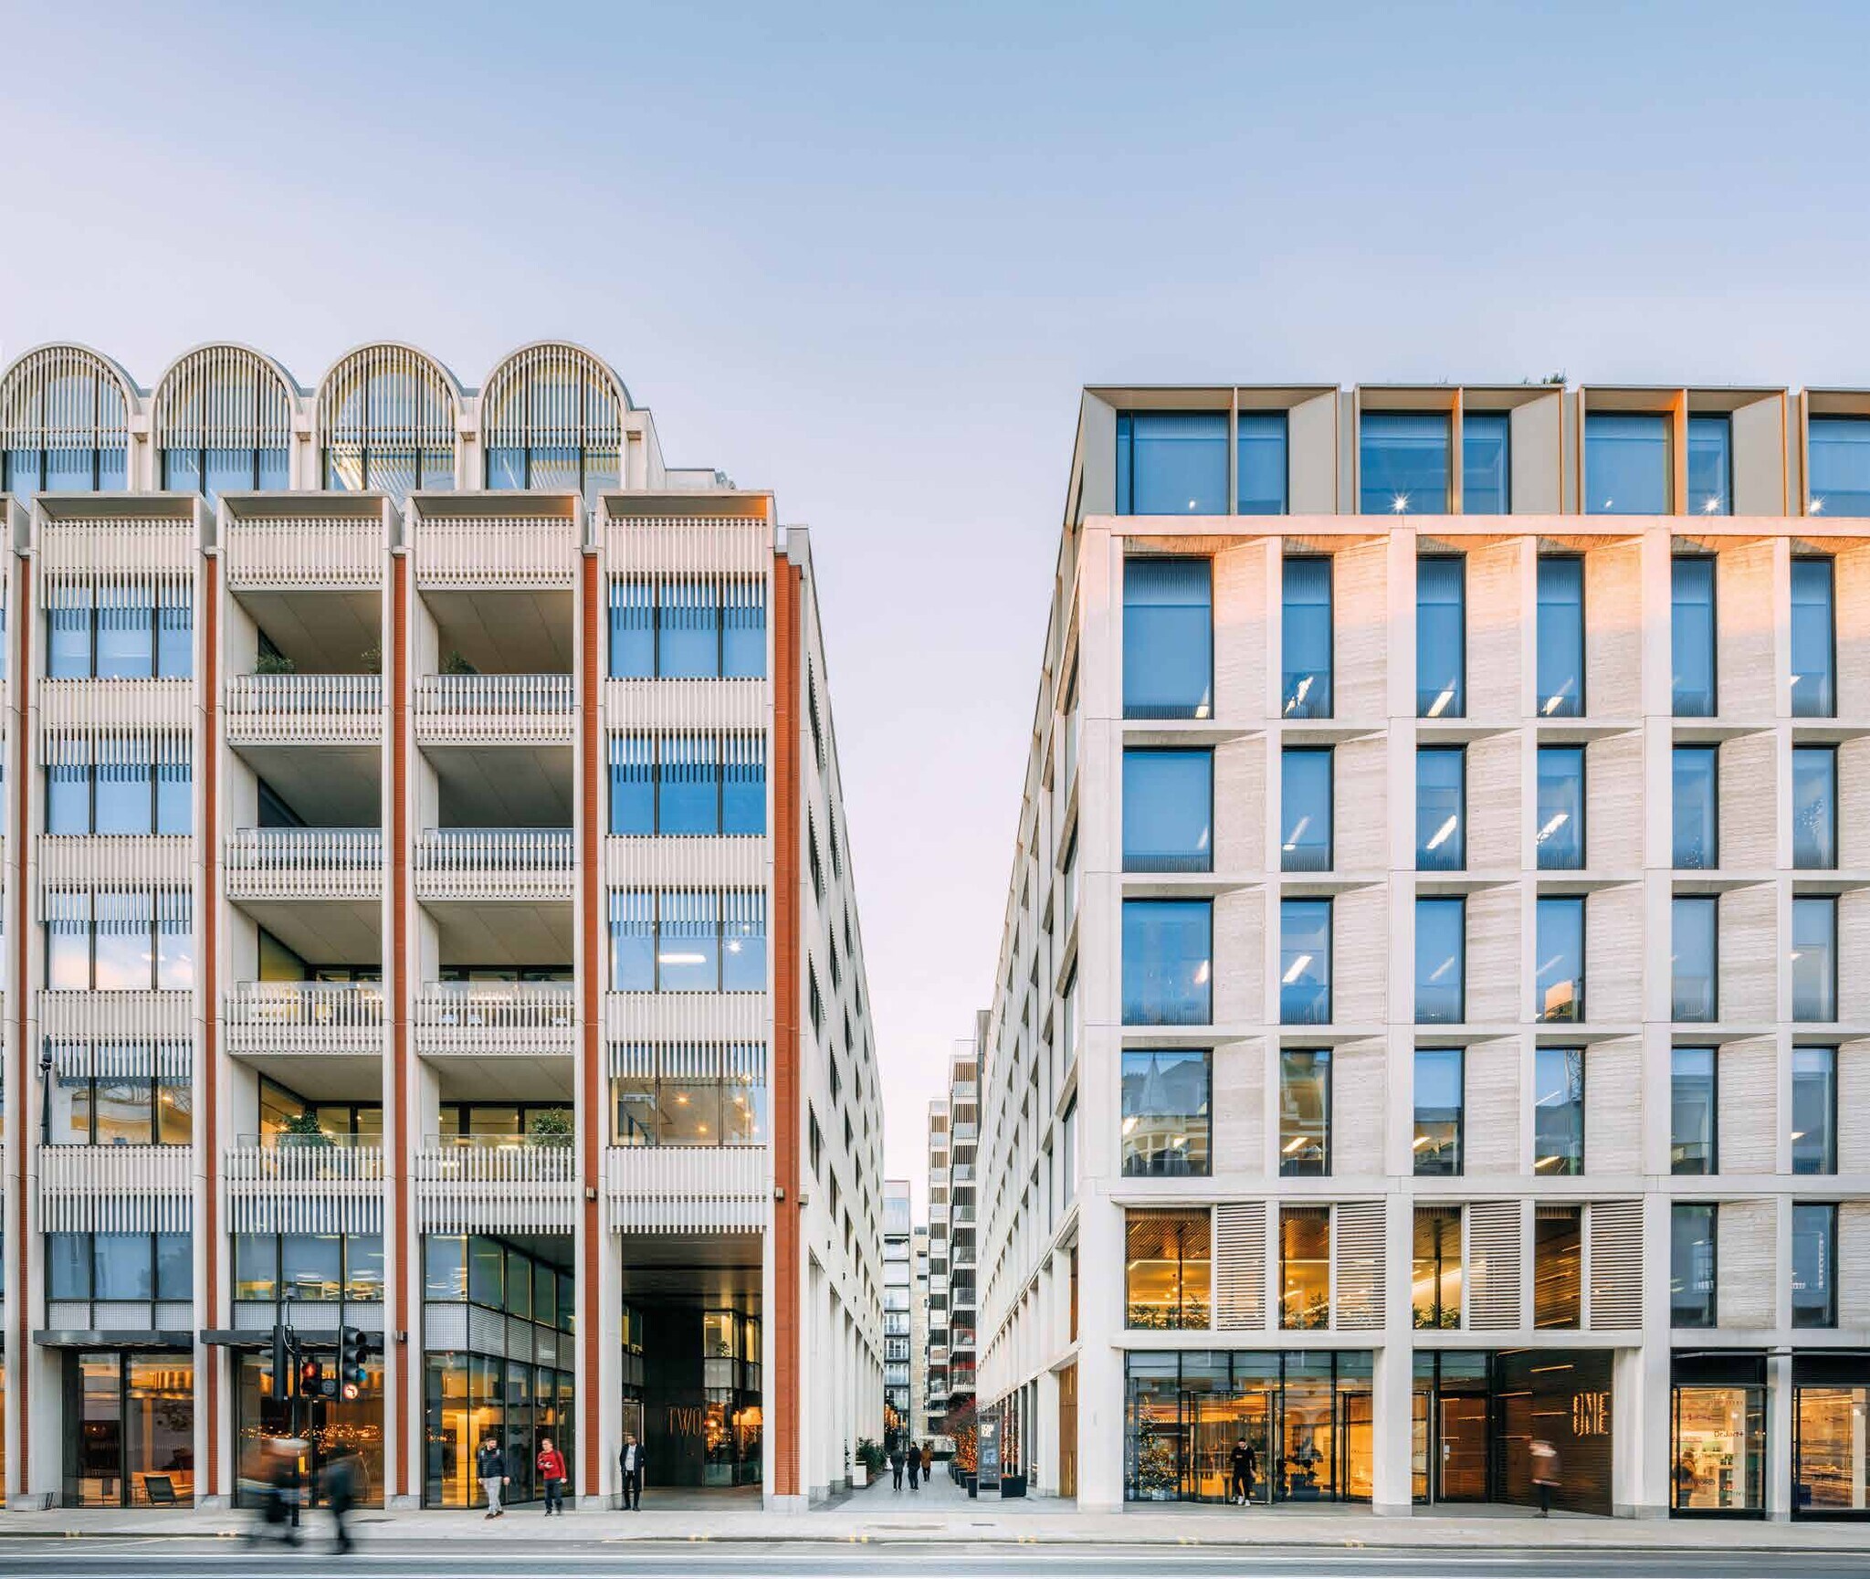
- 2 Fitzroy Place forms part of an award-winning scheme of the highest quality across a 3-acre site
- Designed by leading architects MoreySmith, 2 Fitzroy Place is undergoing a refurbishment
- Netflix, All Funds Bank and Bakkavor also occupy 2 Fitzroy Place
All Available Spaces(3)
Display Rent as
- Space
- Size
- Term
- Rate
- Space Use
- Fit-Out
- Available


Designed by leading architects MoreySmith, 2 Fitzroy Place has undergone a refurbishment to include a remodelled reception area, new best-in-class End of Trip facilities, a new communal roof terrace with pavilion, a new coffee bar with touch down work space, an additional drying room, and new bike store/digital lockers alongside an onsite gym.
- Use Class: E
- Mostly Open Floor Plan Layout
- Space is in Excellent Condition
- High Ceilings
- Bicycle Storage
- BREEAM Excellent
- 2.7m floor to ceiling heights
- Newly refurbished reception
- Fully Fit-Out as Standard Office
- Fits 28 - 88 People
- Reception Area
- Natural Light
- Energy Performance Rating - B
- 3 x 21 person passenger lifts
- Brand new on floor Cat A
- Private on-floor terrace
Designed by leading architects MoreySmith, 2 Fitzroy Place has undergone a refurbishment to include a remodelled reception area, new best-in-class End of Trip facilities, a new communal roof terrace with pavilion, a new coffee bar with touch down work space, an additional drying room, and new bike store/digital lockers alongside an onsite gym.
- Use Class: E
- Mostly Open Floor Plan Layout
- Space is in Excellent Condition
- High Ceilings
- Bicycle Storage
- BREEAM Excellent
- 2.7m floor to ceiling heights
- Newly refurbished reception
- Fully Fit-Out as Standard Office
- Fits 33 - 103 People
- Reception Area
- Natural Light
- Energy Performance Rating - B
- 3 x 21 person passenger lifts
- Brand new on floor Cat A
- Private on-floor terrace
Designed by leading architects MoreySmith, 2 Fitzroy Place has undergone a refurbishment to include a remodelled reception area, new best-in-class End of Trip facilities, a new communal roof terrace with pavilion, a new coffee bar with touch down work space, an additional drying room, and new bike store/digital lockers alongside an onsite gym.
- Use Class: E
- Mostly Open Floor Plan Layout
- Space is in Excellent Condition
- High Ceilings
- Bicycle Storage
- BREEAM Excellent
- 2.7m floor to ceiling heights
- Newly refurbished reception
- Fully Fit-Out as Standard Office
- Fits 22 - 69 People
- Reception Area
- Natural Light
- Energy Performance Rating - B
- 3 x 21 person passenger lifts
- Brand new on floor Cat A
- Private on-floor terrace
| Space | Size | Term | Rate | Space Use | Fit-Out | Available |
| 1st Floor | 10,983 sq ft | Negotiable | £135.00 /sq ft pa £11.25 /sq ft pcm £1,482,705 pa £123,559 pcm | Office | Full Fit-Out | Now |
| 3rd Floor | 12,867 sq ft | Negotiable | £135.00 /sq ft pa £11.25 /sq ft pcm £1,737,045 pa £144,754 pcm | Office | Full Fit-Out | Now |
| 6th Floor | 8,552 sq ft | Negotiable | £135.00 /sq ft pa £11.25 /sq ft pcm £1,154,520 pa £96,210 pcm | Office | Full Fit-Out | Now |
1st Floor
| Size |
| 10,983 sq ft |
| Term |
| Negotiable |
| Rate |
| £135.00 /sq ft pa £11.25 /sq ft pcm £1,482,705 pa £123,559 pcm |
| Space Use |
| Office |
| Fit-Out |
| Full Fit-Out |
| Available |
| Now |
3rd Floor
| Size |
| 12,867 sq ft |
| Term |
| Negotiable |
| Rate |
| £135.00 /sq ft pa £11.25 /sq ft pcm £1,737,045 pa £144,754 pcm |
| Space Use |
| Office |
| Fit-Out |
| Full Fit-Out |
| Available |
| Now |
6th Floor
| Size |
| 8,552 sq ft |
| Term |
| Negotiable |
| Rate |
| £135.00 /sq ft pa £11.25 /sq ft pcm £1,154,520 pa £96,210 pcm |
| Space Use |
| Office |
| Fit-Out |
| Full Fit-Out |
| Available |
| Now |
1st Floor
| Size | 10,983 sq ft |
| Term | Negotiable |
| Rate | £135.00 /sq ft pa |
| Space Use | Office |
| Fit-Out | Full Fit-Out |
| Available | Now |
Designed by leading architects MoreySmith, 2 Fitzroy Place has undergone a refurbishment to include a remodelled reception area, new best-in-class End of Trip facilities, a new communal roof terrace with pavilion, a new coffee bar with touch down work space, an additional drying room, and new bike store/digital lockers alongside an onsite gym.
- Use Class: E
- Fully Fit-Out as Standard Office
- Mostly Open Floor Plan Layout
- Fits 28 - 88 People
- Space is in Excellent Condition
- Reception Area
- High Ceilings
- Natural Light
- Bicycle Storage
- Energy Performance Rating - B
- BREEAM Excellent
- 3 x 21 person passenger lifts
- 2.7m floor to ceiling heights
- Brand new on floor Cat A
- Newly refurbished reception
- Private on-floor terrace
3rd Floor
| Size | 12,867 sq ft |
| Term | Negotiable |
| Rate | £135.00 /sq ft pa |
| Space Use | Office |
| Fit-Out | Full Fit-Out |
| Available | Now |
Designed by leading architects MoreySmith, 2 Fitzroy Place has undergone a refurbishment to include a remodelled reception area, new best-in-class End of Trip facilities, a new communal roof terrace with pavilion, a new coffee bar with touch down work space, an additional drying room, and new bike store/digital lockers alongside an onsite gym.
- Use Class: E
- Fully Fit-Out as Standard Office
- Mostly Open Floor Plan Layout
- Fits 33 - 103 People
- Space is in Excellent Condition
- Reception Area
- High Ceilings
- Natural Light
- Bicycle Storage
- Energy Performance Rating - B
- BREEAM Excellent
- 3 x 21 person passenger lifts
- 2.7m floor to ceiling heights
- Brand new on floor Cat A
- Newly refurbished reception
- Private on-floor terrace
6th Floor
| Size | 8,552 sq ft |
| Term | Negotiable |
| Rate | £135.00 /sq ft pa |
| Space Use | Office |
| Fit-Out | Full Fit-Out |
| Available | Now |
Designed by leading architects MoreySmith, 2 Fitzroy Place has undergone a refurbishment to include a remodelled reception area, new best-in-class End of Trip facilities, a new communal roof terrace with pavilion, a new coffee bar with touch down work space, an additional drying room, and new bike store/digital lockers alongside an onsite gym.
- Use Class: E
- Fully Fit-Out as Standard Office
- Mostly Open Floor Plan Layout
- Fits 22 - 69 People
- Space is in Excellent Condition
- Reception Area
- High Ceilings
- Natural Light
- Bicycle Storage
- Energy Performance Rating - B
- BREEAM Excellent
- 3 x 21 person passenger lifts
- 2.7m floor to ceiling heights
- Brand new on floor Cat A
- Newly refurbished reception
- Private on-floor terrace
Property Overview
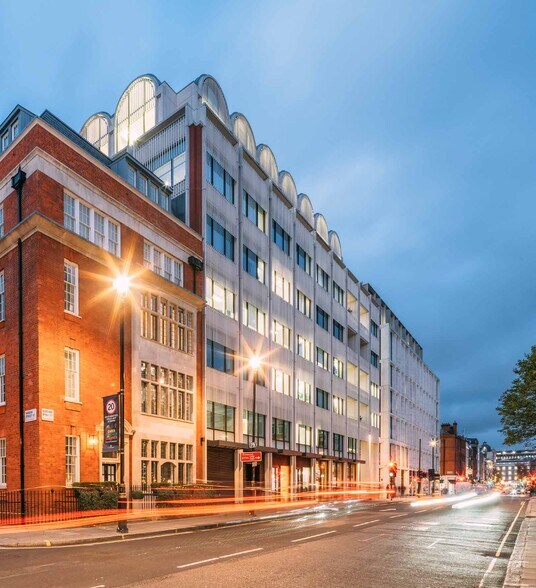
The property comprises a steel framed office building arranged over eight floors. The property is located in Fitzrovia in W1, Fitzroy Place is a few minutes from Oxford Street, Regent Street and Regent’s Park.
- Bus Route
- Property Manager on Site
- Restaurant
- Signage
- Kitchen
- EPC - B
- Roof Terrace
- Bicycle Storage
- Demised WC facilities
- Lift Access
- Shower Facilities
- Suspended Ceilings
- Balcony
- Raised Floor System
Property Facts
Contacts
-
 Sophie
Bartlett
Sophie
Bartlett
-
 Jordan
Adair
Jordan
Adair
-
 Ed
Nicholson
Ed
Nicholson
-
 Phillip
Howells
Phillip
Howells
-
 Harry
Tentori
Harry
Tentori
-
 Celeste
Savage
Celeste
Savage

Presented by
Company Not Provided
2 Fitzroy Place | Mortimer St
Hmm, there seems to have been an error sending your message. Please try again.
Thanks! Your message was sent.