Your email has been sent.
Park Ln 1,658 - 6,609 sq ft of Industrial Space Available in Corsham SN13 9LH
Highlights
- Brand New Industrial Unit
- Allocated Car Parking
- Fitted Mezzanine Floor
Features
All Available Spaces(2)
Display Rent as
- Space
- Size
- Term
- Rate
- Space Use
- Fit-Out
- Available
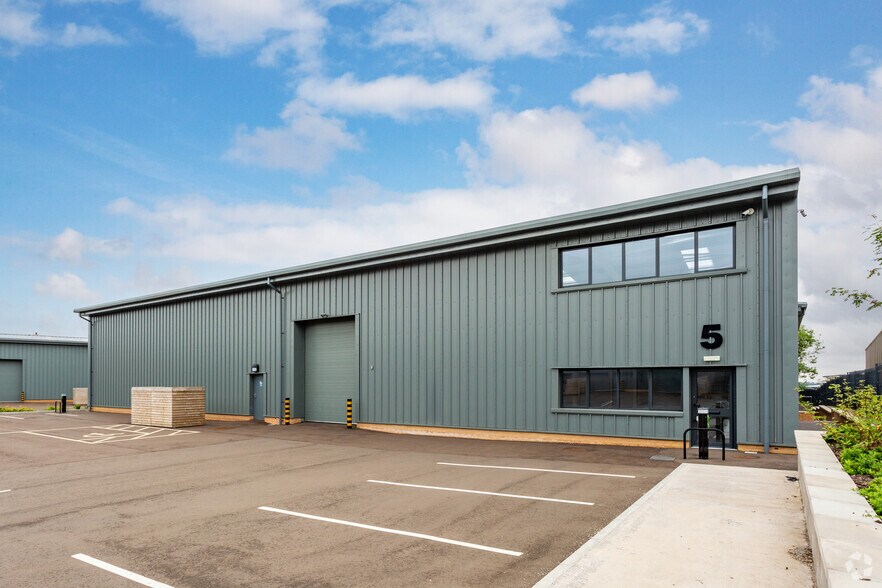
At the front of the unit there is a separate pedestrian entrance and WC facilities. Office accommodation could be incorporated at ground and first floor by a tenant. The premises benefit from a 3 phase electrical power supply, electric vehicle charging point and BT Openreach fibre connection to the property, offering speeds of up to 1GB/s. Externally the unit benefits from a generous car parking provision and loading area.
- Use Class: B2
- Natural Light
- Fibre Optic Broadband
- Min eaves height of 5.8m
- Can be combined with additional space(s) for up to 6,609 sq ft of adjacent space
- Energy Performance Rating - A
- Fitted Mezzanine Floor
At the front of the unit there is a separate pedestrian entrance and WC facilities. Office accommodation could be incorporated at ground and first floor by a tenant. The premises benefit from a 3 phase electrical power supply, electric vehicle charging point and BT Openreach fibre connection to the property, offering speeds of up to 1GB/s. Externally the unit benefits from a generous car parking provision and loading area.
- Use Class: B2
- Natural Light
- Fibre Optic Broadband
- Min eaves height of 5.6m
- Can be combined with additional space(s) for up to 6,609 sq ft of adjacent space
- Energy Performance Rating - A
- Fitted Mezzanine Floor
| Space | Size | Term | Rate | Space Use | Fit-Out | Available |
| Ground | 4,951 sq ft | Negotiable | £10.00 /sq ft pa £0.83 /sq ft pcm £49,510 pa £4,126 pcm | Industrial | Shell And Core | Now |
| 1st Floor | 1,658 sq ft | Negotiable | £10.00 /sq ft pa £0.83 /sq ft pcm £16,580 pa £1,382 pcm | Industrial | Shell And Core | Now |
Ground
| Size |
| 4,951 sq ft |
| Term |
| Negotiable |
| Rate |
| £10.00 /sq ft pa £0.83 /sq ft pcm £49,510 pa £4,126 pcm |
| Space Use |
| Industrial |
| Fit-Out |
| Shell And Core |
| Available |
| Now |
1st Floor
| Size |
| 1,658 sq ft |
| Term |
| Negotiable |
| Rate |
| £10.00 /sq ft pa £0.83 /sq ft pcm £16,580 pa £1,382 pcm |
| Space Use |
| Industrial |
| Fit-Out |
| Shell And Core |
| Available |
| Now |
Ground
| Size | 4,951 sq ft |
| Term | Negotiable |
| Rate | £10.00 /sq ft pa |
| Space Use | Industrial |
| Fit-Out | Shell And Core |
| Available | Now |
At the front of the unit there is a separate pedestrian entrance and WC facilities. Office accommodation could be incorporated at ground and first floor by a tenant. The premises benefit from a 3 phase electrical power supply, electric vehicle charging point and BT Openreach fibre connection to the property, offering speeds of up to 1GB/s. Externally the unit benefits from a generous car parking provision and loading area.
- Use Class: B2
- Can be combined with additional space(s) for up to 6,609 sq ft of adjacent space
- Natural Light
- Energy Performance Rating - A
- Fibre Optic Broadband
- Fitted Mezzanine Floor
- Min eaves height of 5.8m
1st Floor
| Size | 1,658 sq ft |
| Term | Negotiable |
| Rate | £10.00 /sq ft pa |
| Space Use | Industrial |
| Fit-Out | Shell And Core |
| Available | Now |
At the front of the unit there is a separate pedestrian entrance and WC facilities. Office accommodation could be incorporated at ground and first floor by a tenant. The premises benefit from a 3 phase electrical power supply, electric vehicle charging point and BT Openreach fibre connection to the property, offering speeds of up to 1GB/s. Externally the unit benefits from a generous car parking provision and loading area.
- Use Class: B2
- Can be combined with additional space(s) for up to 6,609 sq ft of adjacent space
- Natural Light
- Energy Performance Rating - A
- Fibre Optic Broadband
- Fitted Mezzanine Floor
- Min eaves height of 5.6m
Property Overview



Unit 5 comprises a brand new light industrial/research and development facility of steel portal frame construction, with steel profile clad and glazed elevations. Vehicle access to the unit is gained via a sectional up and over insulated loading door in the front elevation. Internally, the premises have a minimum clear eaves height of 5.8m.
Industrial Facility Facts



Presented by

Park Ln
Hmm, there seems to have been an error sending your message. Please try again.
Thanks! Your message was sent.