Your email has been sent.
Ingoldmells Court Edinburgh Way 1,194 - 5,017 sq ft of Industrial Space Available in Corsham SN13 9XN
Highlights
- Ample parking available on site
- Good mix of local business on site
- Well located between A4 and M4
Features
All Available Spaces(3)
Display Rent as
- Space
- Size
- Term
- Rate
- Space Use
- Fit-Out
- Available
The 2 spaces in this building must be leased together, for a total size of 1,896 sq ft (Contiguous Area):
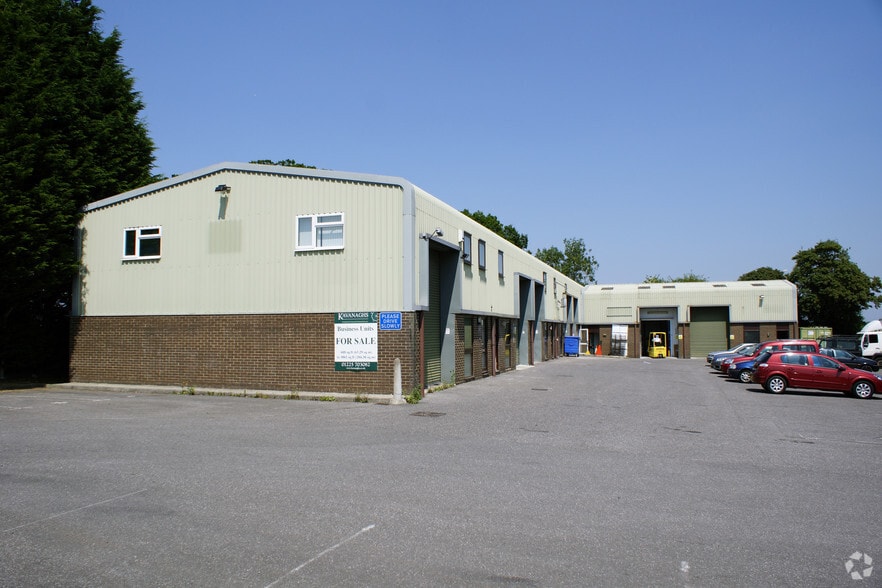
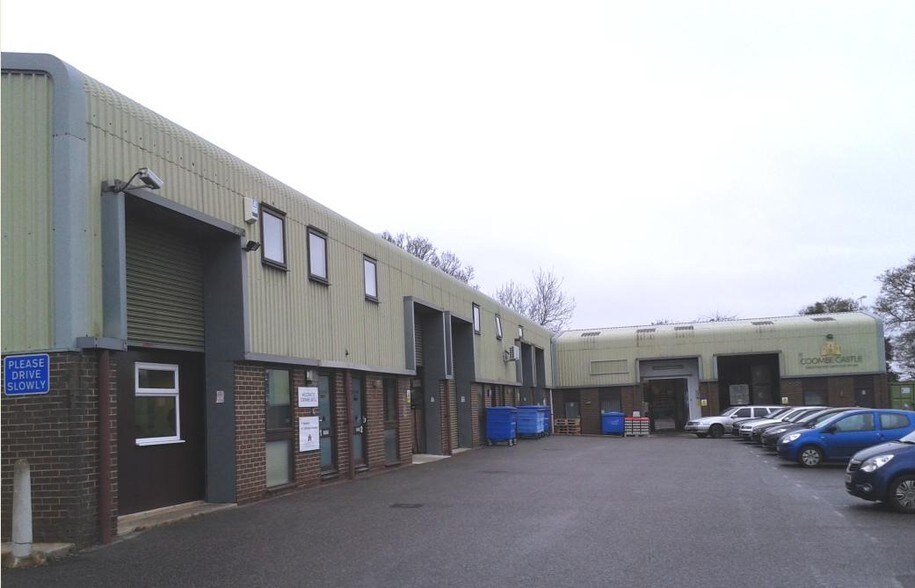
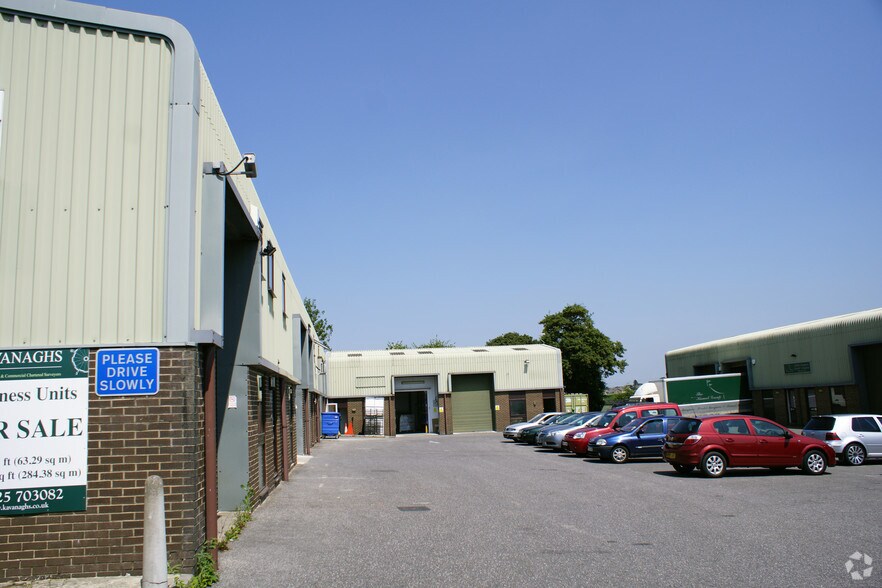
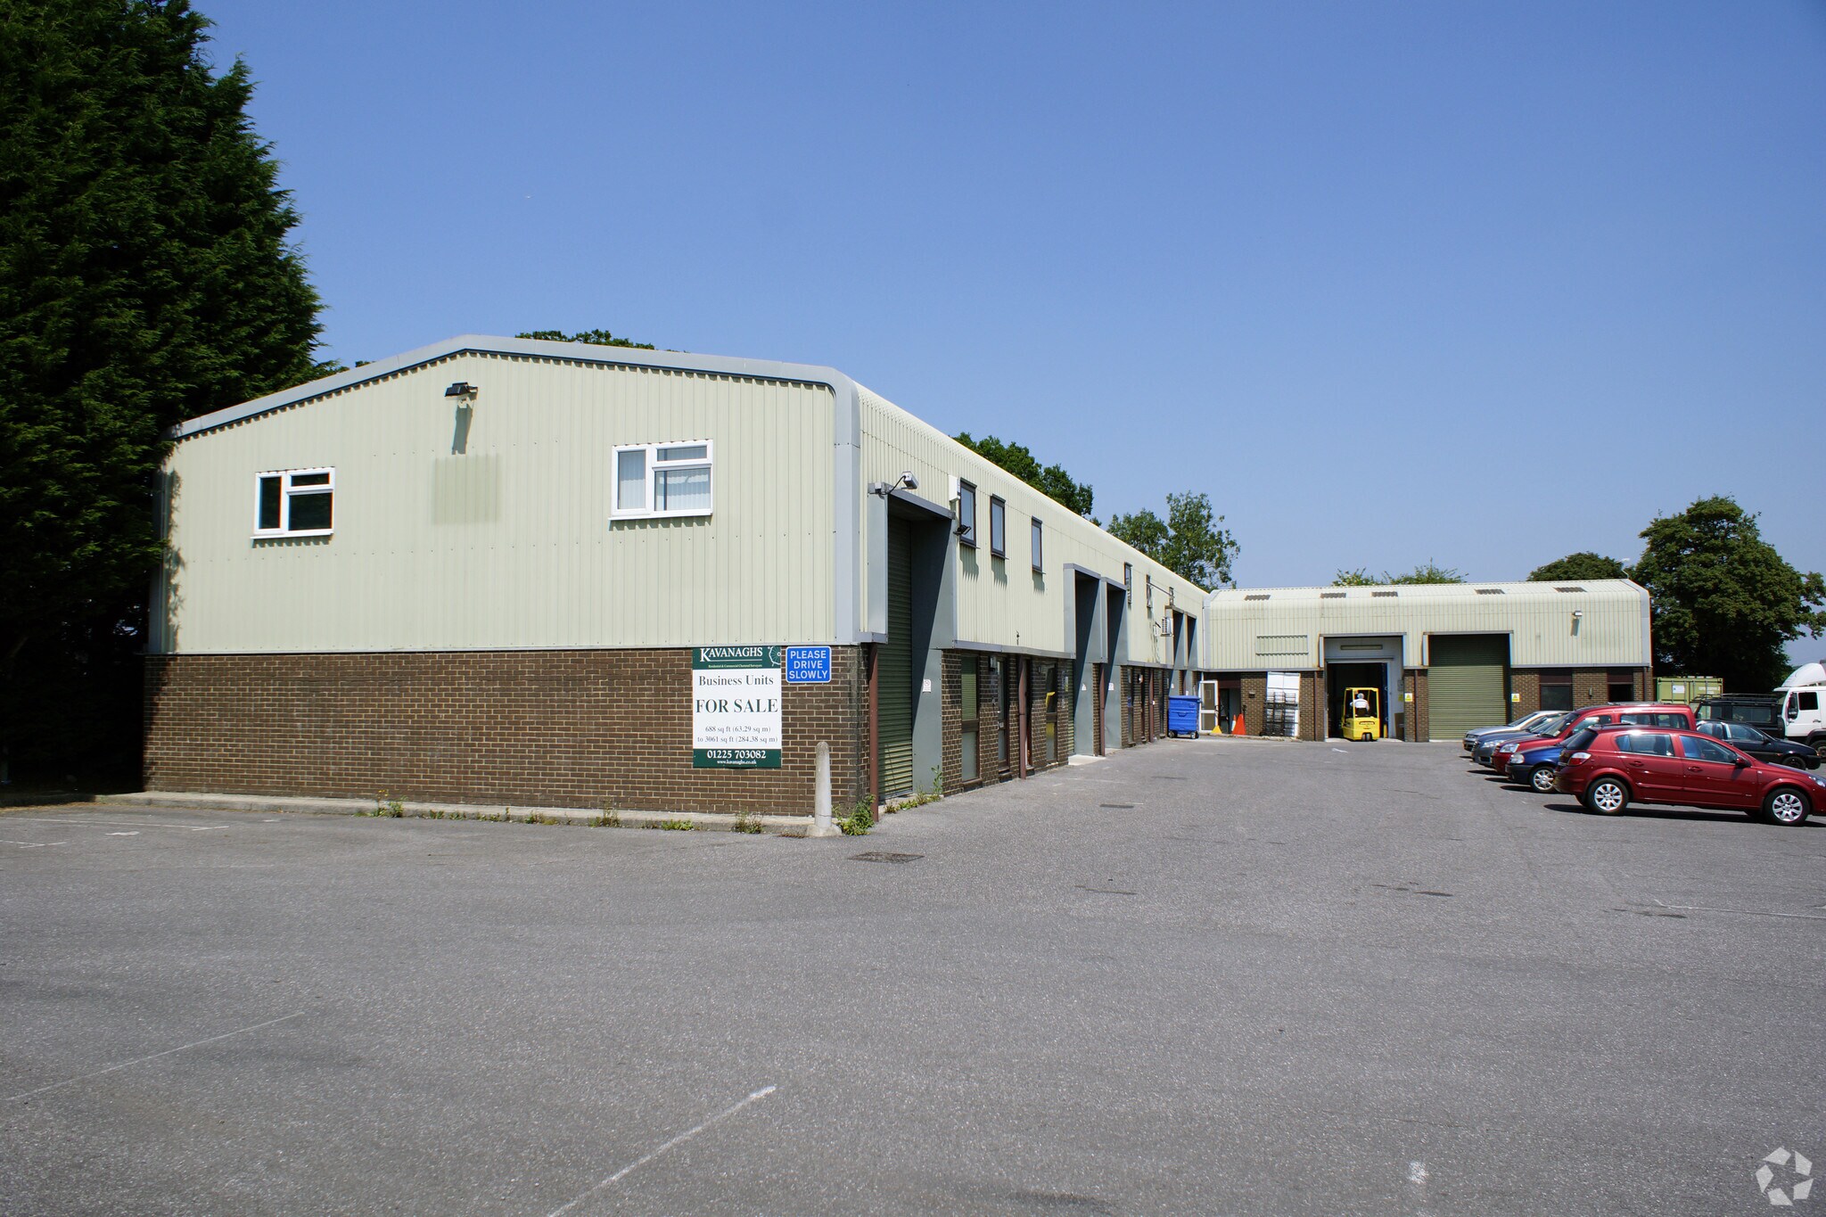
Unit 4 comprises a portal frame building with brick and clad elevations. Commercial vehicle access is gained via a roller shutter entrance door. Internally the building has been fitted with a part of the first floor, WC and kitchenette facility. Maximum internal eaves height is 5.6m. Outside, there are 5 allocated parking spaces and a service yard area.
- Use Class: B2
- 1 Level Access Door
- Natural Light
- Yard
- Full height vehicle loading door
- Includes 948 sq ft of dedicated office space
- Private Restrooms
- Energy Performance Rating - C
- Eaves height of 5.6m
- Fitted office area
Unit 5 comprises a portal frame building with brick and clad elevations. Commercial vehicle access is gained via a roller shutter entrance door. Internally the building has been fitted with a part mezzanine floor. Under this is a fitted office, WC and kitchenette facility. Maximum internal eaves height is 5.6m. Outside, there are 5 allocated parking spaces and a service yard area.
- Use Class: B2
- 1 Level Access Door
- Private Restrooms
- Energy Performance Rating - C
- Eaves height of 5.6m
- Fitted office area
- Includes 491 sq ft of dedicated office space
- Can be combined with additional space(s) for up to 3,121 sq ft of adjacent space
- Natural Light
- Yard
- Full height vehicle loading door
Unit 5 comprises a portal frame building with brick and clad elevations. Commercial vehicle access is gained via a roller shutter entrance door. Internally the building has been fitted with a part mezzanine floor. Under this is a fitted office, WC and kitchenette facility. Maximum internal eaves height is 5.6m. Outside, there are 5 allocated parking spaces and a service yard area.
- Use Class: B2
- Can be combined with additional space(s) for up to 3,121 sq ft of adjacent space
- Natural Light
- Yard
- Full height vehicle loading door
- Includes 1,194 sq ft of dedicated office space
- Private Restrooms
- Energy Performance Rating - C
- Eaves height of 5.6m
- Fitted office area
| Space | Size | Term | Rate | Space Use | Fit-Out | Available |
| Ground - 4, 1st Floor - 4 | 1,896 sq ft | Negotiable | £7.90 /sq ft pa £0.66 /sq ft pcm £14,978 pa £1,248 pcm | Industrial | Partial Fit-Out | Now |
| Ground - 5 | 1,927 sq ft | Negotiable | £6.40 /sq ft pa £0.53 /sq ft pcm £12,333 pa £1,028 pcm | Industrial | Partial Fit-Out | Now |
| 1st Floor - 5 | 1,194 sq ft | Negotiable | £6.40 /sq ft pa £0.53 /sq ft pcm £7,642 pa £636.80 pcm | Industrial | Partial Fit-Out | Now |
Ground - 4, 1st Floor - 4
The 2 spaces in this building must be leased together, for a total size of 1,896 sq ft (Contiguous Area):
| Size |
|
Ground - 4 - 948 sq ft
1st Floor - 4 - 948 sq ft
|
| Term |
| Negotiable |
| Rate |
| £7.90 /sq ft pa £0.66 /sq ft pcm £14,978 pa £1,248 pcm |
| Space Use |
| Industrial |
| Fit-Out |
| Partial Fit-Out |
| Available |
| Now |
Ground - 5
| Size |
| 1,927 sq ft |
| Term |
| Negotiable |
| Rate |
| £6.40 /sq ft pa £0.53 /sq ft pcm £12,333 pa £1,028 pcm |
| Space Use |
| Industrial |
| Fit-Out |
| Partial Fit-Out |
| Available |
| Now |
1st Floor - 5
| Size |
| 1,194 sq ft |
| Term |
| Negotiable |
| Rate |
| £6.40 /sq ft pa £0.53 /sq ft pcm £7,642 pa £636.80 pcm |
| Space Use |
| Industrial |
| Fit-Out |
| Partial Fit-Out |
| Available |
| Now |
Ground - 4, 1st Floor - 4
| Size |
Ground - 4 - 948 sq ft
1st Floor - 4 - 948 sq ft
|
| Term | Negotiable |
| Rate | £7.90 /sq ft pa |
| Space Use | Industrial |
| Fit-Out | Partial Fit-Out |
| Available | Now |
Unit 4 comprises a portal frame building with brick and clad elevations. Commercial vehicle access is gained via a roller shutter entrance door. Internally the building has been fitted with a part of the first floor, WC and kitchenette facility. Maximum internal eaves height is 5.6m. Outside, there are 5 allocated parking spaces and a service yard area.
- Use Class: B2
- Includes 948 sq ft of dedicated office space
- 1 Level Access Door
- Private Restrooms
- Natural Light
- Energy Performance Rating - C
- Yard
- Eaves height of 5.6m
- Full height vehicle loading door
- Fitted office area
Ground - 5
| Size | 1,927 sq ft |
| Term | Negotiable |
| Rate | £6.40 /sq ft pa |
| Space Use | Industrial |
| Fit-Out | Partial Fit-Out |
| Available | Now |
Unit 5 comprises a portal frame building with brick and clad elevations. Commercial vehicle access is gained via a roller shutter entrance door. Internally the building has been fitted with a part mezzanine floor. Under this is a fitted office, WC and kitchenette facility. Maximum internal eaves height is 5.6m. Outside, there are 5 allocated parking spaces and a service yard area.
- Use Class: B2
- Includes 491 sq ft of dedicated office space
- 1 Level Access Door
- Can be combined with additional space(s) for up to 3,121 sq ft of adjacent space
- Private Restrooms
- Natural Light
- Energy Performance Rating - C
- Yard
- Eaves height of 5.6m
- Full height vehicle loading door
- Fitted office area
1st Floor - 5
| Size | 1,194 sq ft |
| Term | Negotiable |
| Rate | £6.40 /sq ft pa |
| Space Use | Industrial |
| Fit-Out | Partial Fit-Out |
| Available | Now |
Unit 5 comprises a portal frame building with brick and clad elevations. Commercial vehicle access is gained via a roller shutter entrance door. Internally the building has been fitted with a part mezzanine floor. Under this is a fitted office, WC and kitchenette facility. Maximum internal eaves height is 5.6m. Outside, there are 5 allocated parking spaces and a service yard area.
- Use Class: B2
- Includes 1,194 sq ft of dedicated office space
- Can be combined with additional space(s) for up to 3,121 sq ft of adjacent space
- Private Restrooms
- Natural Light
- Energy Performance Rating - C
- Yard
- Eaves height of 5.6m
- Full height vehicle loading door
- Fitted office area
Property Overview
Corsham is well located on the A4 between Chippenham and Bath. Junction 17 of the M4 is approx. 9 miles away. Leafield Industrial Estate forms one of the principal employment areas in Corsham. Ingoldmells Court forms a cul de sac of industrial warehouse units accessed via Edinburgh Way. Unit 5 holds a corner location.
Warehouse Facility Facts
Select Tenants
- Floor
- Tenant Name
- Industry
- Multiple
- A Class Cars
- Transportation and Warehousing



Presented by

Ingoldmells Court | Edinburgh Way
Hmm, there seems to have been an error sending your message. Please try again.
Thanks! Your message was sent.