Your email has been sent.
Alpha Court Phoenix Pky 7,821 sq ft of Industrial Space Available in Corby NN17 5XW
Highlights
- 7,821 sq ft Trade Counter / Warehouse Unit.
- Available for immediate occupation on a new lease.
- Large yard and allocated car parking area.
- Located on the popular Alpha Court in Corby.
- Nearby occupiers include Screwfix, Eurocell, Toolstation, Crown Paints, Rexel and RB Tools.
Features
All Available Space(1)
Display Rent as
- Space
- Size
- Term
- Rate
- Space Use
- Fit-Out
- Available
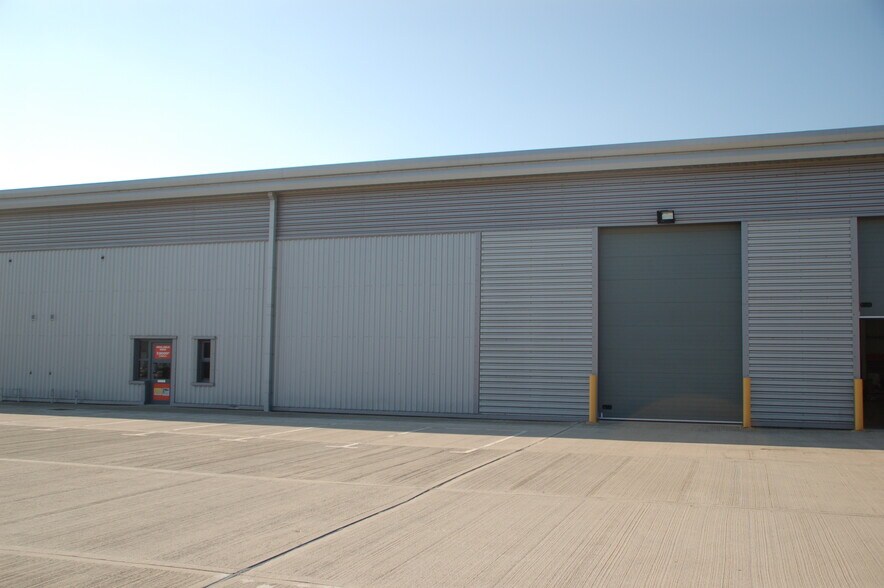
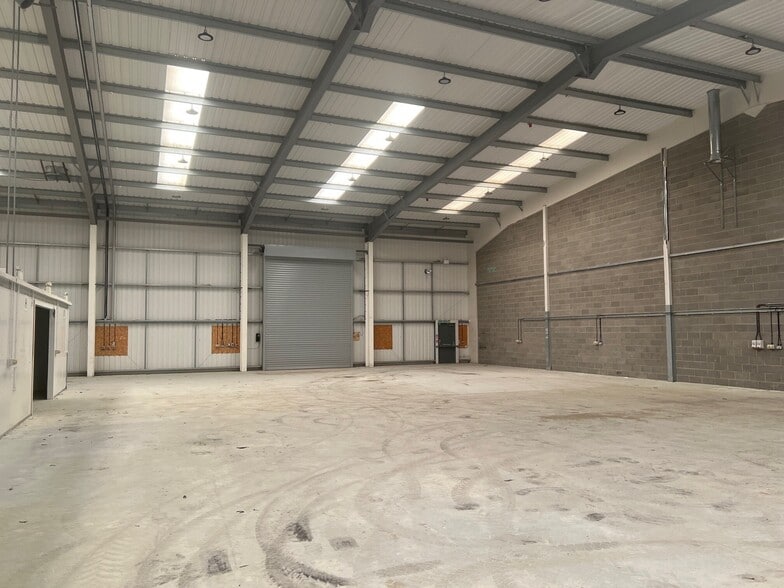
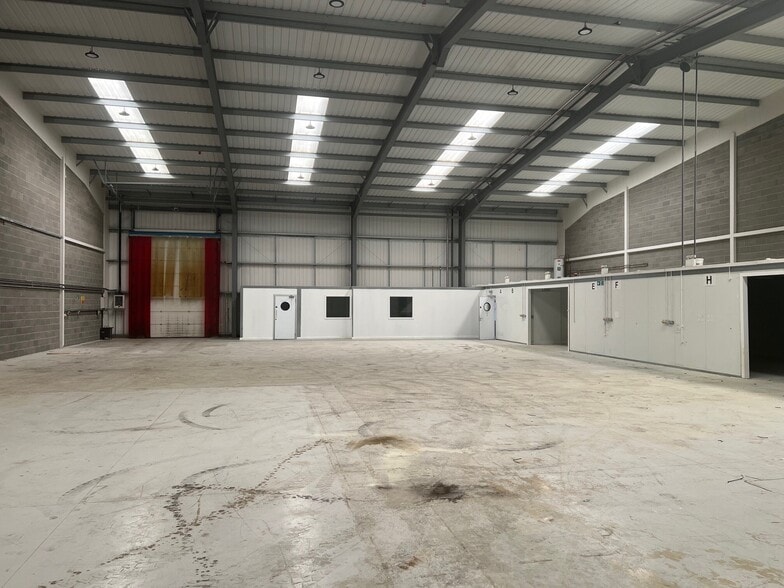
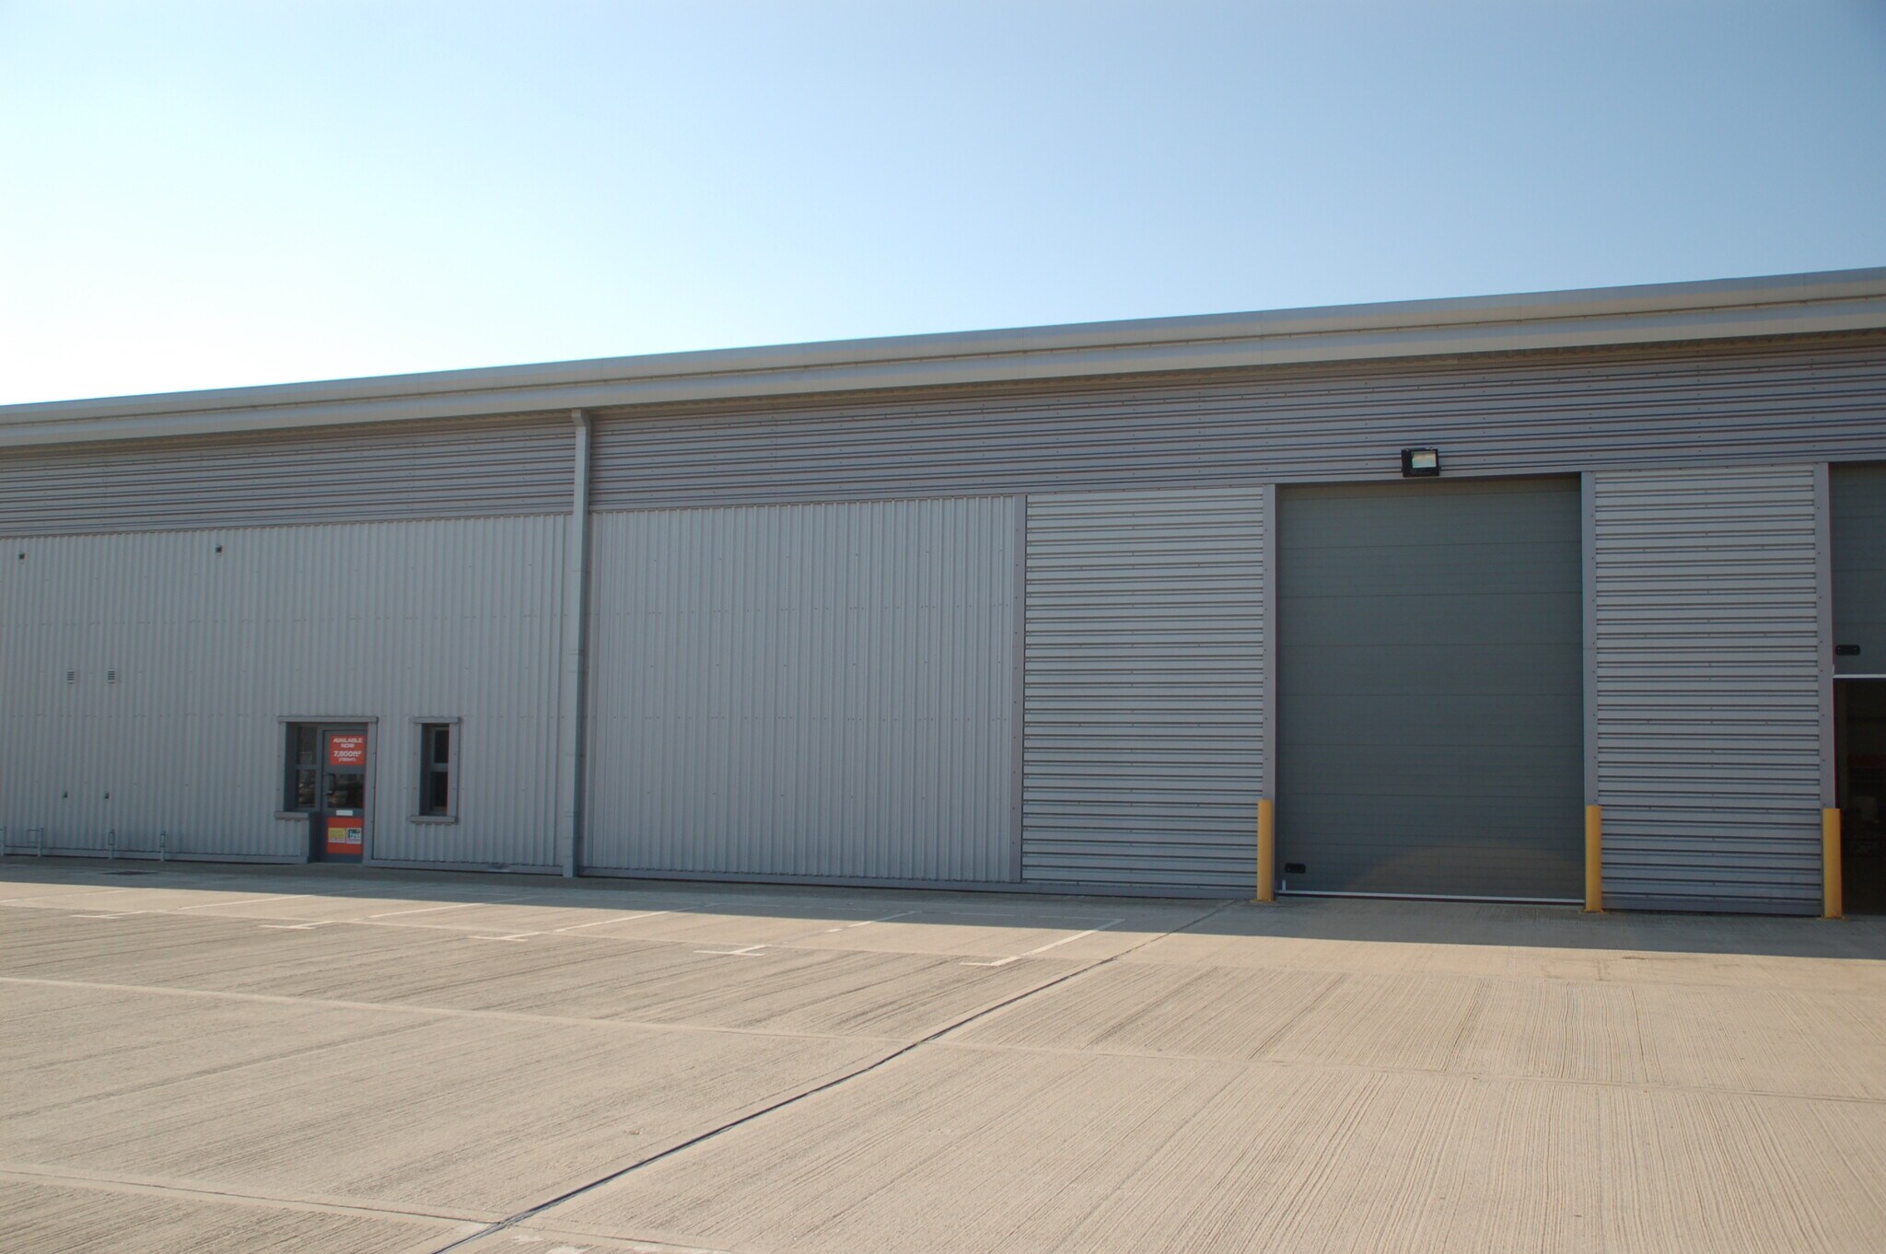
The property comprises a modern mid-terrace Trade Counter / warehouse unit with a large shared yard and allocated parking. The unit is of an excellent level of specification and is to be refurbished shortly.
- Use Class: B2
- Energy Performance Rating - C
- Yard
- Minimum eaves height of 6.04m
- Allocated car parking spaces
- Roller Shutters
- Common Parts WC Facilities
- Up and over loading door
- W.C. facilities
- Large yard to the front
| Space | Size | Term | Rate | Space Use | Fit-Out | Available |
| Ground - G9 | 7,821 sq ft | Negotiable | £8.95 /sq ft pa £0.75 /sq ft pcm £69,998 pa £5,833 pcm | Industrial | Partial Fit-Out | Now |
Ground - G9
| Size |
| 7,821 sq ft |
| Term |
| Negotiable |
| Rate |
| £8.95 /sq ft pa £0.75 /sq ft pcm £69,998 pa £5,833 pcm |
| Space Use |
| Industrial |
| Fit-Out |
| Partial Fit-Out |
| Available |
| Now |
Ground - G9
| Size | 7,821 sq ft |
| Term | Negotiable |
| Rate | £8.95 /sq ft pa |
| Space Use | Industrial |
| Fit-Out | Partial Fit-Out |
| Available | Now |
The property comprises a modern mid-terrace Trade Counter / warehouse unit with a large shared yard and allocated parking. The unit is of an excellent level of specification and is to be refurbished shortly.
- Use Class: B2
- Roller Shutters
- Energy Performance Rating - C
- Common Parts WC Facilities
- Yard
- Up and over loading door
- Minimum eaves height of 6.04m
- W.C. facilities
- Allocated car parking spaces
- Large yard to the front
Property Overview
Alpha Court comprises a prestigious development of ten industrial / warehouse units located within the Centrix Industrial and Distribution Park in Corby. Alpha Court fronts onto Phoenix Parkway (A6116). It is a prominent location that is a popular commercial area with a mixture of industrial / warehouse, trade counter and retails occupiers.
Warehouse Facility Facts


Presented by
Baker Harman & Co LLP
Alpha Court | Phoenix Pky
Hmm, there seems to have been an error sending your message. Please try again.
Thanks! Your message was sent.