Your email has been sent.

Raynesway - Chatsworth House Coworking Space Available in Derby DE21 7SR
All Available Space(1)
Display Rent as
- Space
- No. of People
- Size
- Rate
- Space Use
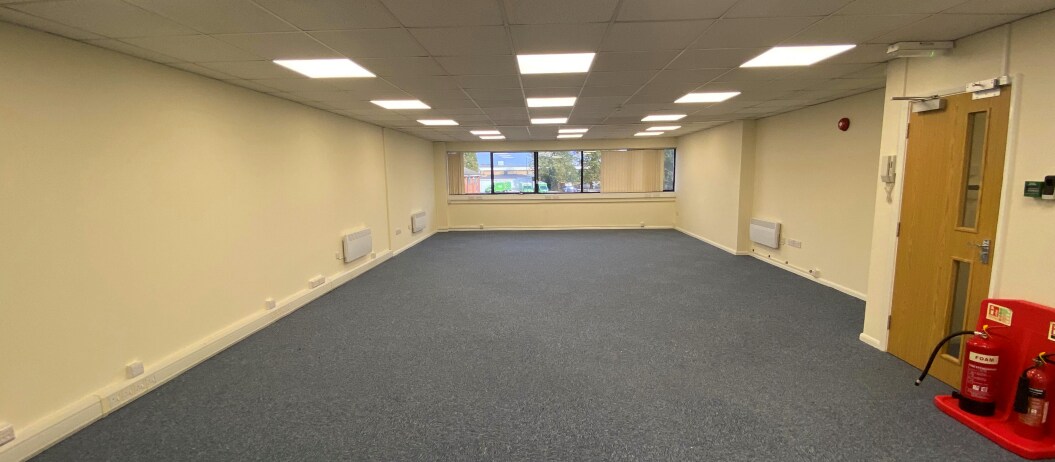


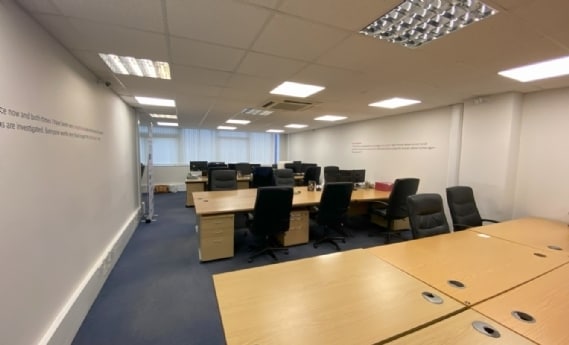
The suite provides privately accessed, self-contained first floor office accommodation with dedicated toilet and tea making facilities. The suite is finished to a good standard and comprises painted plastered walls, carpet floor tiles, suspended ceilings with inset LED lighting, electric panel heaters and perimeter IT cabling points. Externally, there are ample parking provisions available on a pro-rata basis either within the secure under croft parking area beneath Chatsworth House or surface parking within the estate’s demise. The premises are available immediately by way of a new easyin, easy-out lease agreement. Tenants will be responsible for the internal maintenance and periodic decoration of the area which is demised to them.
-
Term
-
- Space available from co-working provider
- Suspended Ceilings
- Natural Light
- Open-Plan
- LED lighting and electric panel heaters
- 4 allocated parking spaces
- Close to major road networks
| Space | No. of People | Size | Rate | Space Use |
| 1st Floor, Ste 2 | 3 - 9 | 1,069 sq ft | £12.86 /sq ft pa £1.07 /sq ft pcm £13,747 pa £1,146 pcm | Office |
1st Floor, Ste 2
| No. of People |
| 3 - 9 |
| Size |
| 1,069 sq ft |
| Term |
| - |
| Rate |
| £12.86 /sq ft pa £1.07 /sq ft pcm £13,747 pa £1,146 pcm |
| Space Use |
| Office |
1st Floor, Ste 2
| No. of People | 3 - 9 |
| Size | 1,069 sq ft |
| Term | - |
| Rate | £1,146 pcm |
| Space Use | Office |
The suite provides privately accessed, self-contained first floor office accommodation with dedicated toilet and tea making facilities. The suite is finished to a good standard and comprises painted plastered walls, carpet floor tiles, suspended ceilings with inset LED lighting, electric panel heaters and perimeter IT cabling points. Externally, there are ample parking provisions available on a pro-rata basis either within the secure under croft parking area beneath Chatsworth House or surface parking within the estate’s demise. The premises are available immediately by way of a new easyin, easy-out lease agreement. Tenants will be responsible for the internal maintenance and periodic decoration of the area which is demised to them.
- Space available from co-working provider
- Suspended Ceilings
- Natural Light
- Open-Plan
- LED lighting and electric panel heaters
- 4 allocated parking spaces
- Close to major road networks
About the Property
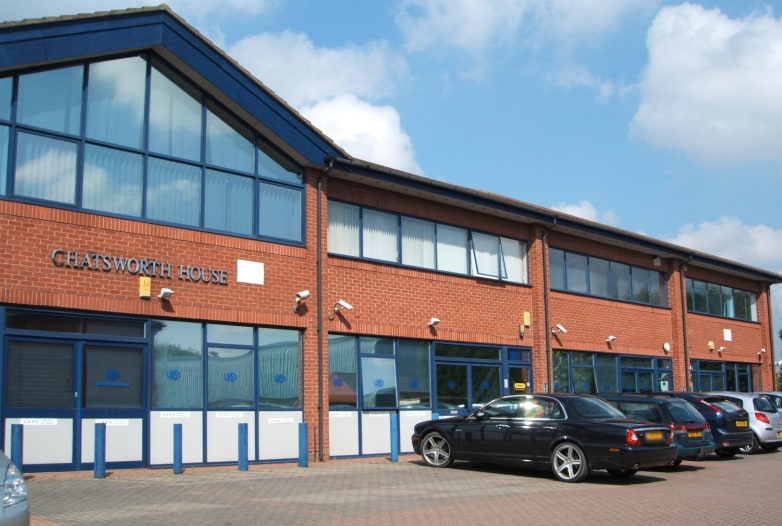
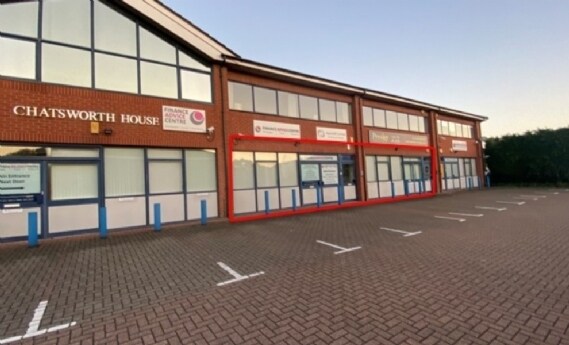
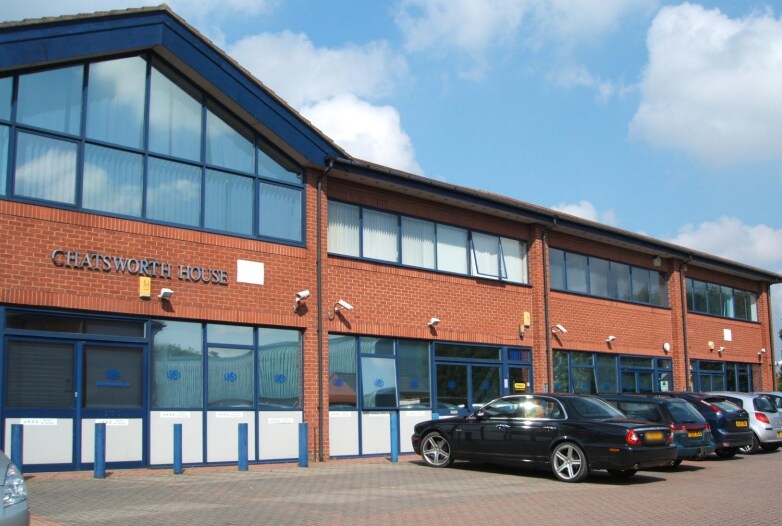
Chatsworth House is arranged over two storeys to provide business centre accommodation. The Prime Business Centre is a modern office development located some 4 miles to the east of Derby City Centre, just off Aspen Drive and close to the A511(Raynesway). The area is well connected with the A52 and A6 nearby which provide links with junctions 25 and 24 of the M1 Motorway. Externally, there are ample parking provisions available on a pro-rata basis either within the secure under croft parking area beneath Chatsworth House or surface parking within the estate’s demise
Features and Amenities
- Security System
- Accent Lighting
- EPC - D
- Storage Space
- Open-Plan
- Air Conditioning
Select Tenants at This Property
- Floor
- Tenant Name
- Industry
- GRND
- 121 Systems Ltd
- Service type
- Unknown
- Alka I.T Services Ltd
- Service type
- 1st
- Aspire UK Limited
- Professional, Scientific, and Technical Services
- 1st
- Bespoke Care
- Health Care and Social Assistance
- Unknown
- Derby Financial Services
- Finance and Insurance
- Unknown
- Finance Advice Centre
- -
- GRND
- Playton Medical
- Manufacturing
- Unknown
- Prestige Nursing Ltd
- Administrative and Support Services
- 1st
- Quality Home Care
- Health Care and Social Assistance
- Multiple
- RDG Accounting Ltd
- Professional, Scientific, and Technical Services


Presented by
Raynesway - Chatsworth House
Hmm, there seems to have been an error sending your message. Please try again.
Thanks! Your message was sent.