Your email has been sent.
Sabre Way 2,127 - 4,426 sq ft of Industrial Space Available in Peterborough PE1 5EJ
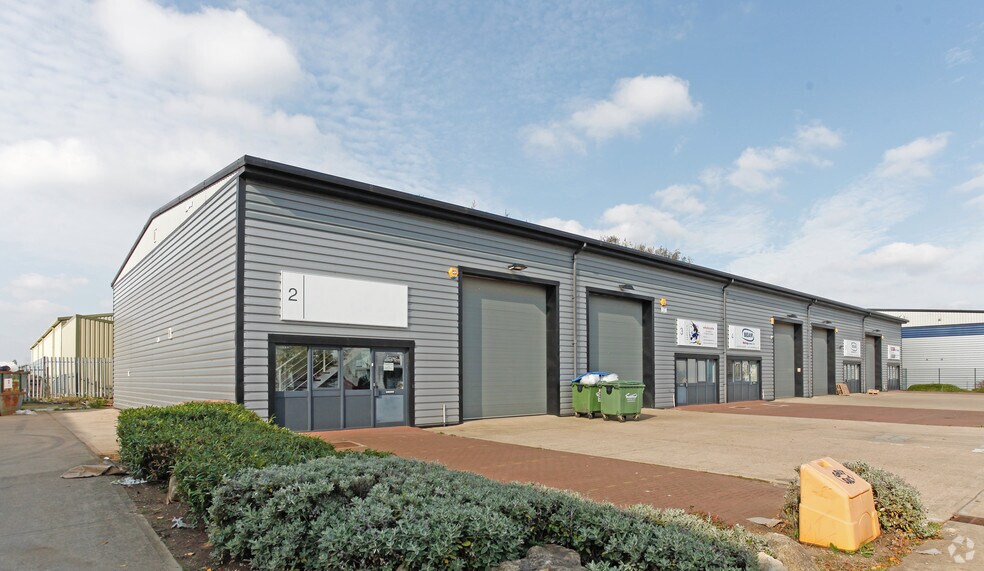
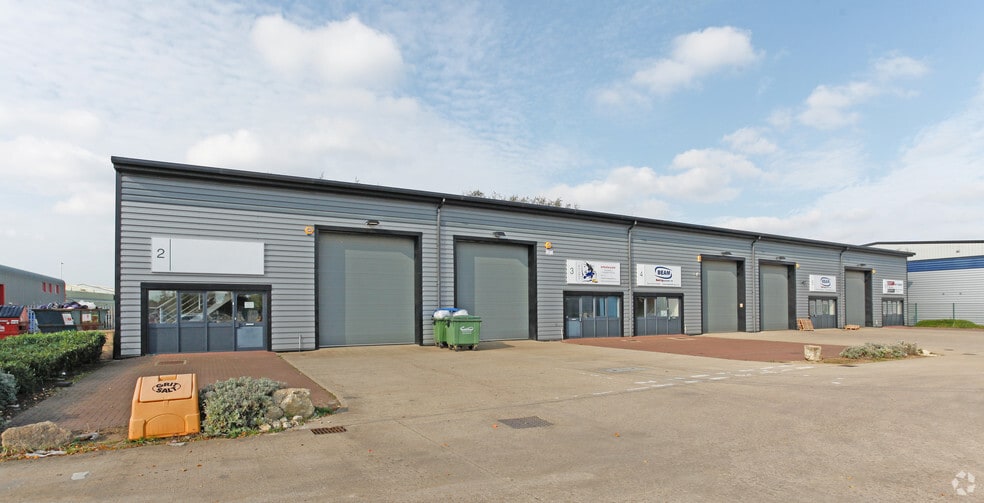
Highlights
- Easy access to the A1139 Frank Perkins Parkway
- Eastern Industry is perhaps the most established industrial, trade counter and storage & distribution location within Peterborough
- Located approximately 2 miles to the east of the city centre
Features
All Available Spaces(2)
Display Rent as
- Space
- Size
- Term
- Rate
- Space Use
- Fit-Out
- Available
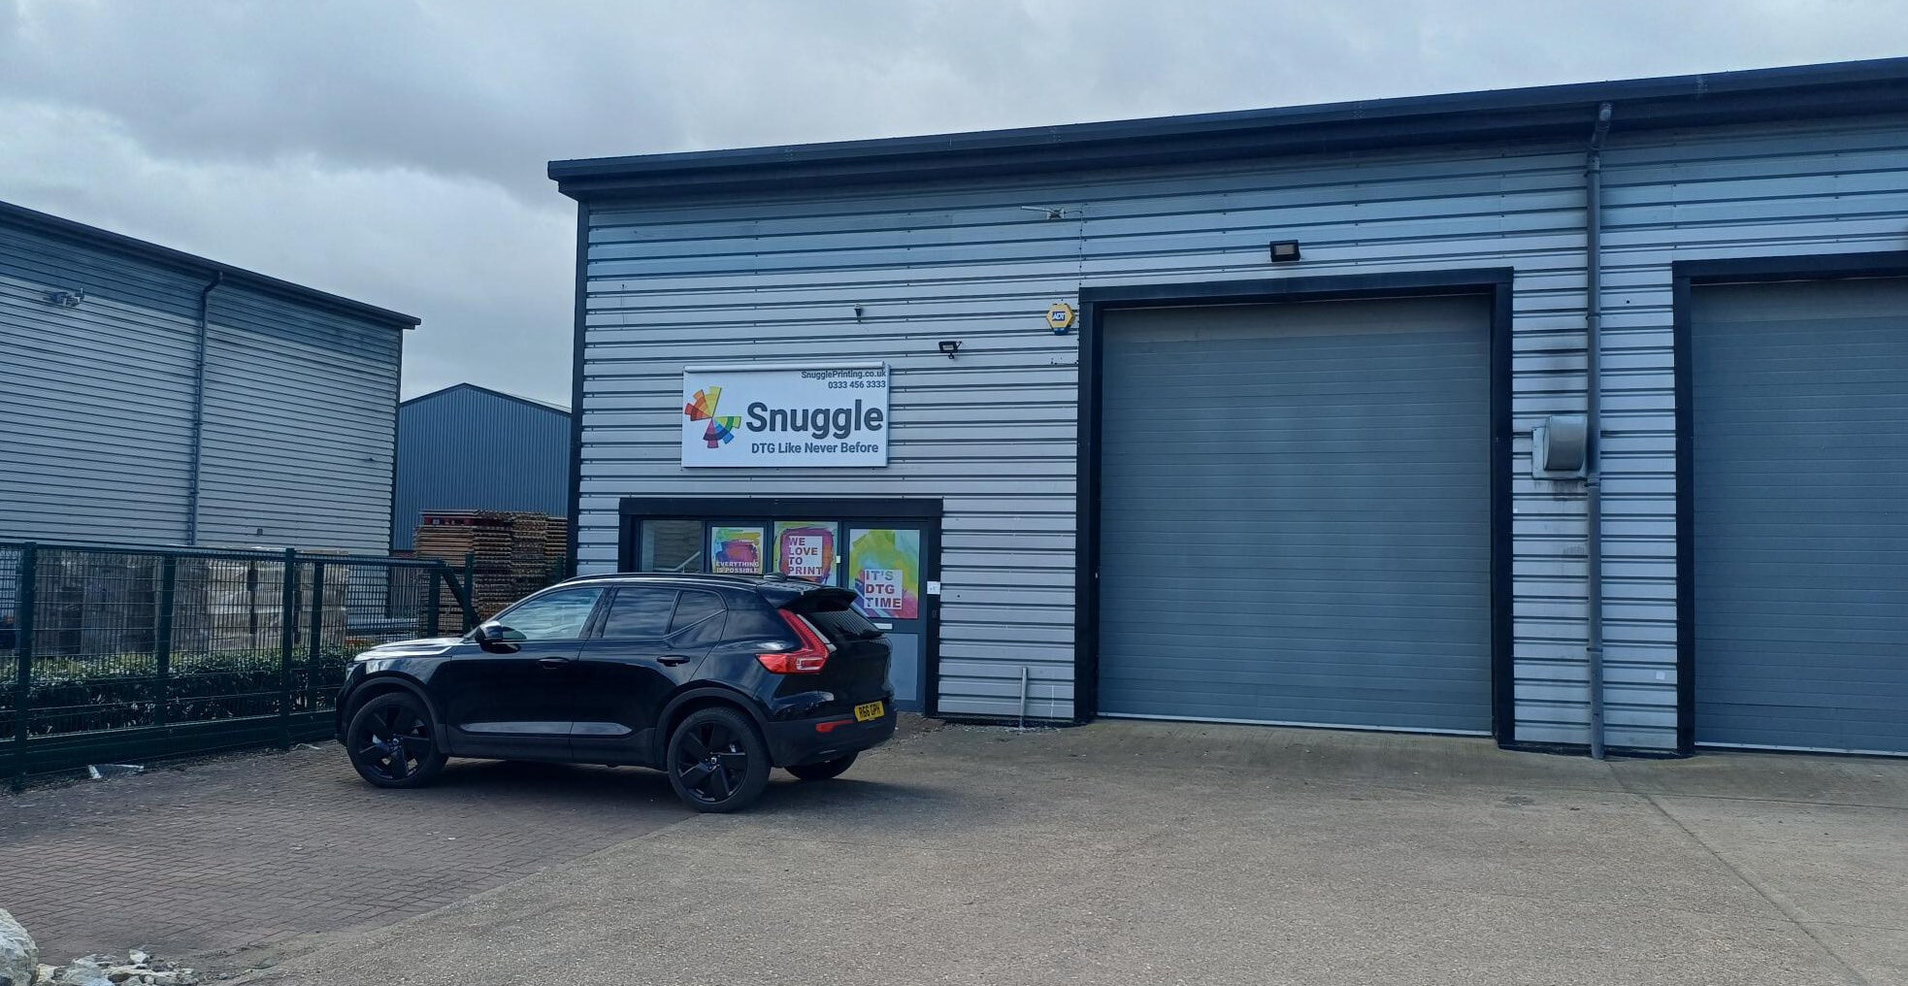


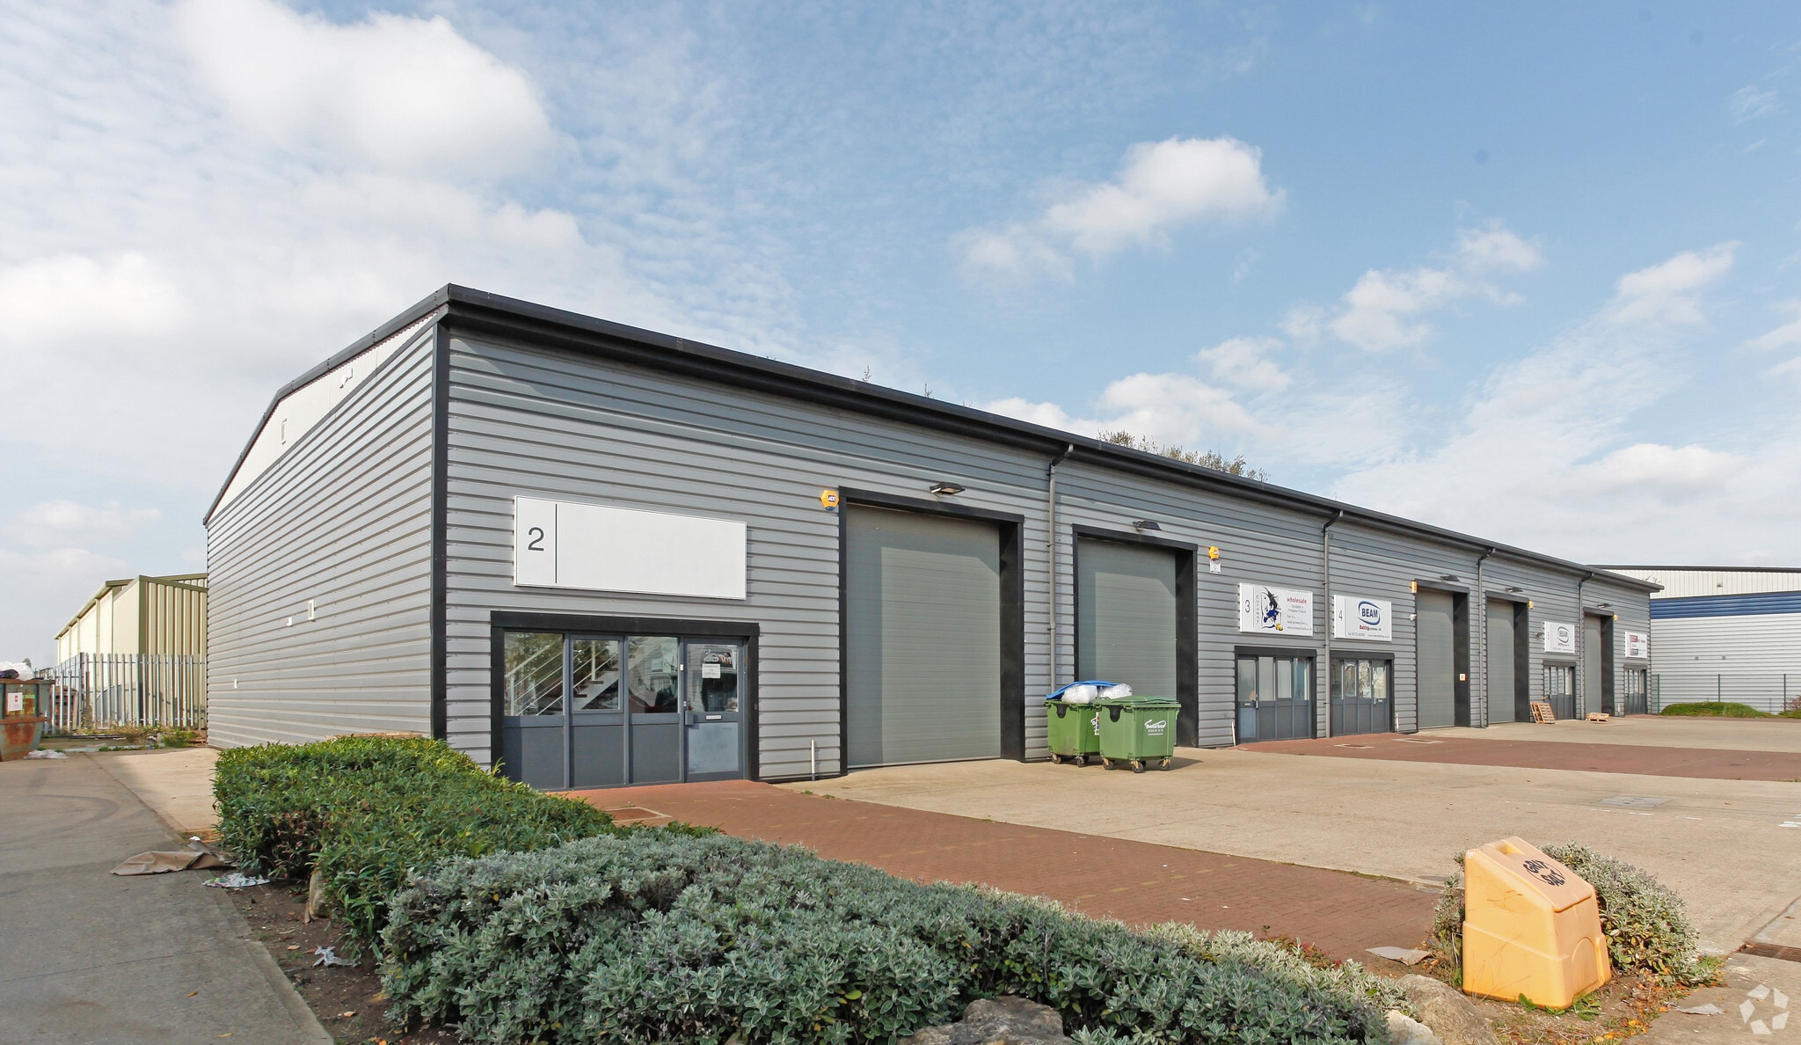
An end-of-terrace, two-storey light industrial/storage unit of steel frame construction, with insulated metal profile sheet-clad elevations beneath a pitched roof. The unit benefits from a full-coverage mezzanine floor, an electric roller shutter door, and a separate pedestrian entrance. At ground floor level, there is a kitchen/staff area and two WCs. Access to the upper floor is provided via two staircases. The first floor is arranged as open-plan accommodation and includes a WC.
- Use Class: B2
- Natural Light
- Exclusive WC facilities
- Yard
- Open-plan accommodation
- Suspended Ceilings
- Roller Shutters
- Energy Performance Rating - C
- Electric roller shutter door
- Includes a WC.
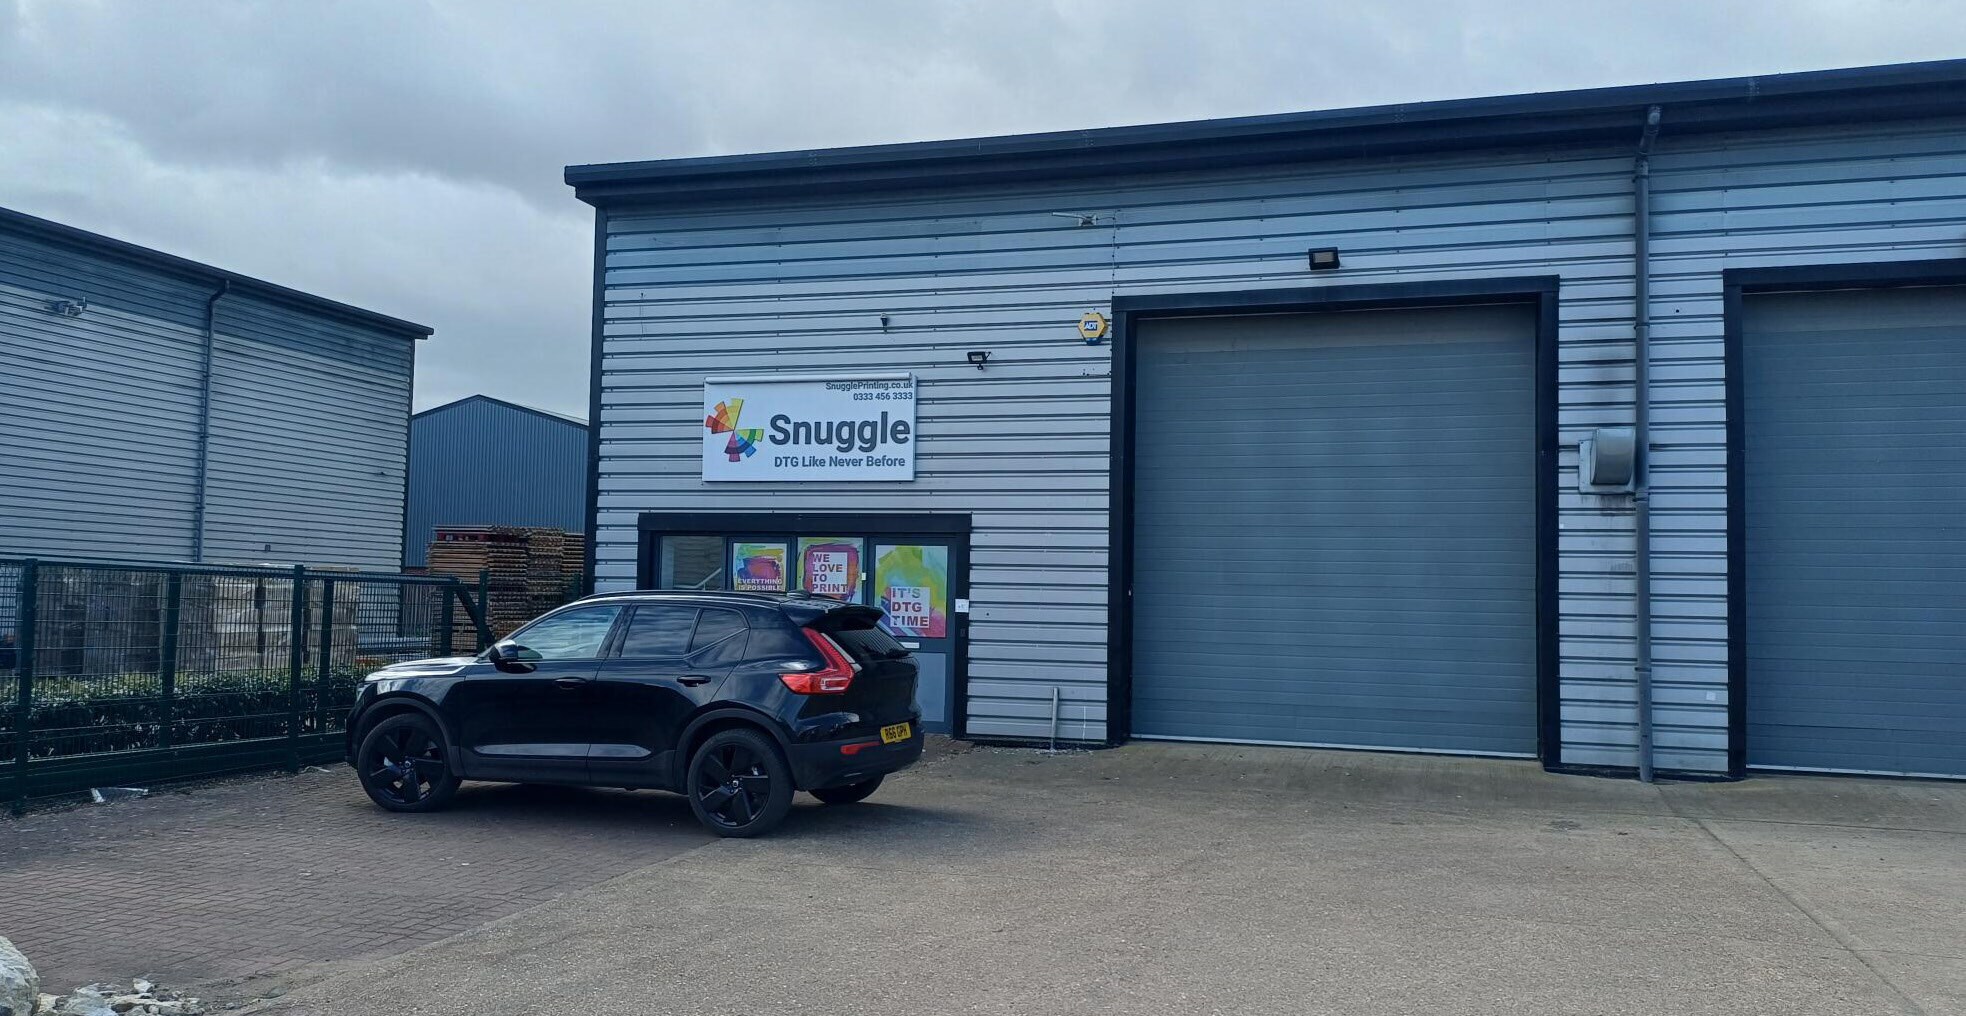


An end-of-terrace, two-storey light industrial/storage unit of steel frame construction, with insulated metal profile sheet-clad elevations beneath a pitched roof. The unit benefits from a full-coverage mezzanine floor, an electric roller shutter door, and a separate pedestrian entrance. At ground floor level, there is a kitchen/staff area and two WCs. Access to the upper floor is provided via two staircases. The first floor is arranged as open-plan accommodation and includes a WC.
- Use Class: B2
- Natural Light
- Exclusive WC facilities
- Yard
- Open-plan accommodation
- Suspended Ceilings
- Roller Shutters
- Energy Performance Rating - C
- Electric roller shutter door
- Includes a WC.
| Space | Size | Term | Rate | Space Use | Fit-Out | Available |
| Ground - 2 | 2,299 sq ft | Negotiable | £5.20 /sq ft pa £0.43 /sq ft pcm £11,955 pa £996.23 pcm | Industrial | Shell And Core | Now |
| Mezzanine - 2 | 2,127 sq ft | Negotiable | £5.20 /sq ft pa £0.43 /sq ft pcm £11,060 pa £921.70 pcm | Industrial | Shell And Core | Now |
Ground - 2
| Size |
| 2,299 sq ft |
| Term |
| Negotiable |
| Rate |
| £5.20 /sq ft pa £0.43 /sq ft pcm £11,955 pa £996.23 pcm |
| Space Use |
| Industrial |
| Fit-Out |
| Shell And Core |
| Available |
| Now |
Mezzanine - 2
| Size |
| 2,127 sq ft |
| Term |
| Negotiable |
| Rate |
| £5.20 /sq ft pa £0.43 /sq ft pcm £11,060 pa £921.70 pcm |
| Space Use |
| Industrial |
| Fit-Out |
| Shell And Core |
| Available |
| Now |
Ground - 2
| Size | 2,299 sq ft |
| Term | Negotiable |
| Rate | £5.20 /sq ft pa |
| Space Use | Industrial |
| Fit-Out | Shell And Core |
| Available | Now |
An end-of-terrace, two-storey light industrial/storage unit of steel frame construction, with insulated metal profile sheet-clad elevations beneath a pitched roof. The unit benefits from a full-coverage mezzanine floor, an electric roller shutter door, and a separate pedestrian entrance. At ground floor level, there is a kitchen/staff area and two WCs. Access to the upper floor is provided via two staircases. The first floor is arranged as open-plan accommodation and includes a WC.
- Use Class: B2
- Suspended Ceilings
- Natural Light
- Roller Shutters
- Exclusive WC facilities
- Energy Performance Rating - C
- Yard
- Electric roller shutter door
- Open-plan accommodation
- Includes a WC.
Mezzanine - 2
| Size | 2,127 sq ft |
| Term | Negotiable |
| Rate | £5.20 /sq ft pa |
| Space Use | Industrial |
| Fit-Out | Shell And Core |
| Available | Now |
An end-of-terrace, two-storey light industrial/storage unit of steel frame construction, with insulated metal profile sheet-clad elevations beneath a pitched roof. The unit benefits from a full-coverage mezzanine floor, an electric roller shutter door, and a separate pedestrian entrance. At ground floor level, there is a kitchen/staff area and two WCs. Access to the upper floor is provided via two staircases. The first floor is arranged as open-plan accommodation and includes a WC.
- Use Class: B2
- Suspended Ceilings
- Natural Light
- Roller Shutters
- Exclusive WC facilities
- Energy Performance Rating - C
- Yard
- Electric roller shutter door
- Open-plan accommodation
- Includes a WC.
Property Overview
The property is located on Sabre Way, in itself off Edgerley Drain Road, within the Eastern Industrial Area of Peterborough. Eastern Industry is perhaps the most established industrial, trade counter and storage & distribution location within Peterborough, located approximately 2 miles to the east of the city centre. There is easy access to the A1139 Frank Perkins Parkway either via the Boongate or Eye junctions, and thereafter to the A1(M), A47, A15, A16 and A605.
Warehouse Facility Facts
Select Tenants
- Floor
- Tenant Name
- Industry
- GRND
- Barnack Ltd
- -
- GRND
- BEAM Baking Systems
- -
- GRND
- Mac Print Finsihing
- -
- GRND
- Pvs Solutions
- Professional, Scientific, and Technical Services


Presented by

Sabre Way
Hmm, there seems to have been an error sending your message. Please try again.
Thanks! Your message was sent.