Your email has been sent.

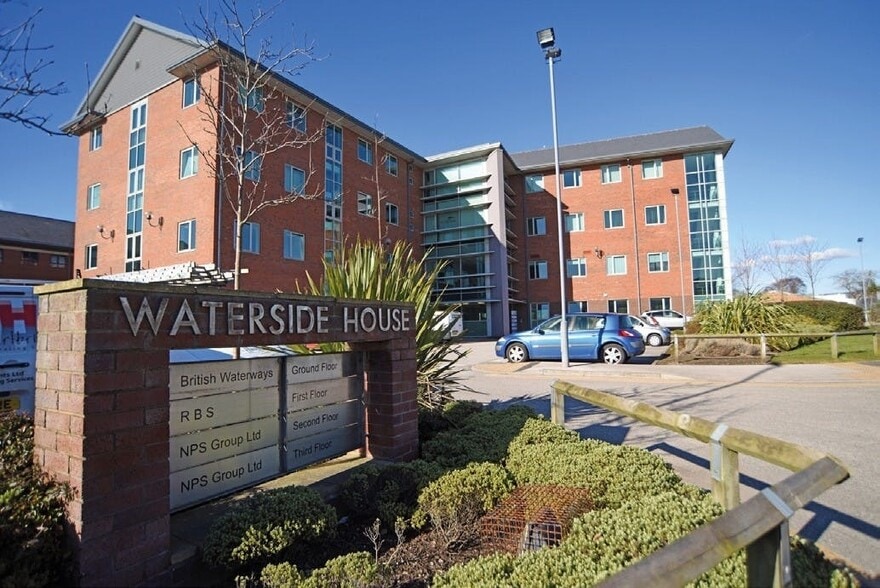
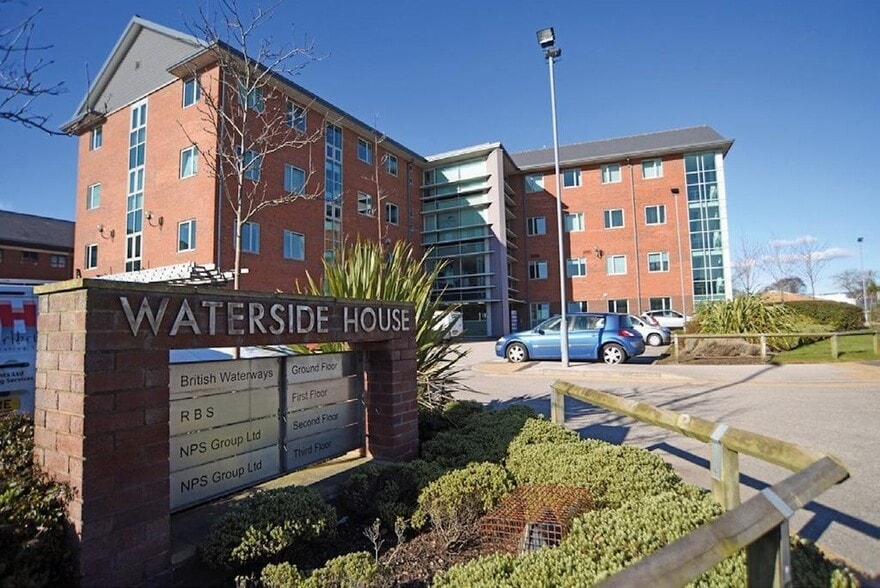
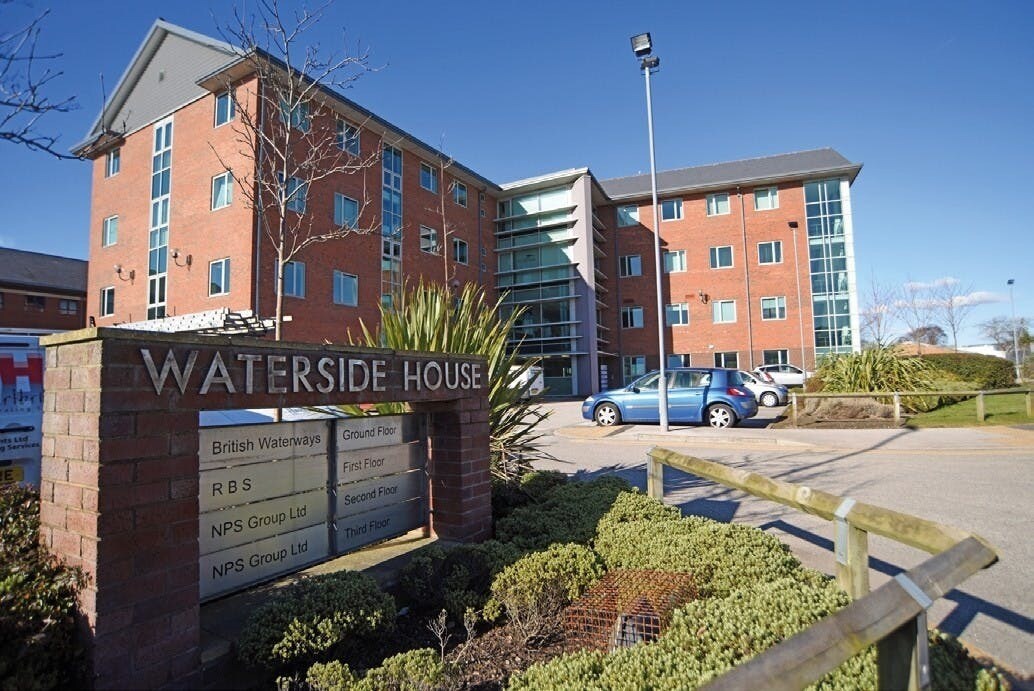
Waterside House Waterside Dr 2,925 - 7,500 sq ft of Office Space Available in Wigan WN3 5AZ
Highlights
- Secure and attractive canal side setting
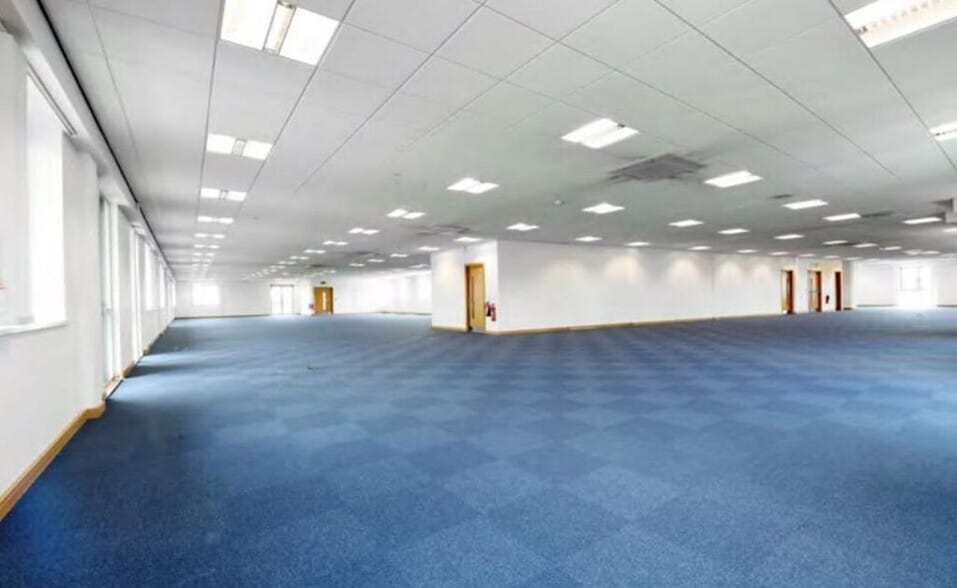
- Modern open plan accommodation
- Close to Wigan town centre
- Glazed feature entrance
- Generous car parking
- Close to transport links
All Available Spaces(2)
Display Rent as
- Space
- Size
- Term
- Rate
- Space Use
- Fit-Out
- Available
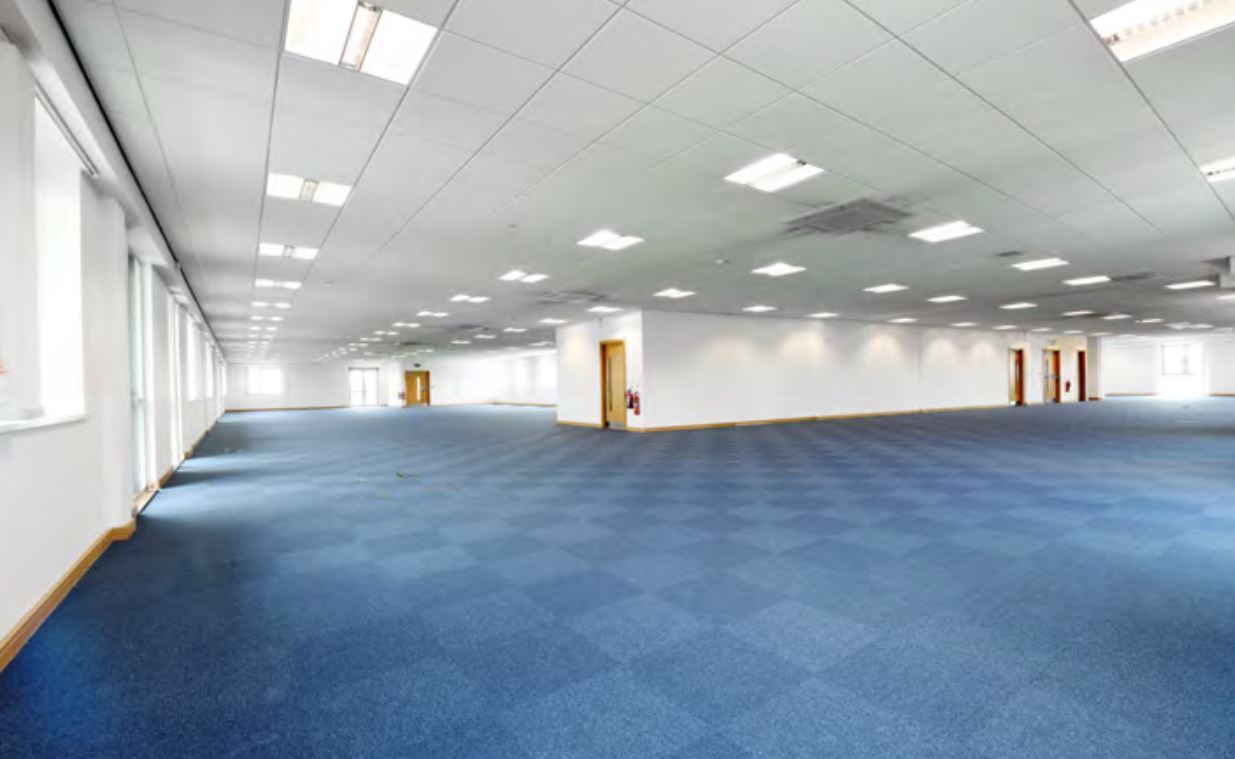


Flexible leases are available on all-inclusive terms. Rental and other costs are available upon application. The available suite provides grade A office space and key features include: Modern open plan accommodation, Fully raised access floor, LG3 lighting with suspended ceilings.
- Use Class: E
- Mostly Open Floor Plan Layout
- Can be combined with additional space(s) for up to 7,500 sq ft of adjacent space
- Kitchen
- Raised Floor
- Common Parts WC Facilities
- Fully raised access floor
- Car parking
- Fully Fit-Out as Standard Office
- Fits 8 - 24 People
- Central Air Conditioning
- Lift Access
- Suspended Ceilings
- Shared kitchen and meeting room facilities
- Modern open plan accommodation
Flexible leases are available on all-inclusive terms. Rental and other costs are available upon application. The available suite provides grade A office space and key features include: Modern open plan accommodation, Fully raised access floor, LG3 lighting with suspended ceilings.
- Use Class: E
- Mostly Open Floor Plan Layout
- Can be combined with additional space(s) for up to 7,500 sq ft of adjacent space
- Kitchen
- Raised Floor
- Common Parts WC Facilities
- Fully raised access floor
- Car parking
- Partially Fit-Out as Standard Office
- Fits 12 - 37 People
- Central Air Conditioning
- Lift Access
- Suspended Ceilings
- Shared kitchen and meeting room facilities
- Modern open plan accommodation
| Space | Size | Term | Rate | Space Use | Fit-Out | Available |
| 3rd Floor, Ste 3A | 2,925 sq ft | Negotiable | Upon Application Upon Application Upon Application Upon Application | Office | Full Fit-Out | Now |
| 3rd Floor, Ste 3B | 4,575 sq ft | Negotiable | £14.00 /sq ft pa £1.17 /sq ft pcm £64,050 pa £5,338 pcm | Office | Partial Fit-Out | Now |
3rd Floor, Ste 3A
| Size |
| 2,925 sq ft |
| Term |
| Negotiable |
| Rate |
| Upon Application Upon Application Upon Application Upon Application |
| Space Use |
| Office |
| Fit-Out |
| Full Fit-Out |
| Available |
| Now |
3rd Floor, Ste 3B
| Size |
| 4,575 sq ft |
| Term |
| Negotiable |
| Rate |
| £14.00 /sq ft pa £1.17 /sq ft pcm £64,050 pa £5,338 pcm |
| Space Use |
| Office |
| Fit-Out |
| Partial Fit-Out |
| Available |
| Now |
3rd Floor, Ste 3A
| Size | 2,925 sq ft |
| Term | Negotiable |
| Rate | Upon Application |
| Space Use | Office |
| Fit-Out | Full Fit-Out |
| Available | Now |
Flexible leases are available on all-inclusive terms. Rental and other costs are available upon application. The available suite provides grade A office space and key features include: Modern open plan accommodation, Fully raised access floor, LG3 lighting with suspended ceilings.
- Use Class: E
- Fully Fit-Out as Standard Office
- Mostly Open Floor Plan Layout
- Fits 8 - 24 People
- Can be combined with additional space(s) for up to 7,500 sq ft of adjacent space
- Central Air Conditioning
- Kitchen
- Lift Access
- Raised Floor
- Suspended Ceilings
- Common Parts WC Facilities
- Shared kitchen and meeting room facilities
- Fully raised access floor
- Modern open plan accommodation
- Car parking
3rd Floor, Ste 3B
| Size | 4,575 sq ft |
| Term | Negotiable |
| Rate | £14.00 /sq ft pa |
| Space Use | Office |
| Fit-Out | Partial Fit-Out |
| Available | Now |
Flexible leases are available on all-inclusive terms. Rental and other costs are available upon application. The available suite provides grade A office space and key features include: Modern open plan accommodation, Fully raised access floor, LG3 lighting with suspended ceilings.
- Use Class: E
- Partially Fit-Out as Standard Office
- Mostly Open Floor Plan Layout
- Fits 12 - 37 People
- Can be combined with additional space(s) for up to 7,500 sq ft of adjacent space
- Central Air Conditioning
- Kitchen
- Lift Access
- Raised Floor
- Suspended Ceilings
- Common Parts WC Facilities
- Shared kitchen and meeting room facilities
- Fully raised access floor
- Modern open plan accommodation
- Car parking
Property Overview
Waterhouse House is situated within the established Wigan Pier Business Park off Westwood Link Road on Waterside Drive close to Wigan town centre and has road frontage on to Waterside Drive, just off the A49, and overlooking the Leeds/Liverpool canal. The surrounding area includes many numerous retail and business users.
- Security System
- Demised WC facilities
- Lift Access
- Suspended Ceilings
- Air Conditioning
- Raised Floor System
Property Facts
Select Tenants
- Floor
- Tenant Name
- Industry
- GRND
- Canal & River Trust
- Public Administration
- Multiple
- Shearings Holidays Ltd
- Transportation and Warehousing
- 1st
- The Royal Bank of Scotland plc
- Finance and Insurance
- 1st
- Wallace Arnold Travel Ltd
- Transportation and Warehousing


Presented by
Waterside House | Waterside Dr
Hmm, there seems to have been an error sending your message. Please try again.
Thanks! Your message was sent.