Your email has been sent.
56 Gidlow Ln 1,722 sq ft of Office Space Available in Wigan WN6 7DP
Highlights
- Prominent roadside position
- Close to Wigan town centre
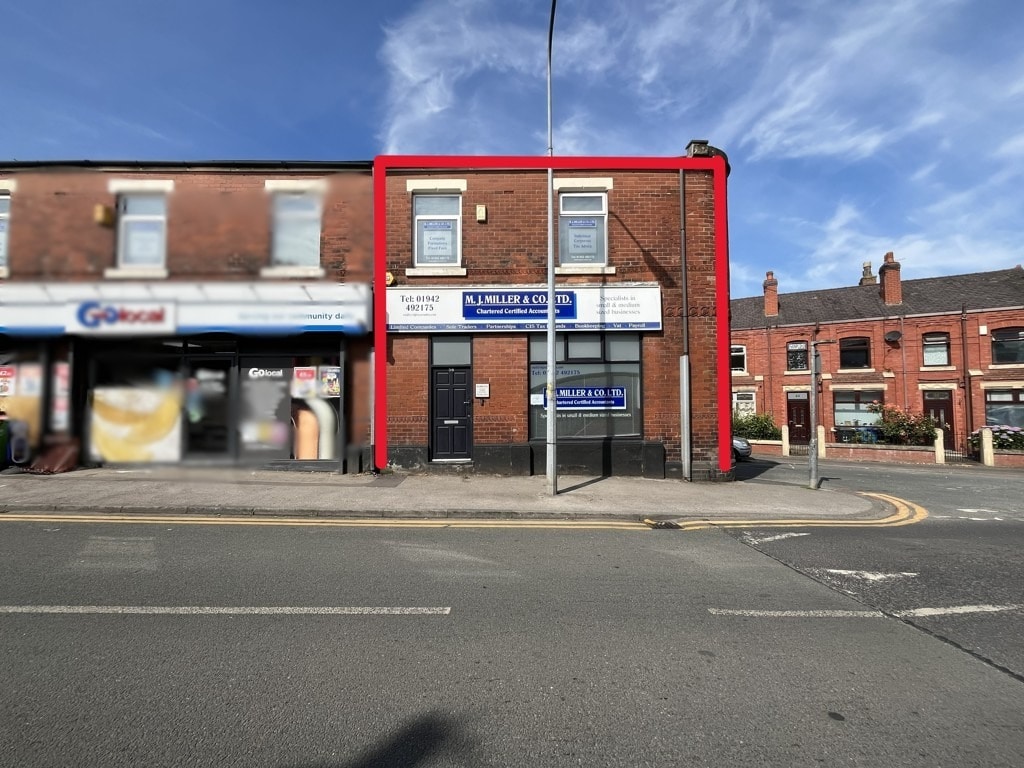
- Self-contained office building
All Available Space(1)
Display Rent as
- Space
- Size
- Term
- Rate
- Space Use
- Fit-Out
- Available
The 2 spaces in this building must be leased together, for a total size of 1,722 sq ft (Contiguous Area):


The available space is arranged over ground and first floors, comprising a reception area at ground level with three private offices at first floor level, along with a kitchen, storeroom and WC facilities. The accommodation is finished with carpeted floors, painted plaster walls and LED lighting, and benefits from gas-fired central heating. The layout provides a practical working environment suitable for office and professional uses.
- Use Class: E
- Open Floor Plan Layout
- Common Parts WC Facilities
- Flexible multi-room office layout
- Immediate occupation available
- Fully Fit-Out as Standard Office
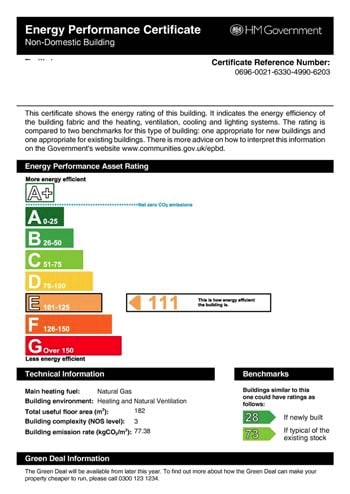
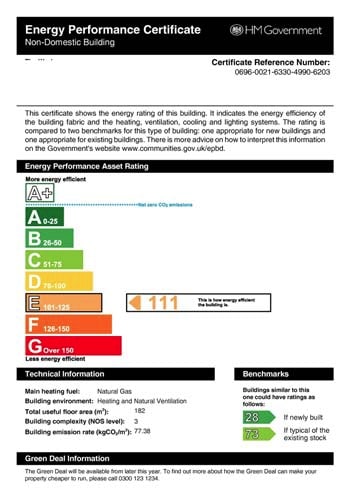
- Energy Performance Rating - D
- Smoke Detector
- Good natural light throughout
| Space | Size | Term | Rate | Space Use | Fit-Out | Available |
| Ground, 1st Floor | 1,722 sq ft | Negotiable | £4.35 /sq ft pa £0.36 /sq ft pcm £7,491 pa £624.23 pcm | Office | Full Fit-Out | Now |
Ground, 1st Floor
The 2 spaces in this building must be leased together, for a total size of 1,722 sq ft (Contiguous Area):
| Size |
|
Ground - 107 sq ft
1st Floor - 1,615 sq ft
|
| Term |
| Negotiable |
| Rate |
| £4.35 /sq ft pa £0.36 /sq ft pcm £7,491 pa £624.23 pcm |
| Space Use |
| Office |
| Fit-Out |
| Full Fit-Out |
| Available |
| Now |
Ground, 1st Floor
| Size |
Ground - 107 sq ft
1st Floor - 1,615 sq ft
|
| Term | Negotiable |
| Rate | £4.35 /sq ft pa |
| Space Use | Office |
| Fit-Out | Full Fit-Out |
| Available | Now |
The available space is arranged over ground and first floors, comprising a reception area at ground level with three private offices at first floor level, along with a kitchen, storeroom and WC facilities. The accommodation is finished with carpeted floors, painted plaster walls and LED lighting, and benefits from gas-fired central heating. The layout provides a practical working environment suitable for office and professional uses.
- Use Class: E
- Fully Fit-Out as Standard Office
- Open Floor Plan Layout
- Energy Performance Rating - D
- Common Parts WC Facilities
- Smoke Detector
- Flexible multi-room office layout
- Good natural light throughout
- Immediate occupation available
Property Overview
The property comprises a two-storey end-terraced commercial building constructed in traditional materials, positioned fronting a busy main road within a well-established residential area. The building is self-contained and provides office accommodation across both floors, with a straightforward configuration and good levels of natural light. The surrounding area benefits from local amenities and convenient access to Wigan town centre.
Property Facts


Presented by

56 Gidlow Ln
Hmm, there seems to have been an error sending your message. Please try again.
Thanks! Your message was sent.