Your email has been sent.

Tir Llwyd Industrial Estate Rhyl LL18 5JA 505 - 17,544 sq ft of Industrial Space Available
Park Highlights
- Established industrial estate in Rhyl with excellent road and rail transport links
- Approximately 45 miles from Liverpool Airport and 31 miles from Chester Railway Station
- A front-loading roller shutter door supports efficient servicing, loading, and deliveries.
- Approximately 2 miles from the A55, providing strong regional connectivity
- The property provides 24-hour access to accommodate a range of operational requirements.
- Dedicated on-site parking is available for staff and visitors.
Park Facts
| Total Space Available | 17,544 sq ft | Park Type | Industrial Park |
| Total Space Available | 17,544 sq ft |
| Park Type | Industrial Park |
All Available Spaces(8)
Display Rent as
- Space
- Size
- Term
- Rate
- Space Use
- Fit-Out
- Available
Unit 11 & 12 Flexible industrial accommodation with LED lighting, WC facilities, fire alarm system, and roller shutter loading access. The existing configuration supports a variety of industrial, storage, distribution, and operational uses within an established business estate.
- Use Class: B2
- Roller Shutters
- Yard
- LED Lighting Installed
- Secure Storage
- Energy Performance Rating - A
- Flexible Industrial Layout
- Front Roller Shutter Door
Unit 9 Industrial unit featuring LED lighting, WC facilities, a front-loading shutter door, and dedicated parking. The layout supports industrial operations, storage, and distribution activities with flexible occupational use.
- Use Class: B2
- Roller Shutters
- Yard
- LED Lighting Installed
- Secure Storage
- Energy Performance Rating - A
- Flexible Industrial Layout
- Front Roller Shutter Door
| Space | Size | Term | Rate | Space Use | Fit-Out | Available |
| Ground - 11 & 12 | 1,016 sq ft | Negotiable | £12.30 /sq ft pa £1.03 /sq ft pcm £12,497 pa £1,041 pcm | Industrial | Shell And Core | Now |
| Ground - 9 | 505 sq ft | Negotiable | £12.30 /sq ft pa £1.03 /sq ft pcm £6,212 pa £517.63 pcm | Industrial | Shell And Core | Now |
St Asaph Ave - Ground - 11 & 12
St Asaph Ave - Ground - 9
- Space
- Size
- Term
- Rate
- Space Use
- Fit-Out
- Available
Unit 21 Modern industrial accommodation featuring LED lighting, WC facilities, roller shutter loading access, and dedicated parking. The existing layout supports a range of industrial and operational occupiers seeking ready-to-use workspace with practical servicing capability.
- Use Class: B2
- Roller Shutters
- LED Lighting Installed
- 24-Hour Occupier Access
- Secure Storage
- Yard
- Front Roller Shutter Access
| Space | Size | Term | Rate | Space Use | Fit-Out | Available |
| Ground - 21 | 1,016 sq ft | Negotiable | £12.30 /sq ft pa £1.03 /sq ft pcm £12,497 pa £1,041 pcm | Industrial | Shell And Core | Now |
St Asaph Ave - Ground - 21
- Space
- Size
- Term
- Rate
- Space Use
- Fit-Out
- Available
Unit 31 Industrial accommodation featuring LED lighting, WC facilities, a fire alarm system, and front roller shutter loading access. The flexible layout supports a variety of industrial, storage, distribution, and operational occupiers seeking practical workspace within an established estate.
- Use Class: B2
- Energy Performance Rating - C
- Flexible Industrial Layout
- Fire Alarm System
- Roller Shutters
- Yard
- Front Roller Shutter Door
| Space | Size | Term | Rate | Space Use | Fit-Out | Available |
| Ground - 31 | 2,872 sq ft | Negotiable | £8.70 /sq ft pa £0.73 /sq ft pcm £24,986 pa £2,082 pcm | Industrial | Shell And Core | Now |
St Asaph Ave - Ground - 31
- Space
- Size
- Term
- Rate
- Space Use
- Fit-Out
- Available
Unit 37 at Tir Llwyd Industrial Estate offers a spacious and adaptable industrial unit extending to approximately 3,288 sq. ft., ideal for businesses involved in manufacturing, storage, or distribution. The unit is well-presented and benefits from modern LED lighting, WC facilities, and dedicated car parking. A front-loading roller shutter door provides convenient access for deliveries and operations, while 24-hour access ensures flexibility for round-the-clock use. Located within a well-established industrial estate, Unit 37 enjoys excellent connectivity via nearby road and rail links, making it a strategic choice for businesses requiring efficient transport access. The estate’s infrastructure and layout support smooth logistics and operational flow, contributing to a productive working environment.
- Use Class: B2
- Security System
- Recessed Lighting
- Roller Shutters
- 24 Hour Acc
- WC facilities
- Private Restrooms
- Closed Circuit Television Monitoring (CCTV)
- Natural Light
- Exclusive WC facilities
- 24 Hour Acc
- CCTV
Unit 38 at Tir Llwyd Industrial Estate offers a spacious and adaptable industrial unit extending to approximately 2850sq. ft., ideal for businesses involved in manufacturing, storage, or distribution. The unit is well-presented and benefits from modern LED lighting, WC facilities, and dedicated car parking. A front-loading roller shutter door provides convenient access for deliveries and operations, while 24-hour access ensures flexibility for round-the-clock use. Located within a well-established industrial estate, Unit 38 enjoys excellent connectivity via nearby road and rail links, making it a strategic choice for businesses requiring efficient transport access. The estate’s infrastructure and layout support smooth logistics and operational flow, contributing to a productive working environment.
- Use Class: B2
- Security System
- Recessed Lighting
- Roller Shutters
- 24 Hour Acc
- WC facilities
- Private Restrooms
- Closed Circuit Television Monitoring (CCTV)
- Natural Light
- Exclusive WC facilities
- 24 Hour Acc
- CCTV
| Space | Size | Term | Rate | Space Use | Fit-Out | Available |
| Ground - 37 | 3,288 sq ft | 1-25 Years | £8.00 /sq ft pa £0.67 /sq ft pcm £26,304 pa £2,192 pcm | Industrial | - | Now |
| Ground - 38 | 2,850 sq ft | 1-25 Years | £8.00 /sq ft pa £0.67 /sq ft pcm £22,800 pa £1,900 pcm | Industrial | - | Now |
St. Asaph Av - Ground - 37
St. Asaph Av - Ground - 38
- Space
- Size
- Term
- Rate
- Space Use
- Fit-Out
- Available
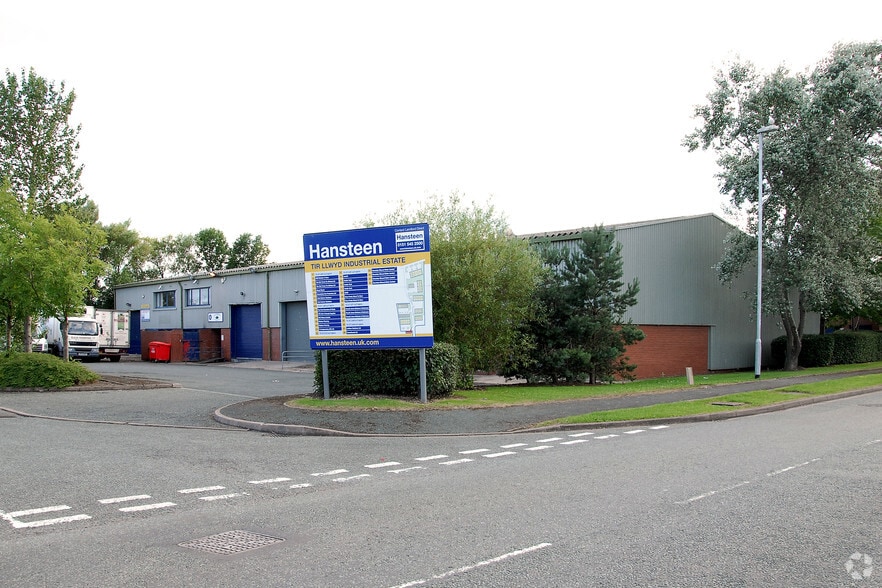
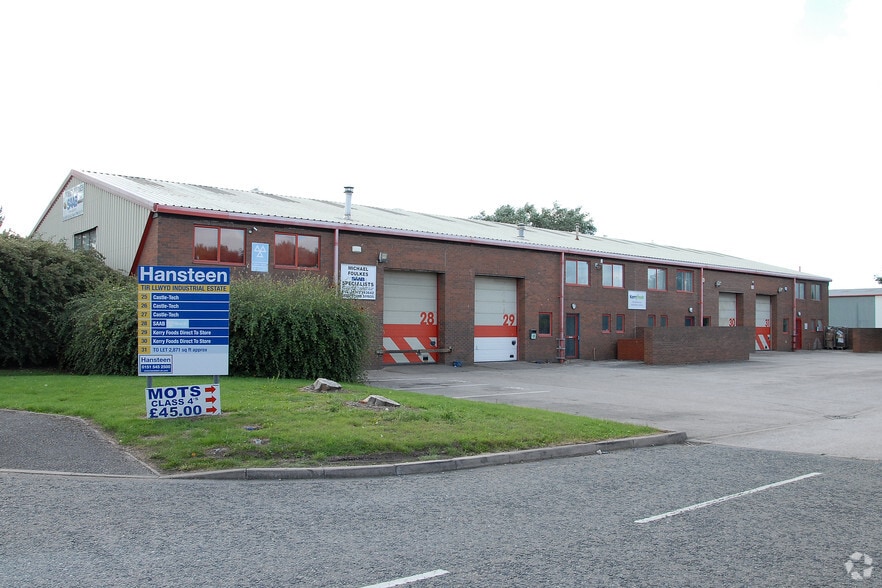
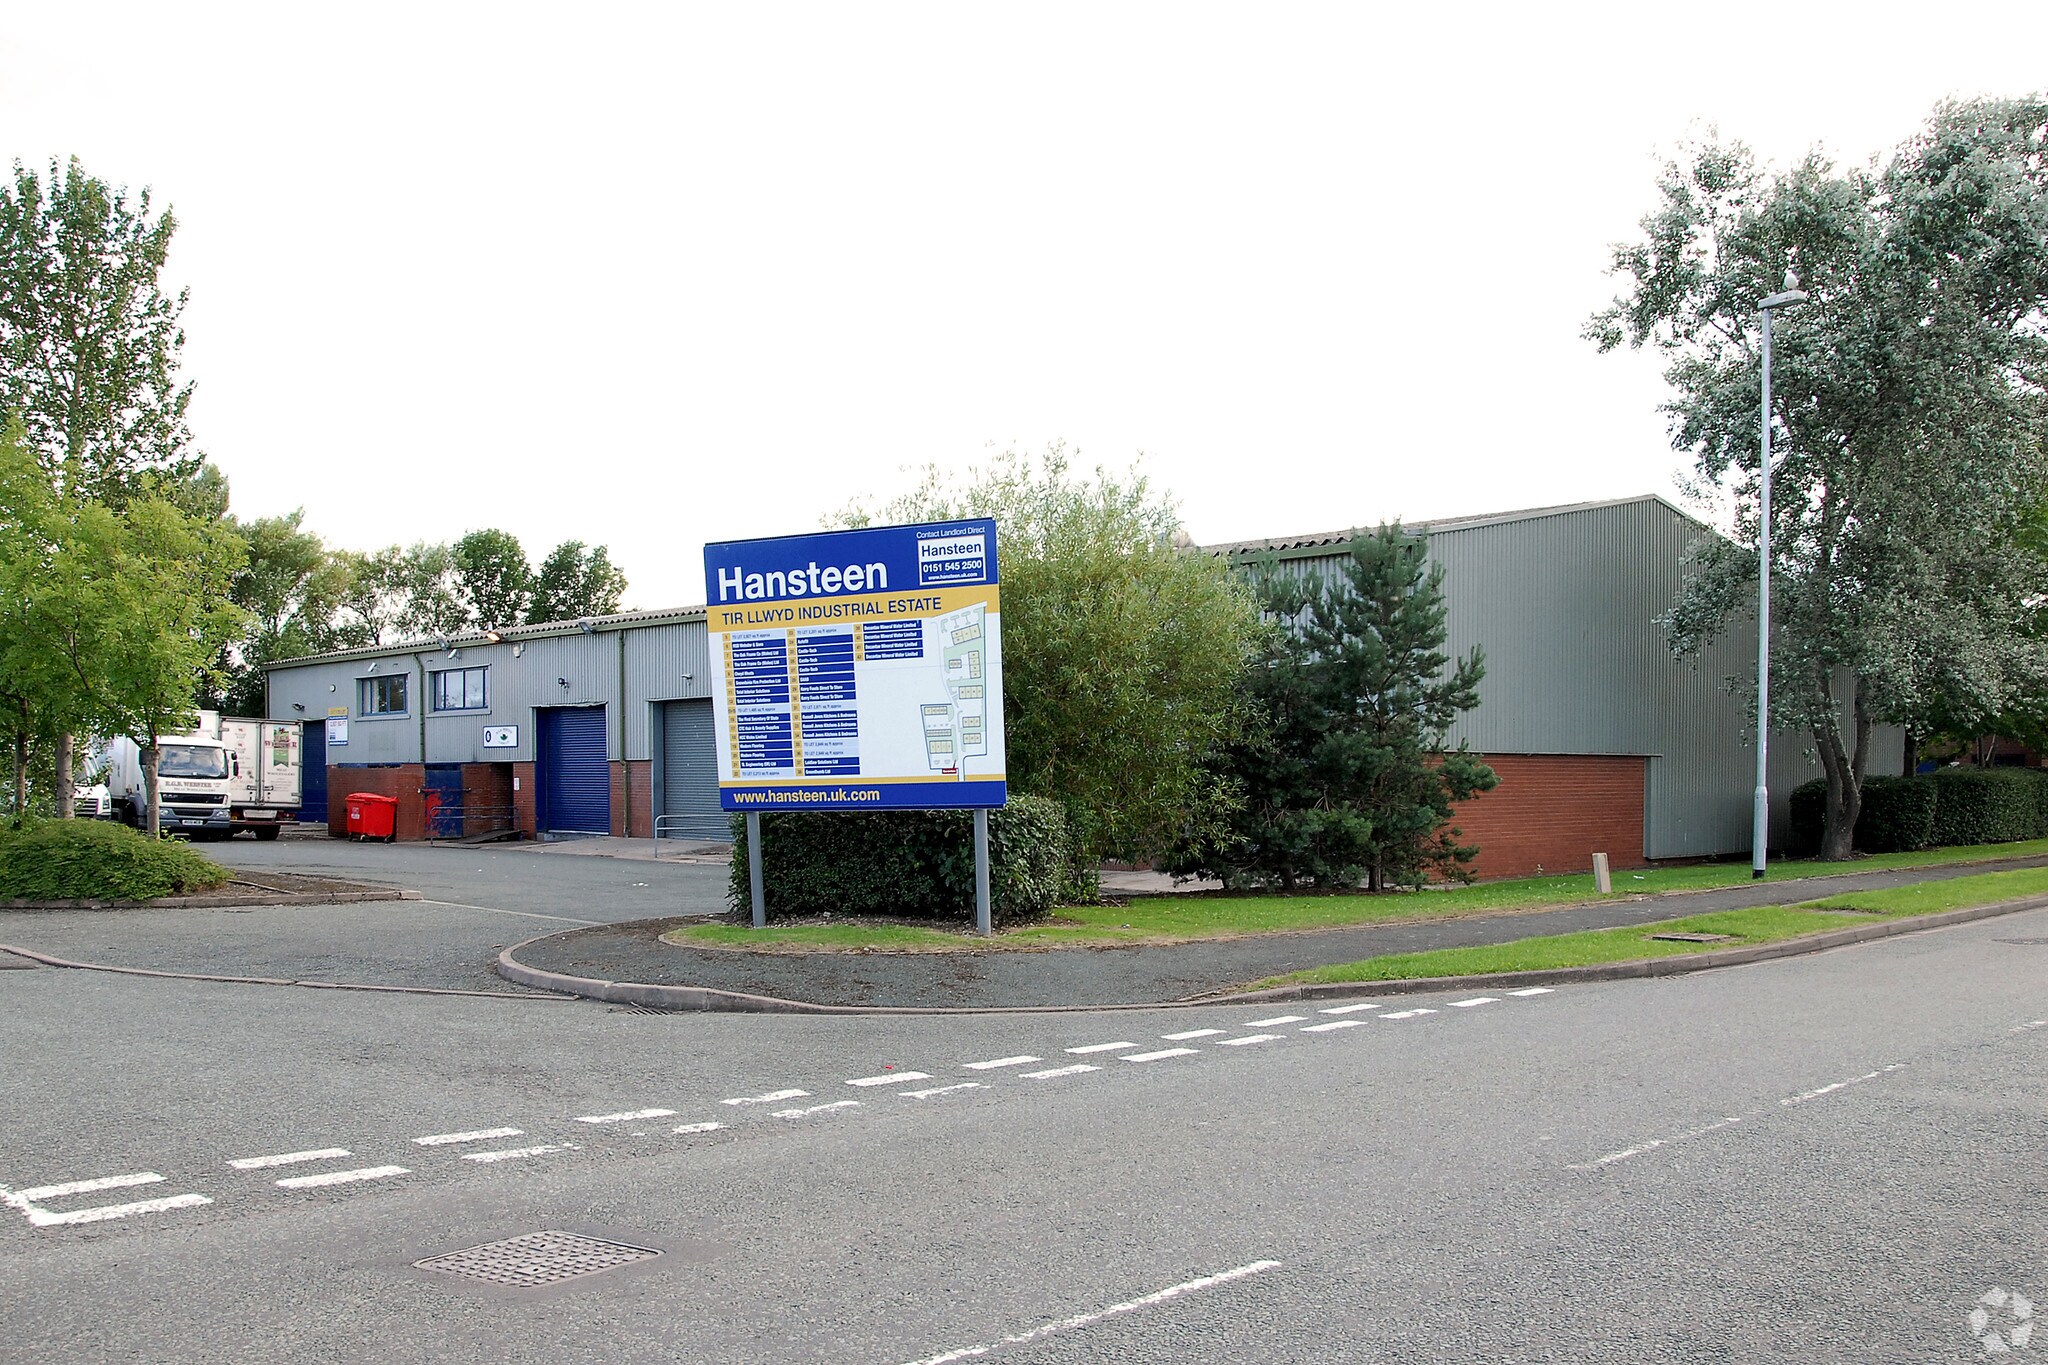
Tir Llwyd Industrial Estate offers flexible industrial and storage space, with 24 units arranged across 7 terraces. The units range in size from 500 sq ft to 17,000 sq ft providing a wide variety of options for any industrial requirement. Some of our current occupiers include Alliance Healthcare, Decantae Mineral Water and Russell Jones Kitchens and Bedrooms. Tir Llwyd Industrial Estate offers generous parking and circulation space with 24 hour access.
- Use Class: B2
- Yard
- Private Restrooms
- Various unit sizes
Unit 7 comprises a high quality industrial unit extending to 3,032 sq ft, available immediately within an established industrial estate. The space is suitable for a range of uses and benefits from a loading shutter door, car parking, circulation space and 3 phase power.
- Use Class: B2
- Private Restrooms
- Roller Shutters
- Yard
- 3,032 sq ft industrial unit
- 1 Level Access Door
- Secure Storage
- Energy Performance Rating - C
- Various unit sizes
- Loading door and parking
| Space | Size | Term | Rate | Space Use | Fit-Out | Available |
| Ground - 5 | 2,965 sq ft | Negotiable | £9.40 /sq ft pa £0.78 /sq ft pcm £27,871 pa £2,323 pcm | Industrial | Partial Fit-Out | Now |
| Ground - 7 | 3,032 sq ft | Negotiable | £9.40 /sq ft pa £0.78 /sq ft pcm £28,501 pa £2,375 pcm | Industrial | Shell And Core | Now |
St Asaph Ave - Ground - 5
St Asaph Ave - Ground - 7
St Asaph Ave - Ground - 11 & 12
| Size | 1,016 sq ft |
| Term | Negotiable |
| Rate | £12.30 /sq ft pa |
| Space Use | Industrial |
| Fit-Out | Shell And Core |
| Available | Now |
Unit 11 & 12 Flexible industrial accommodation with LED lighting, WC facilities, fire alarm system, and roller shutter loading access. The existing configuration supports a variety of industrial, storage, distribution, and operational uses within an established business estate.
- Use Class: B2
- Secure Storage
- Roller Shutters
- Energy Performance Rating - A
- Yard
- Flexible Industrial Layout
- LED Lighting Installed
- Front Roller Shutter Door
St Asaph Ave - Ground - 9
| Size | 505 sq ft |
| Term | Negotiable |
| Rate | £12.30 /sq ft pa |
| Space Use | Industrial |
| Fit-Out | Shell And Core |
| Available | Now |
Unit 9 Industrial unit featuring LED lighting, WC facilities, a front-loading shutter door, and dedicated parking. The layout supports industrial operations, storage, and distribution activities with flexible occupational use.
- Use Class: B2
- Secure Storage
- Roller Shutters
- Energy Performance Rating - A
- Yard
- Flexible Industrial Layout
- LED Lighting Installed
- Front Roller Shutter Door
St Asaph Ave - Ground - 21
| Size | 1,016 sq ft |
| Term | Negotiable |
| Rate | £12.30 /sq ft pa |
| Space Use | Industrial |
| Fit-Out | Shell And Core |
| Available | Now |
Unit 21 Modern industrial accommodation featuring LED lighting, WC facilities, roller shutter loading access, and dedicated parking. The existing layout supports a range of industrial and operational occupiers seeking ready-to-use workspace with practical servicing capability.
- Use Class: B2
- Secure Storage
- Roller Shutters
- Yard
- LED Lighting Installed
- Front Roller Shutter Access
- 24-Hour Occupier Access
St Asaph Ave - Ground - 31
| Size | 2,872 sq ft |
| Term | Negotiable |
| Rate | £8.70 /sq ft pa |
| Space Use | Industrial |
| Fit-Out | Shell And Core |
| Available | Now |
Unit 31 Industrial accommodation featuring LED lighting, WC facilities, a fire alarm system, and front roller shutter loading access. The flexible layout supports a variety of industrial, storage, distribution, and operational occupiers seeking practical workspace within an established estate.
- Use Class: B2
- Roller Shutters
- Energy Performance Rating - C
- Yard
- Flexible Industrial Layout
- Front Roller Shutter Door
- Fire Alarm System
St. Asaph Av - Ground - 37
| Size | 3,288 sq ft |
| Term | 1-25 Years |
| Rate | £8.00 /sq ft pa |
| Space Use | Industrial |
| Fit-Out | - |
| Available | Now |
Unit 37 at Tir Llwyd Industrial Estate offers a spacious and adaptable industrial unit extending to approximately 3,288 sq. ft., ideal for businesses involved in manufacturing, storage, or distribution. The unit is well-presented and benefits from modern LED lighting, WC facilities, and dedicated car parking. A front-loading roller shutter door provides convenient access for deliveries and operations, while 24-hour access ensures flexibility for round-the-clock use. Located within a well-established industrial estate, Unit 37 enjoys excellent connectivity via nearby road and rail links, making it a strategic choice for businesses requiring efficient transport access. The estate’s infrastructure and layout support smooth logistics and operational flow, contributing to a productive working environment.
- Use Class: B2
- Private Restrooms
- Security System
- Closed Circuit Television Monitoring (CCTV)
- Recessed Lighting
- Natural Light
- Roller Shutters
- Exclusive WC facilities
- 24 Hour Acc
- 24 Hour Acc
- WC facilities
- CCTV
St. Asaph Av - Ground - 38
| Size | 2,850 sq ft |
| Term | 1-25 Years |
| Rate | £8.00 /sq ft pa |
| Space Use | Industrial |
| Fit-Out | - |
| Available | Now |
Unit 38 at Tir Llwyd Industrial Estate offers a spacious and adaptable industrial unit extending to approximately 2850sq. ft., ideal for businesses involved in manufacturing, storage, or distribution. The unit is well-presented and benefits from modern LED lighting, WC facilities, and dedicated car parking. A front-loading roller shutter door provides convenient access for deliveries and operations, while 24-hour access ensures flexibility for round-the-clock use. Located within a well-established industrial estate, Unit 38 enjoys excellent connectivity via nearby road and rail links, making it a strategic choice for businesses requiring efficient transport access. The estate’s infrastructure and layout support smooth logistics and operational flow, contributing to a productive working environment.
- Use Class: B2
- Private Restrooms
- Security System
- Closed Circuit Television Monitoring (CCTV)
- Recessed Lighting
- Natural Light
- Roller Shutters
- Exclusive WC facilities
- 24 Hour Acc
- 24 Hour Acc
- WC facilities
- CCTV
St Asaph Ave - Ground - 5
| Size | 2,965 sq ft |
| Term | Negotiable |
| Rate | £9.40 /sq ft pa |
| Space Use | Industrial |
| Fit-Out | Partial Fit-Out |
| Available | Now |
Tir Llwyd Industrial Estate offers flexible industrial and storage space, with 24 units arranged across 7 terraces. The units range in size from 500 sq ft to 17,000 sq ft providing a wide variety of options for any industrial requirement. Some of our current occupiers include Alliance Healthcare, Decantae Mineral Water and Russell Jones Kitchens and Bedrooms. Tir Llwyd Industrial Estate offers generous parking and circulation space with 24 hour access.
- Use Class: B2
- Private Restrooms
- Yard
- Various unit sizes
St Asaph Ave - Ground - 7
| Size | 3,032 sq ft |
| Term | Negotiable |
| Rate | £9.40 /sq ft pa |
| Space Use | Industrial |
| Fit-Out | Shell And Core |
| Available | Now |
Unit 7 comprises a high quality industrial unit extending to 3,032 sq ft, available immediately within an established industrial estate. The space is suitable for a range of uses and benefits from a loading shutter door, car parking, circulation space and 3 phase power.
- Use Class: B2
- 1 Level Access Door
- Private Restrooms
- Secure Storage
- Roller Shutters
- Energy Performance Rating - C
- Yard
- Various unit sizes
- 3,032 sq ft industrial unit
- Loading door and parking
Select Tenants at This Property
- Floor
- Tenant Name
- Industry
- GRND
- CTC Hair And Beauty Supplies
- -
- Multiple
- DSG
- -
- GRND
- Dunham Building And Civil Engineering
- -
- GRND
- Eurocell
- Wholesaler
- 1st
- Forshaw Group
- -
- GRND
- MFS (NW) LTD
- -
- GRND
- MG Group Services
- -
- GRND
- Michael Foulkes
- -
- Multiple
- R.G.B Webster & Sons Ltd
- -
- GRND
- The Coffee Bean
- Professional, Scientific, and Technical Services
Park Overview
Unit 31 at Tir Llwyd Industrial Estate offers well-presented industrial accommodation within a recognised commercial location in Rhyl. The property benefits from modern LED lighting, WC facilities, dedicated car parking, a fire alarm system, and a front-loading roller shutter door that supports efficient loading and operational activities. Occupiers also benefit from 24-hour access, providing flexibility for a range of business operations. Situated within an established industrial estate, the property enjoys convenient access to key transport infrastructure, including the A55 approximately 2 miles away. The estate's location supports connectivity across North Wales and surrounding regional markets. Flexible lease terms are available, allowing occupiers to secure adaptable industrial accommodation suited to storage, distribution, manufacturing, and general business operations. The combination of practical industrial specification and established transport links makes the property a functional option for a variety of occupier requirements.


Presented by
Tir Llwyd Industrial Estate | Rhyl LL18 5JA
Hmm, there seems to have been an error sending your message. Please try again.
Thanks! Your message was sent.