Your email has been sent.
St Ives Rd 5,917 - 14,065 sq ft of Industrial Space Available in Blackburn BB1 2BX

Highlights
- Established industrial location close to M65 motorway
- Large shared surfaced yard and parking areas
- Brick-built industrial construction
Features
All Available Spaces(2)
Display Rent as
- Space
- Size
- Term
- Rate
- Space Use
- Fit-Out
- Available


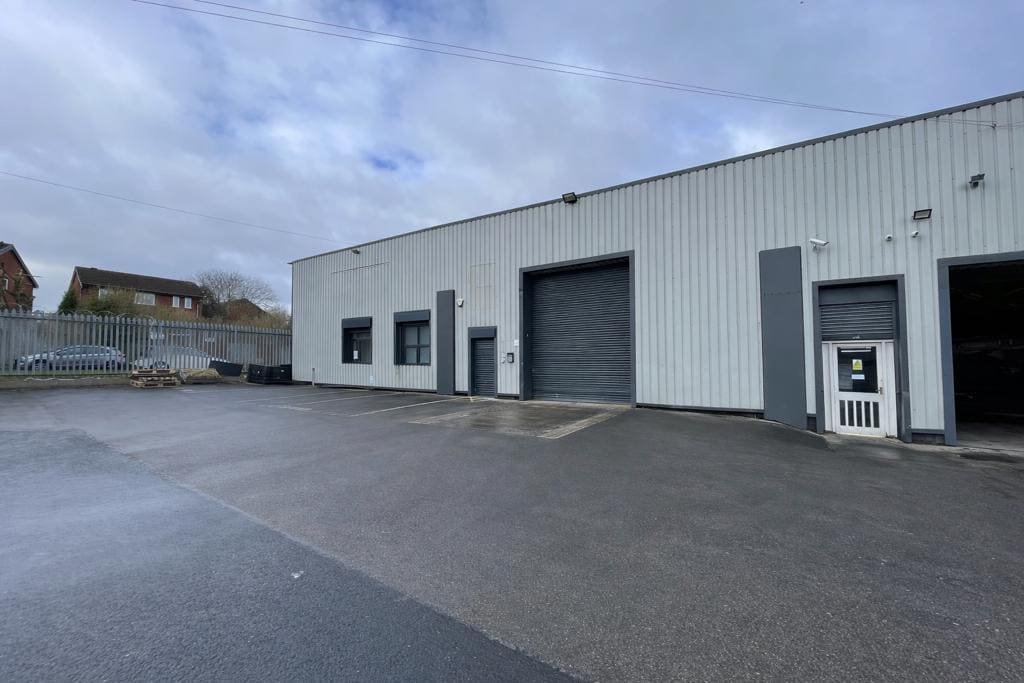
The accommodation comprises a ground floor industrial workshop extending to 5,917 sq ft GIA, including approximately 1,724 sq ft of good quality office and meeting space. The workshop benefits from solid concrete flooring, painted brick and blockwork walls, fluorescent lighting and an internal eaves height of approximately 10 ft. Ancillary facilities include male and female WCs and a kitchen, with access provided via a large loading door and separate personnel entrances.
- Use Class: B2
- Secure Storage
- Ground floor workshop with offices
- Approx. 1,724 sq ft fitted offices
- Includes 1,724 sq ft of dedicated office space
- Roller Shutters
- Large loading door access


The available accommodation comprises a single ground floor workshop extending to 8,148 sq ft GIA. The unit benefits from solid concrete flooring, fluorescent lighting throughout and a minimum internal eaves height of approximately 10'3". Access is provided via a full-height roller shutter door, with the space well suited to industrial, manufacturing or storage occupiers requiring open plan accommodation and good power capacity.
- Use Class: B2
- Roller Shutters
- Minimum eaves height approx. 10'3"
- Secure Storage
- Roller shutter loading access
- Strong power supply and on-site parking provision
| Space | Size | Term | Rate | Space Use | Fit-Out | Available |
| Ground - Unit 2 | 5,917 sq ft | Negotiable | £5.49 /sq ft pa £0.46 /sq ft pcm £32,484 pa £2,707 pcm | Industrial | Shell And Core | Under offer |
| Ground - Unit 3 | 8,148 sq ft | Negotiable | £4.91 /sq ft pa £0.41 /sq ft pcm £40,007 pa £3,334 pcm | Industrial | Shell And Core | Now |
Ground - Unit 2
| Size |
| 5,917 sq ft |
| Term |
| Negotiable |
| Rate |
| £5.49 /sq ft pa £0.46 /sq ft pcm £32,484 pa £2,707 pcm |
| Space Use |
| Industrial |
| Fit-Out |
| Shell And Core |
| Available |
| Under offer |
Ground - Unit 3
| Size |
| 8,148 sq ft |
| Term |
| Negotiable |
| Rate |
| £4.91 /sq ft pa £0.41 /sq ft pcm £40,007 pa £3,334 pcm |
| Space Use |
| Industrial |
| Fit-Out |
| Shell And Core |
| Available |
| Now |
Ground - Unit 2
| Size | 5,917 sq ft |
| Term | Negotiable |
| Rate | £5.49 /sq ft pa |
| Space Use | Industrial |
| Fit-Out | Shell And Core |
| Available | Under offer |
The accommodation comprises a ground floor industrial workshop extending to 5,917 sq ft GIA, including approximately 1,724 sq ft of good quality office and meeting space. The workshop benefits from solid concrete flooring, painted brick and blockwork walls, fluorescent lighting and an internal eaves height of approximately 10 ft. Ancillary facilities include male and female WCs and a kitchen, with access provided via a large loading door and separate personnel entrances.
- Use Class: B2
- Includes 1,724 sq ft of dedicated office space
- Secure Storage
- Roller Shutters
- Ground floor workshop with offices
- Large loading door access
- Approx. 1,724 sq ft fitted offices
Ground - Unit 3
| Size | 8,148 sq ft |
| Term | Negotiable |
| Rate | £4.91 /sq ft pa |
| Space Use | Industrial |
| Fit-Out | Shell And Core |
| Available | Now |
The available accommodation comprises a single ground floor workshop extending to 8,148 sq ft GIA. The unit benefits from solid concrete flooring, fluorescent lighting throughout and a minimum internal eaves height of approximately 10'3". Access is provided via a full-height roller shutter door, with the space well suited to industrial, manufacturing or storage occupiers requiring open plan accommodation and good power capacity.
- Use Class: B2
- Secure Storage
- Roller Shutters
- Roller shutter loading access
- Minimum eaves height approx. 10'3"
- Strong power supply and on-site parking provision
Property Overview
Unit 3 forms part of St. Ives Business Park, an established industrial estate fronting St. Ives Road in Blackburn. The property is a single-storey industrial building of brick construction beneath a part metal-clad pitched roof with steel trusses and sections of north-light glazing. Externally, the building benefits from a large tarmac-surfaced yard with ample allocated on-site parking and convenient access to the local road network and the M65.
Warehouse Facility Facts
Select Tenants
- Floor
- Tenant Name
- Industry
- GRND
- Billiard Company
- Retailer
- GRND
- Ewood Floors
- Manufacturing
- Multiple
- Intrack Motor Services
- Manufacturing


Presented by

St Ives Rd
Hmm, there seems to have been an error sending your message. Please try again.
Thanks! Your message was sent.