Log In/Sign up
Your email has been sent.

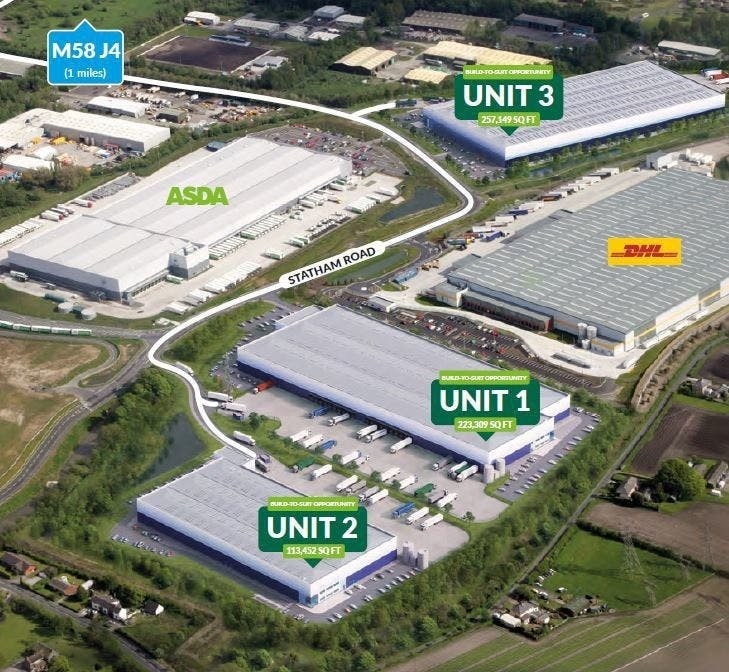
Statham Rd 221,641 sq ft of 4-Star Industrial Space Available in Skelmersdale WN8 8DY
Highlights
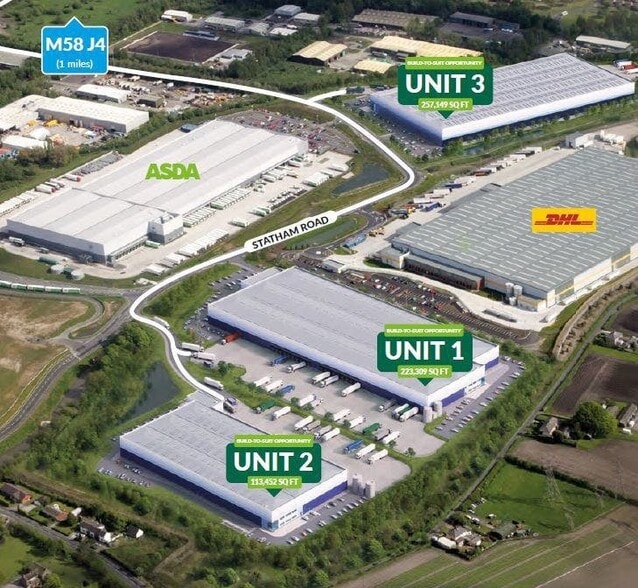
- G-Park can provide a total of 590,000 sq. ft. of high quality logistics/industrial accommodation.
- Sustainable benefits built into every development at no extra cost.
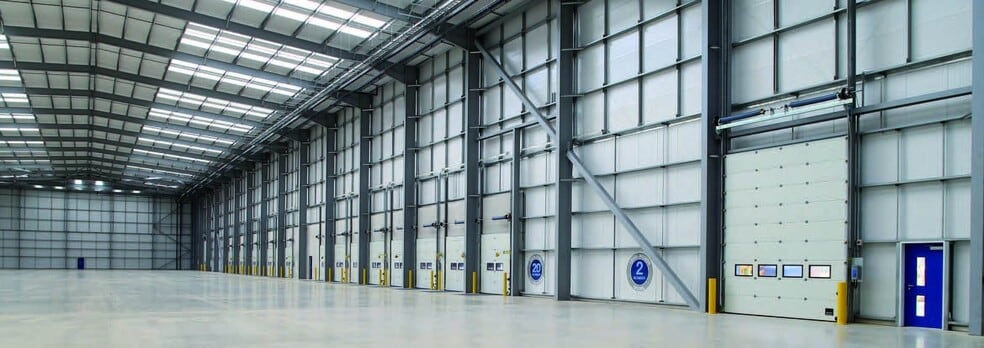
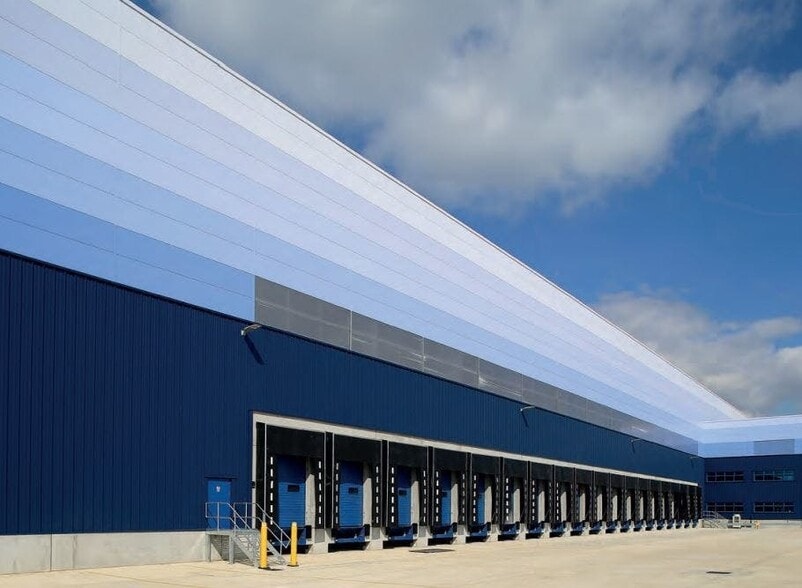
- Level access and dock loading doors.
- Provision for electric vehicles.
- G-TRACK makes it possible to deliver high quality buildings within market-beating timescales.
- Eaves height from 12 - 15m.
- 50m + yard depth.
- BREEAM Excellent - to all buildings.
Features
Eaves Height
39 ft (11.89 m)
Drive-in Bays
2
Dock-level Loading Doors
20
Standard Parking Spaces
235
All Available Space(1)
Display Rent as
- Space
- Size
- Term
- Rate
- Space Use
- Fit-Out
- Available
The 2 spaces in this building must be leased together, for a total size of 221,641 sq ft (Contiguous Area):
Ground - 216,873 sq ft
1st Floor - 4,768 sq ft
1
- Use Class: B8

- 2 Level Access Doors
- Yard
- WC facilities
- Exclusive WC facilities
- Includes 10,098 sq ft of dedicated office space
- 20 Loading Docks
- Roller shutter doors
- Storage space
- WC facilities
| Space | Size | Term | Rate | Space Use | Fit-Out | Available |
| Ground, 1st Floor | 221,641 sq ft | 1-5 Years | Upon Application Upon Application Upon Application Upon Application | Industrial | Shell And Core | 120 Days |
Ground, 1st Floor
The 2 spaces in this building must be leased together, for a total size of 221,641 sq ft (Contiguous Area):
| Size |
|
Ground - 216,873 sq ft
1st Floor - 4,768 sq ft
|
| Term |
| 1-5 Years |
| Rate |
| Upon Application Upon Application Upon Application Upon Application |
| Space Use |
| Industrial |
| Fit-Out |
| Shell And Core |
| Available |
| 120 Days |
1 of 1
Videos
Matterport 3D Exterior
Matterport 3D Tour
Photos
Street View
Street
Map
Ground, 1st Floor
The 2 spaces in this building must be leased together, for a total size of 221,641 sq ft (Contiguous Area):
| Size |
Ground - 216,873 sq ft
1st Floor - 4,768 sq ft
|
| Term | 1-5 Years |
| Rate | Upon Application |
| Space Use | Industrial |
| Fit-Out | Shell And Core |
| Available | 120 Days |
1
- Use Class: B8
- Includes 10,098 sq ft of dedicated office space
- 2 Level Access Doors
- 20 Loading Docks
- Yard
- Roller shutter doors
- WC facilities
- Storage space
- Exclusive WC facilities
- WC facilities
Property Overview
The property will comprise a building of steel construction arranged over a single floor offering distribution space thoughout. The property will be located on Statham Road and will form part of Skelmersdale Distribution Park.
Distribution Facility Facts
Property Size
221,641 sq ft
Total Plot Size
17.50 ac
Construction
Steel
1 1


1 of 4
Videos
Matterport 3D Exterior
Matterport 3D Tour
Photos
Street View
Street
Map
1 of 1

Presented by
Statham Rd
Already a member? Log In
Hmm, there seems to have been an error sending your message. Please try again.
Thanks! Your message was sent.