Log In/Sign up
Your email has been sent.

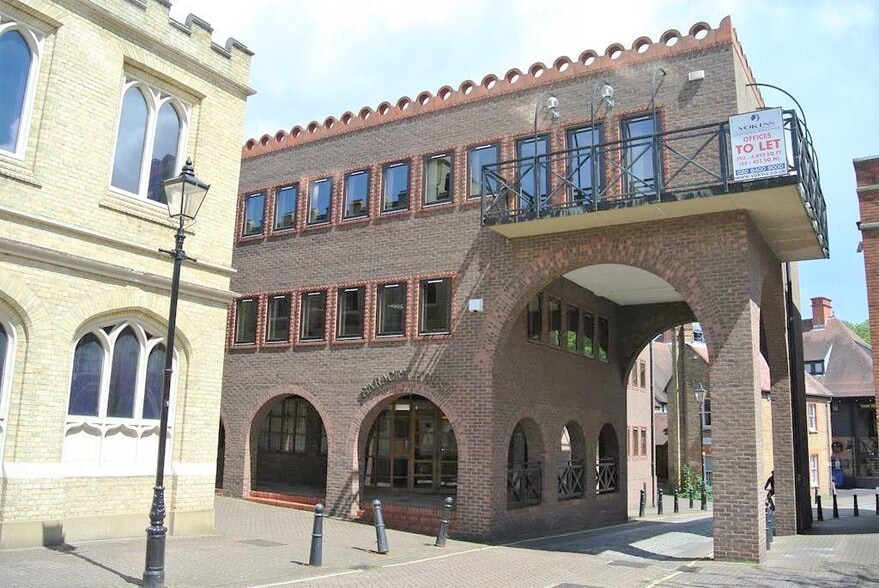
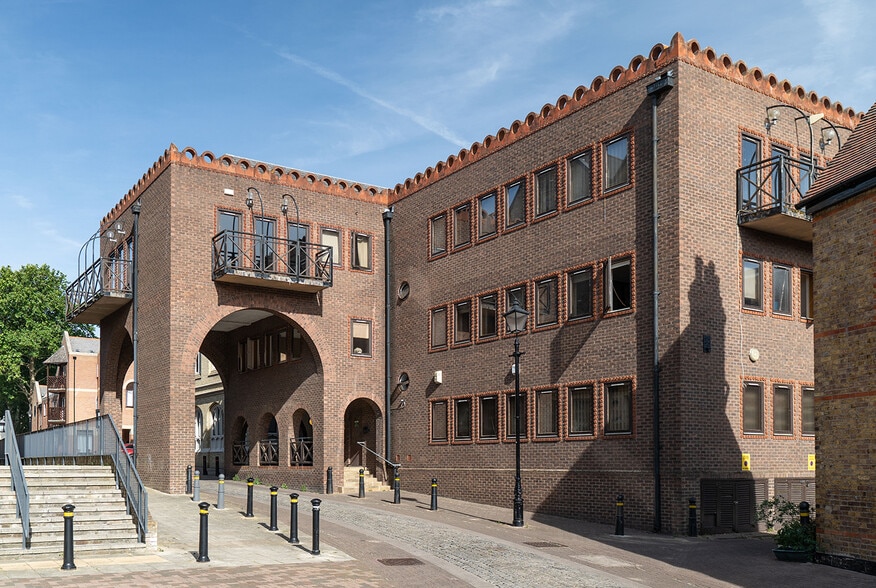
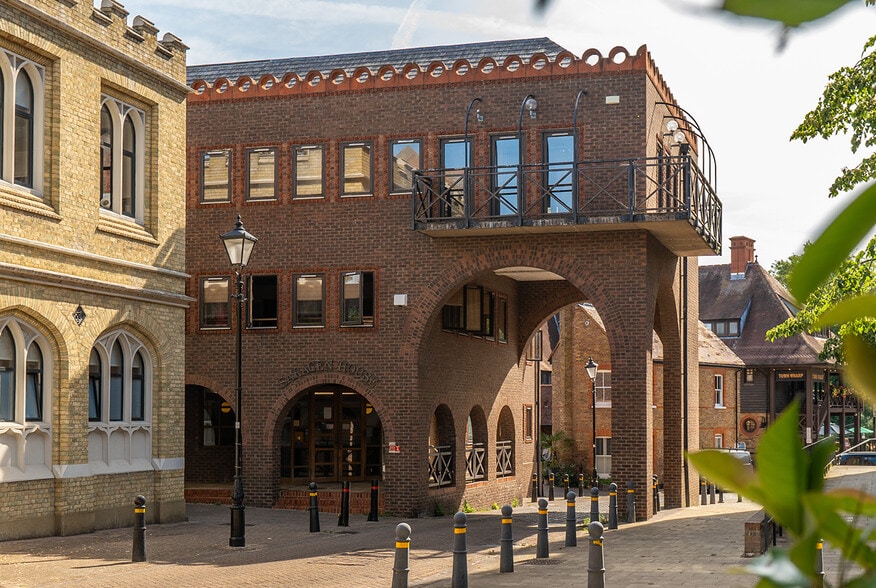
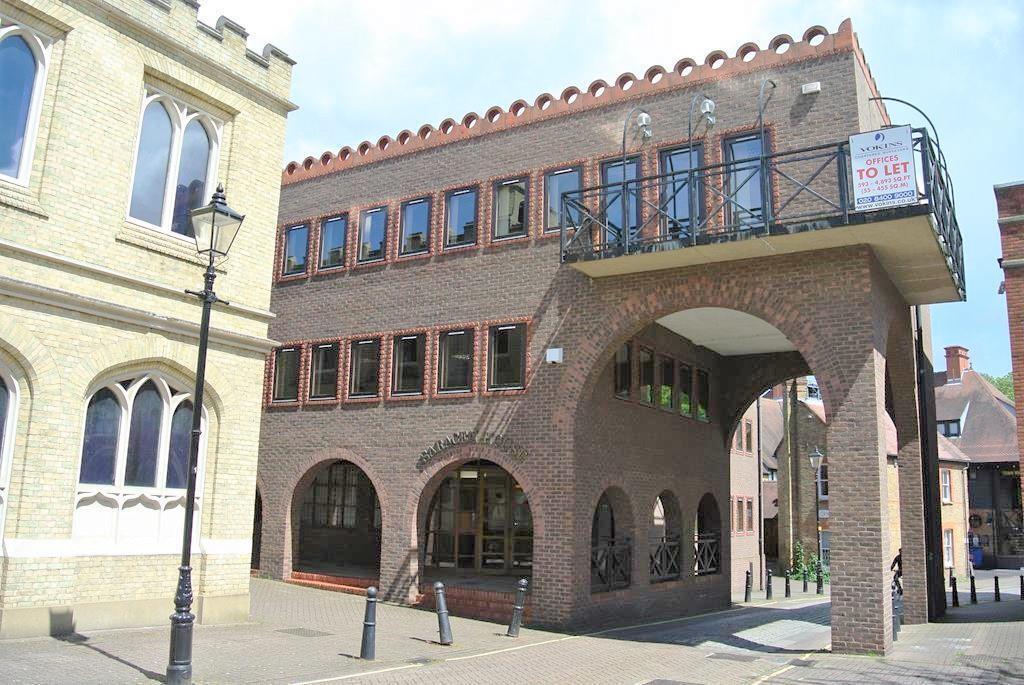
Saracen House Swan St 6,009 sq ft 87% Let Office Property Isleworth TW7 6RJ £2,000,000 (£332.83/sq ft)
Investment Highlights
- A desirable and picturesque location with close proximity to Richmond upon Thames, Kew Gardens, and Royal Mid-Surrey Golf Club.
- Potential to enhance current planning permissions by way of additional massing.
- Located 1 mile from Isleworth Station, offering direct access to London Waterloo station in 36 minutes.
Executive Summary
An opportunity to acquire an attractive office building situated in close proximity to the River Thames, suitable for investors, developers and owner occupiers.
The property currently comprises 7 office suites over ground, first and second floors.
Prior approval granted for the change of use from office use to self-contained flats across the ground, first, and second floors.
The property currently comprises 7 office suites over ground, first and second floors.
Prior approval granted for the change of use from office use to self-contained flats across the ground, first, and second floors.
Property Facts
Sale Type
Investment
Property Type
Office
Tenure
Freehold
Property Size
6,009 sq ft
Costar Property Class
B
Year Built
1991
Price
£2,000,000
Price per sq ft
£332.83
Occupancy Rate
87%
Tenancy
Multiple
Number of Floors
3
Typical Floor Size
2,110 sq ft
Floor To Floor Height
10 ft
Plot ratio
1.53
Total Plot Size
0.09 ac
Amenities
- 24 Hour Access
- Bus Route
- Accent Lighting
- Reception
- High Ceilings
- Recessed Lighting
- Smoke Detector
Space Availability
- Space
- Size
- Space Use
- Fit-Out
- Available
Saracen House comprises multiple office suites within a purpose-built office building over ground and two upper storeys. Internally the suite provides an open plan office space and provides a shared kitchen and WCs on the floor.
| Space | Size | Space Use | Fit-Out | Available |
| 2nd Fl-Ste South | 789 sq ft | Office | Partial Fit-Out | Now |
2nd Fl-Ste South
| Size |
| 789 sq ft |
| Space Use |
| Office |
| Fit-Out |
| Partial Fit-Out |
| Available |
| Now |
2nd Fl-Ste South
| Size | 789 sq ft |
| Space Use | Office |
| Fit-Out | Partial Fit-Out |
| Available | Now |
Saracen House comprises multiple office suites within a purpose-built office building over ground and two upper storeys. Internally the suite provides an open plan office space and provides a shared kitchen and WCs on the floor.




1 of 46
Videos
Matterport 3D Exterior
Matterport 3D Tour
Photos
Street View
Street
Map

Presented by
Saracen House | Swan St
Already a member? Log In
Hmm, there seems to have been an error sending your message. Please try again.
Thanks! Your message was sent.