Your email has been sent.

Tamworth Rd 4,190 sq ft of Industrial Space Available in Lichfield WS14 9PN
Highlights
- Modern industrial unit in established rural setting
- Secure gated site with shared parking and loading
- Excellent access to A5, A38, M42 and M6 Toll
Features
All Available Space(1)
Display Rent as
- Space
- Size
- Term
- Rate
- Space Use
- Fit-Out
- Available
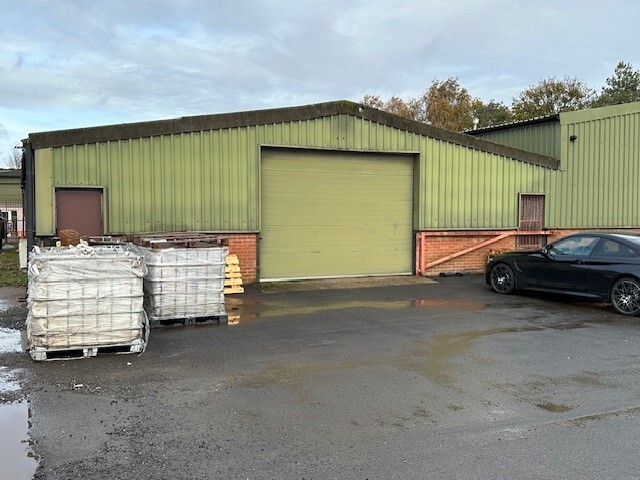
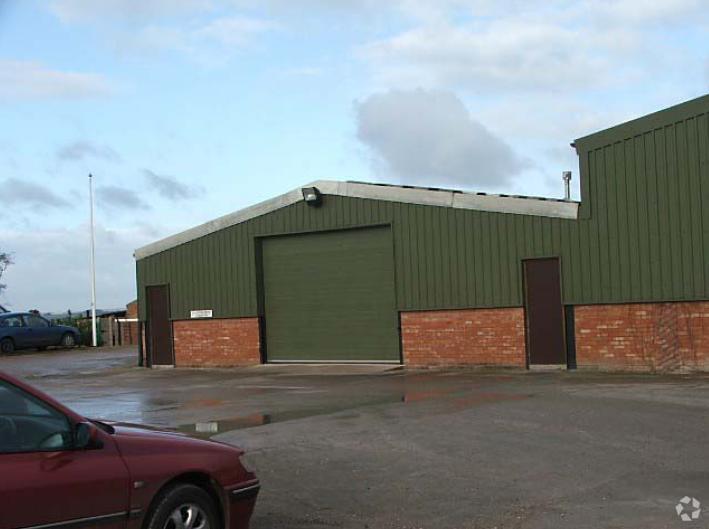
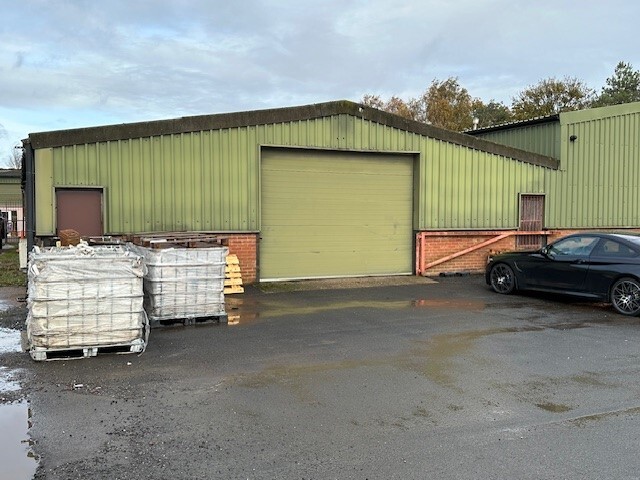
The accommodation comprises a single-storey industrial workshop extending to 4,190 sq ft, constructed in brick with part timber and profile steel-clad elevations, internally insulated and covered by a single-span roof. Access is via a steel up-and-over loading door, with a reception area and three offices positioned off the main workshop. The unit benefits from extensive three-phase power distribution and is suitable for light industrial or storage occupiers.
- Use Class: B8
- 4,190 sq ft workshop with offices
- 3-phase power throughout
- 1 Level Access Door
- Steel up-and-over loading door
| Space | Size | Term | Rate | Space Use | Fit-Out | Available |
| Ground - 4 | 4,190 sq ft | Negotiable | £5.49 /sq ft pa £0.46 /sq ft pcm £23,003 pa £1,917 pcm | Industrial | Shell And Core | Now |
Ground - 4
| Size |
| 4,190 sq ft |
| Term |
| Negotiable |
| Rate |
| £5.49 /sq ft pa £0.46 /sq ft pcm £23,003 pa £1,917 pcm |
| Space Use |
| Industrial |
| Fit-Out |
| Shell And Core |
| Available |
| Now |
Ground - 4
| Size | 4,190 sq ft |
| Term | Negotiable |
| Rate | £5.49 /sq ft pa |
| Space Use | Industrial |
| Fit-Out | Shell And Core |
| Available | Now |
The accommodation comprises a single-storey industrial workshop extending to 4,190 sq ft, constructed in brick with part timber and profile steel-clad elevations, internally insulated and covered by a single-span roof. Access is via a steel up-and-over loading door, with a reception area and three offices positioned off the main workshop. The unit benefits from extensive three-phase power distribution and is suitable for light industrial or storage occupiers.
- Use Class: B8
- 1 Level Access Door
- 4,190 sq ft workshop with offices
- Steel up-and-over loading door
- 3-phase power throughout
Property Overview
Unit 4 forms part of the Common Barn Farm industrial complex, located in a pleasant rural setting off the A51 Tamworth Road between Lichfield and Tamworth. The development is accessed via a secure, electrically gated tarmac driveway and provides shared parking and loading areas. The property is well positioned for regional connectivity, with close proximity to the A5, A38, M42 and M6 Toll motorway network.
Warehouse Facility Facts


Presented by
Tamworth Rd
Hmm, there seems to have been an error sending your message. Please try again.
Thanks! Your message was sent.