Your email has been sent.
Teal Farm Way 11,000 sq ft of Industrial Space Available in Washington NE38 8BG
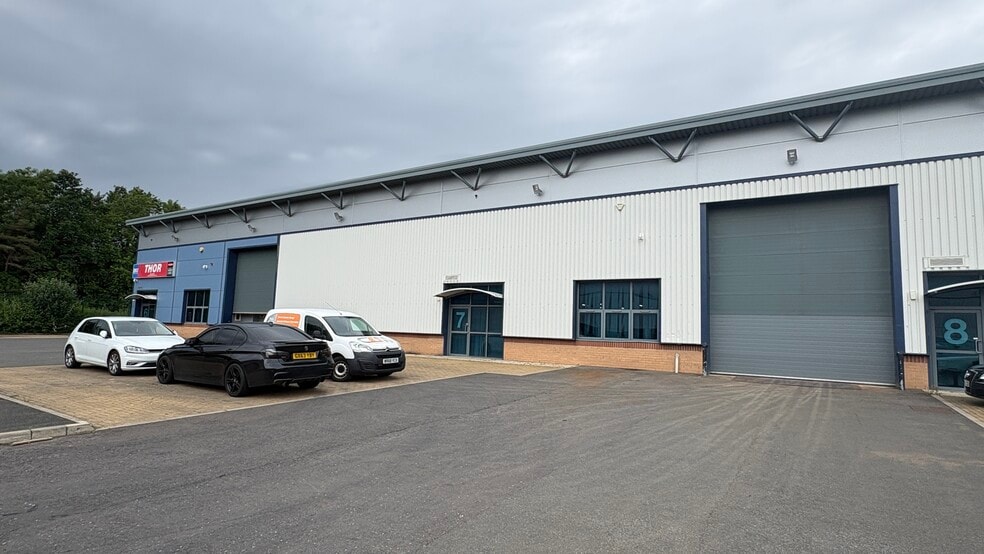
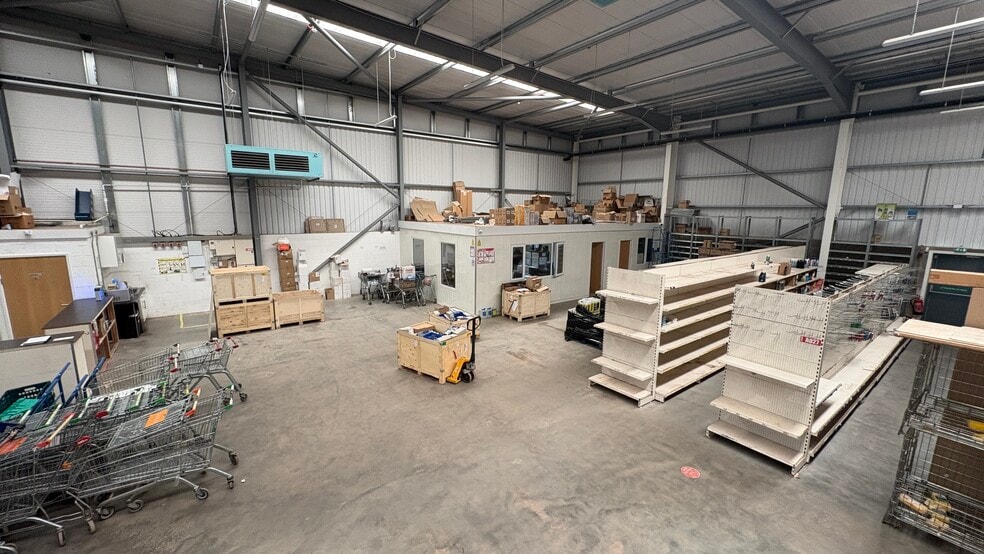
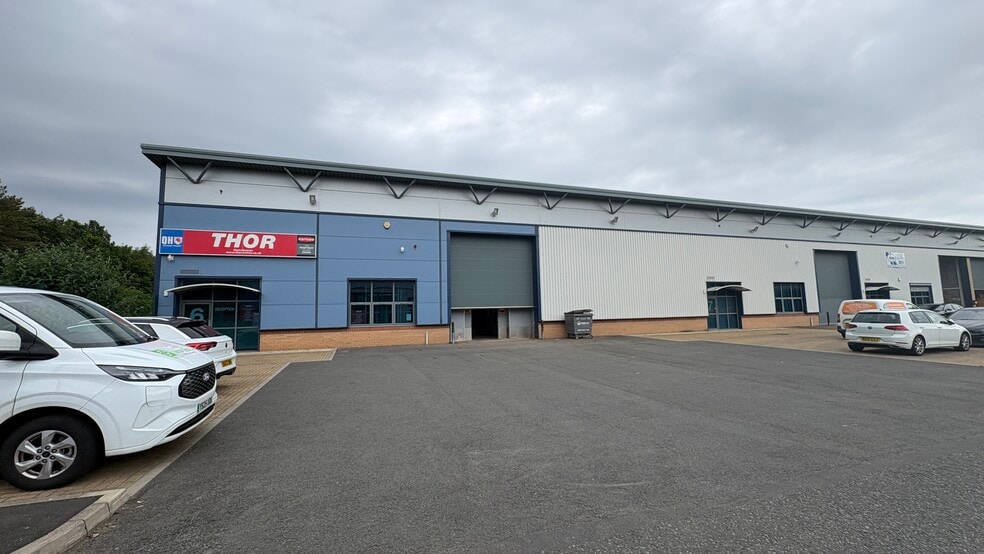
Highlights
- 11,000 sqft.
- Electrically operated up and over door.
- Secure fenced site.
- Floor loading 37.5 KN/Sqm.
- 6m eaves.
- Designated car parking.
Features
All Available Space(1)
Display Rent as
- Space
- Size
- Term
- Rate
- Space Use
- Fit-Out
- Available
The 2 spaces in this building must be leased together, for a total size of 11,000 sq ft (Contiguous Area):
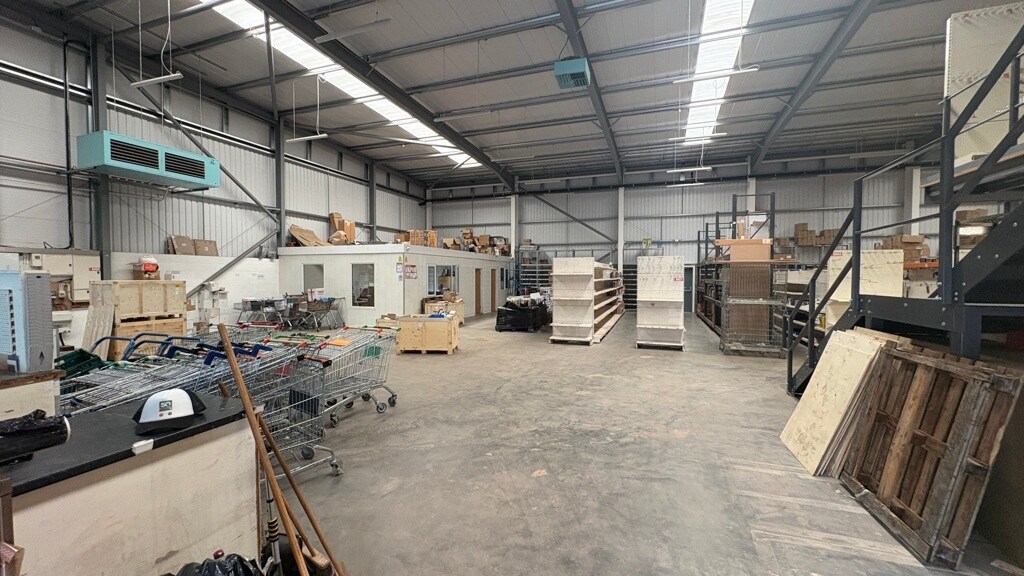


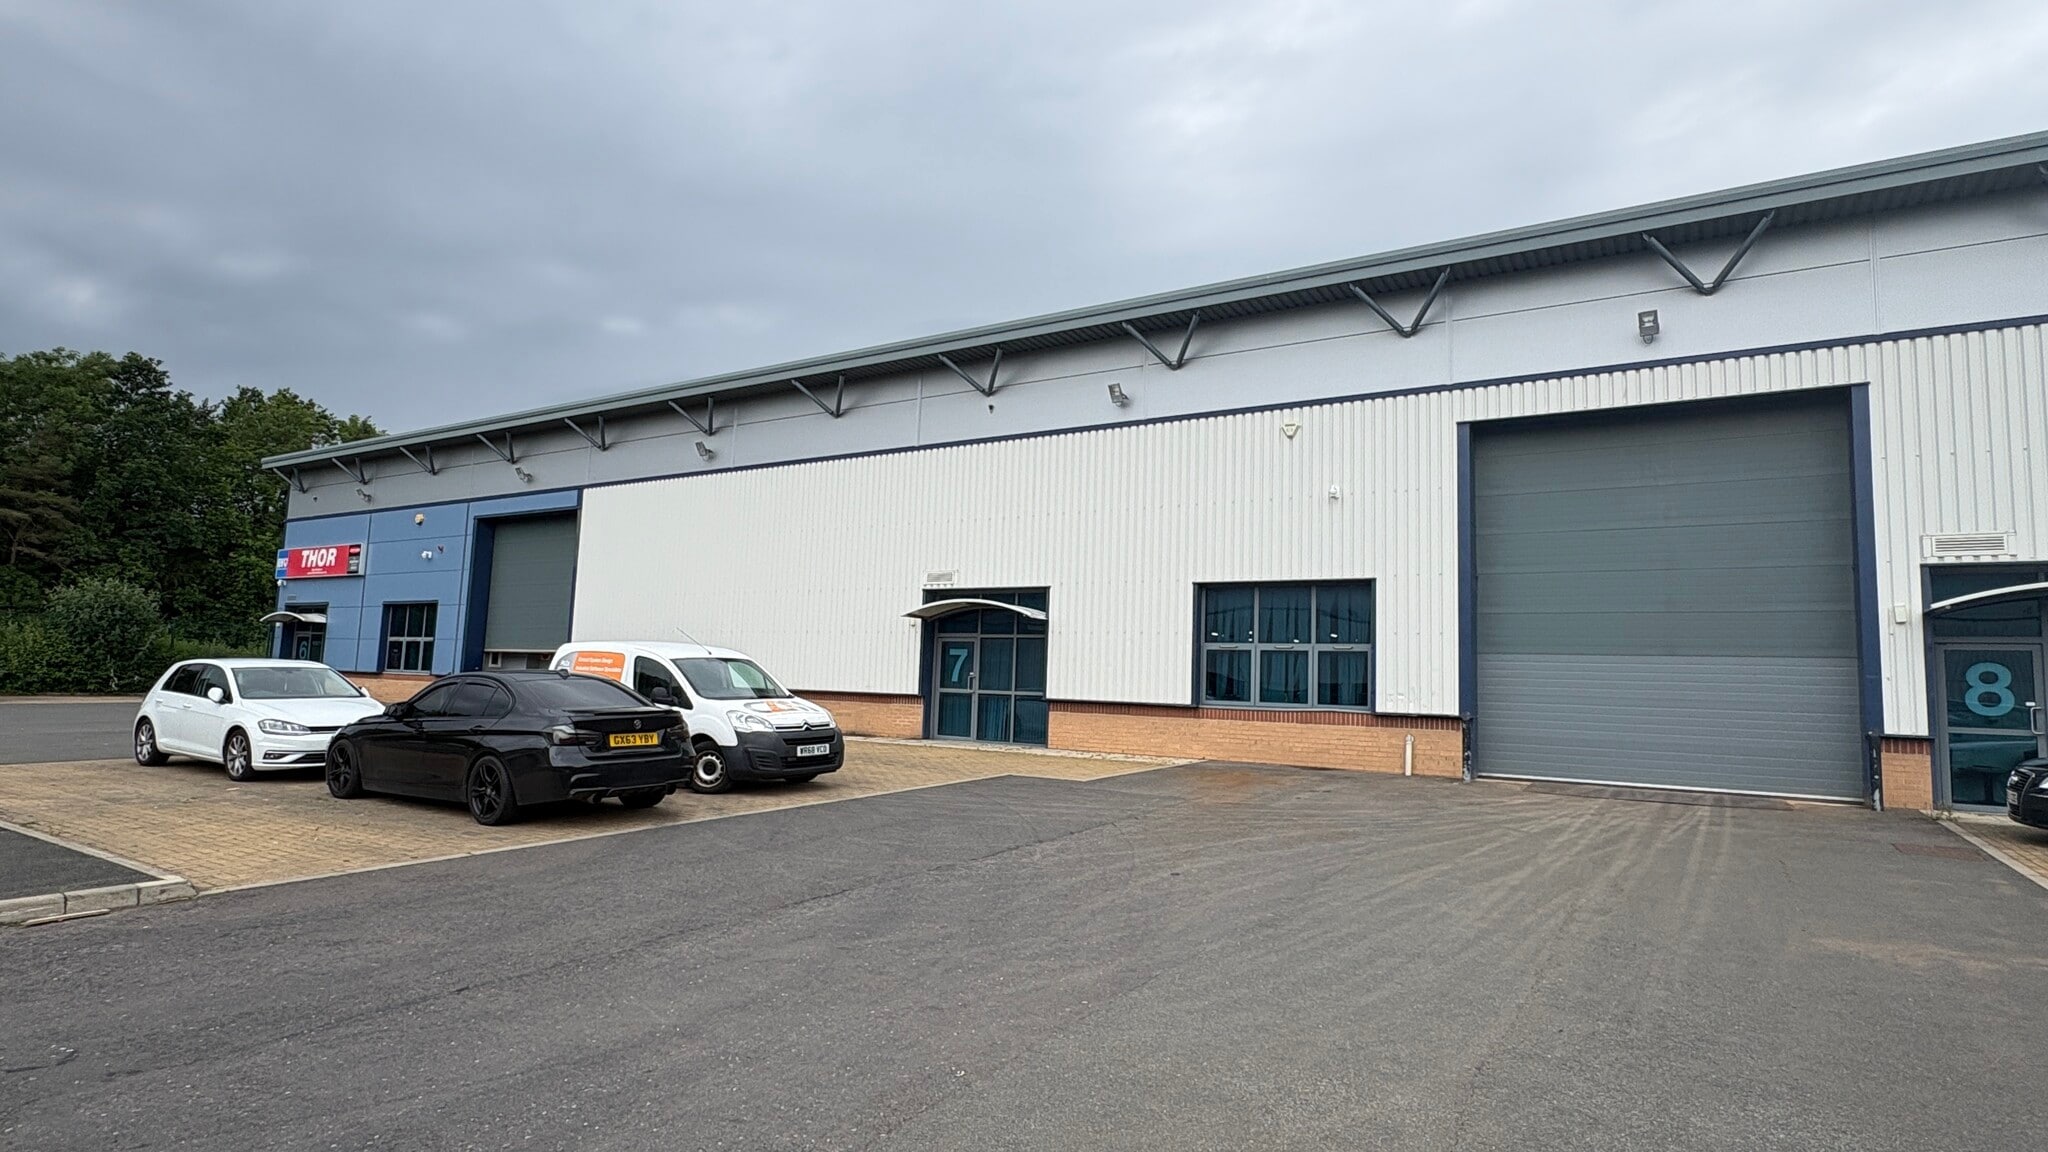
The property comprises two modern terraced industrial units. The main warehouse/production areas are of steel portal frame construction with profiled cladding to walls and roof which incorporates translucent roof lights. The units have eaves height of 6m to underside of haunch. Internally the units benefit from a solid concrete floor, with access via 2 sectionalised electrically operated industrial loading doors. Externally the property has forecourt parking and yard
- Use Class: B2
- Solid concrete floor
- Eaves height of 6m to underside of haunch
- Roller Shutters
- 2 electrically operated industrial loading doors
| Space | Size | Term | Rate | Space Use | Fit-Out | Available |
| Ground - Unit 6, Ground - Unit 7 | 11,000 sq ft | Negotiable | Upon Application Upon Application Upon Application Upon Application | Industrial | Full Fit-Out | Now |
Ground - Unit 6, Ground - Unit 7
The 2 spaces in this building must be leased together, for a total size of 11,000 sq ft (Contiguous Area):
| Size |
|
Ground - Unit 6 - 7,000 sq ft
Ground - Unit 7 - 4,000 sq ft
|
| Term |
| Negotiable |
| Rate |
| Upon Application Upon Application Upon Application Upon Application |
| Space Use |
| Industrial |
| Fit-Out |
| Full Fit-Out |
| Available |
| Now |
Ground - Unit 6, Ground - Unit 7
| Size |
Ground - Unit 6 - 7,000 sq ft
Ground - Unit 7 - 4,000 sq ft
|
| Term | Negotiable |
| Rate | Upon Application |
| Space Use | Industrial |
| Fit-Out | Full Fit-Out |
| Available | Now |
The property comprises two modern terraced industrial units. The main warehouse/production areas are of steel portal frame construction with profiled cladding to walls and roof which incorporates translucent roof lights. The units have eaves height of 6m to underside of haunch. Internally the units benefit from a solid concrete floor, with access via 2 sectionalised electrically operated industrial loading doors. Externally the property has forecourt parking and yard
- Use Class: B2
- Roller Shutters
- Solid concrete floor
- 2 electrically operated industrial loading doors
- Eaves height of 6m to underside of haunch
Property Overview
The property will comprise a terrace of steel portal frame, single storey industrial warehouse units. The property is located in close proximity to both the Al and Al 9 motorways. Pattinson Industrial Estate is a strategic location close to the junction of the Al 231 Sunderland Highway and the A19.
Warehouse Facility Facts
Select Tenants
- Floor
- Tenant Name
- Industry
- GRND
- ABFAD Ltd
- Professional, Scientific, and Technical Services
- GRND
- C.A.M. Automation Ltd
- Manufacturing
- GRND
- Thor Carparts and Accessories Ltd
- Retailer




Presented by

Teal Farm Way
Hmm, there seems to have been an error sending your message. Please try again.
Thanks! Your message was sent.