Your email has been sent.

Third Ave 3,541 - 7,607 sq ft of Industrial Space Available in Kingswinford DY6 7PP
Highlights
- To Let.
- Industrial or Warehousing.
- Leasehold.
Features
All Available Spaces(2)
Display Rent as
- Space
- Size
- Term
- Rate
- Space Use
- Fit-Out
- Available
The property is available on new terms to be agreed.
- Use Class: B2
- Secure Storage
- Common Parts WC Facilities
- Fully maintained and secure Business Park
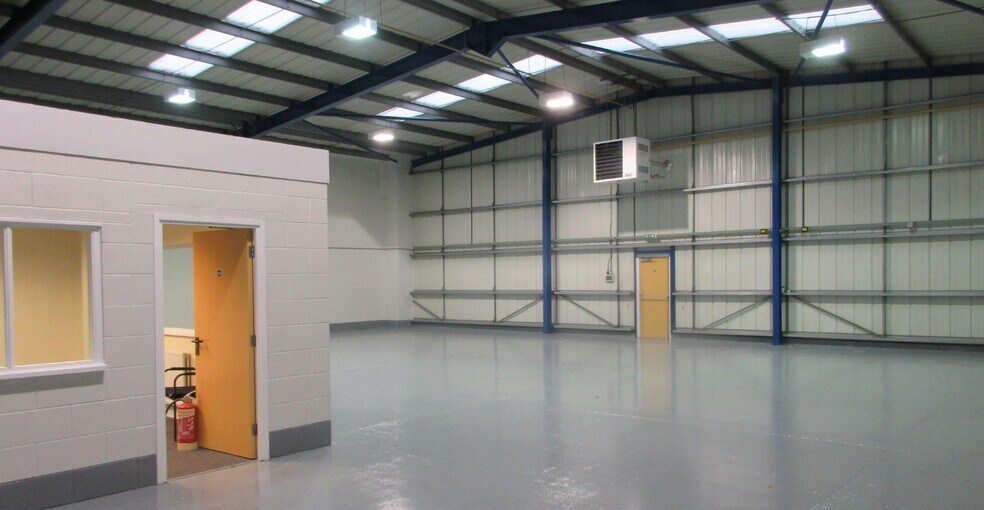
- Includes 571 sq ft of dedicated office space
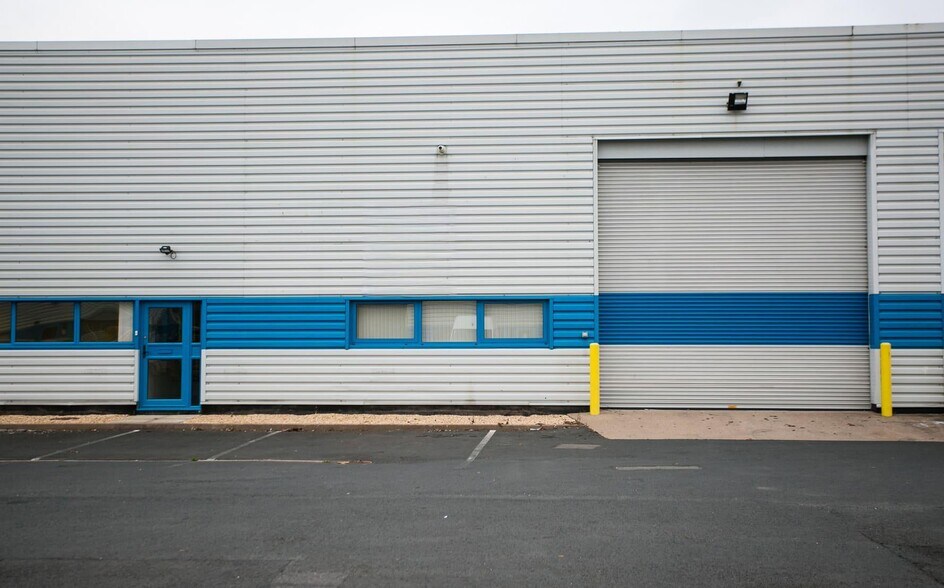
- Roller Shutters
- Secure site with 24-hour security coverage
- Approximately 15.7ft (4.8m) to eaves
The 2 spaces in this building must be leased together, for a total size of 4,066 sq ft (Contiguous Area):
The property is available on new terms to be agreed.
- Use Class: B2
- Secure Storage
- Common Parts WC Facilities
- Fully maintained and secure Business Park
- Includes 948 sq ft of dedicated office space
- Roller Shutters
- Secure site with 24-hour security coverage
- Approximately 15.7ft (4.8m) to eaves
| Space | Size | Term | Rate | Space Use | Fit-Out | Available |
| Ground - 2 | 3,541 sq ft | Negotiable | Upon Application Upon Application Upon Application Upon Application | Industrial | Shell And Core | Now |
| Ground - 3, 1st Floor - 3 | 4,066 sq ft | Negotiable | Upon Application Upon Application Upon Application Upon Application | Industrial | Shell And Core | Now |
Ground - 2
| Size |
| 3,541 sq ft |
| Term |
| Negotiable |
| Rate |
| Upon Application Upon Application Upon Application Upon Application |
| Space Use |
| Industrial |
| Fit-Out |
| Shell And Core |
| Available |
| Now |
Ground - 3, 1st Floor - 3
The 2 spaces in this building must be leased together, for a total size of 4,066 sq ft (Contiguous Area):
| Size |
|
Ground - 3 - 3,638 sq ft
1st Floor - 3 - 428 sq ft
|
| Term |
| Negotiable |
| Rate |
| Upon Application Upon Application Upon Application Upon Application |
| Space Use |
| Industrial |
| Fit-Out |
| Shell And Core |
| Available |
| Now |
Ground - 2
| Size | 3,541 sq ft |
| Term | Negotiable |
| Rate | Upon Application |
| Space Use | Industrial |
| Fit-Out | Shell And Core |
| Available | Now |
The property is available on new terms to be agreed.
- Use Class: B2
- Includes 571 sq ft of dedicated office space
- Secure Storage
- Roller Shutters
- Common Parts WC Facilities
- Secure site with 24-hour security coverage
- Fully maintained and secure Business Park
- Approximately 15.7ft (4.8m) to eaves
Ground - 3, 1st Floor - 3
| Size |
Ground - 3 - 3,638 sq ft
1st Floor - 3 - 428 sq ft
|
| Term | Negotiable |
| Rate | Upon Application |
| Space Use | Industrial |
| Fit-Out | Shell And Core |
| Available | Now |
The property is available on new terms to be agreed.
- Use Class: B2
- Includes 948 sq ft of dedicated office space
- Secure Storage
- Roller Shutters
- Common Parts WC Facilities
- Secure site with 24-hour security coverage
- Fully maintained and secure Business Park
- Approximately 15.7ft (4.8m) to eaves
Property Overview
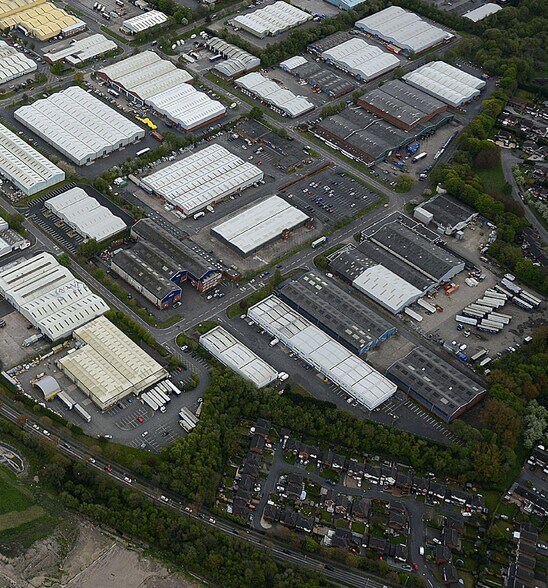
Situated in the heart of the West Midlands on the well established Multipark Pensnett, which is a secure business centre of some 185 acres, on the outskirts of Dudley. The Estate is serviced on the south side by the A4101 Dudley Road and on the north side by the B4175 Stallings Lane, and is conveniently placed for easy access to the M5 and the M6 Motorways and the main rail links
Warehouse Facility Facts
Select Tenants
- Floor
- Tenant Name
- Industry
- GRND
- Green Fire Engineering Ltd
- Professional, Scientific, and Technical Services
- GRND
- Lodi
- Manufacturing
- GRND
- OCL
- Professional, Scientific, and Technical Services
- GRND
- Phoenix Seating Limited
- Professional, Scientific, and Technical Services
- GRND
- Plaza Interior Design Ltd
- Manufacturing



Presented by
Third Ave
Hmm, there seems to have been an error sending your message. Please try again.
Thanks! Your message was sent.