Your email has been sent.
Unit O1, 76 Morris Rd 988 - 1,988 sq ft of Office Space Available in Leicester LE2 6BR
Highlights
- Established commercial estate location
- Good motorway connectivity
- Close to Leicester city centre
All Available Spaces(2)
Display Rent as
- Space
- Size
- Term
- Rate
- Space Use
- Fit-Out
- Available
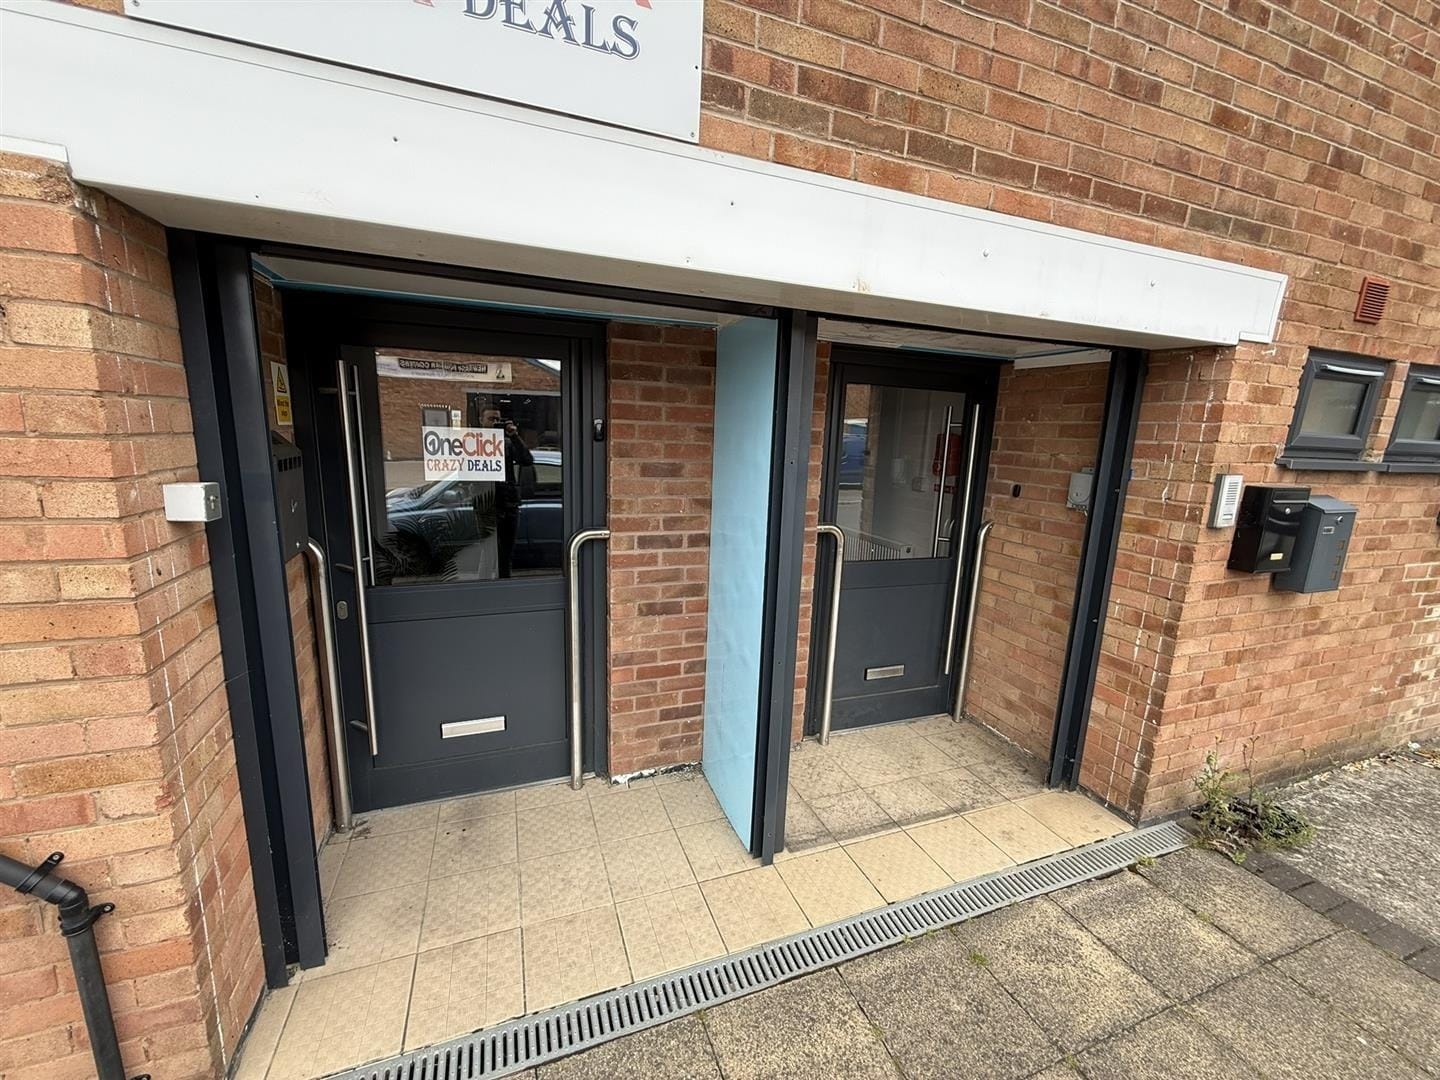


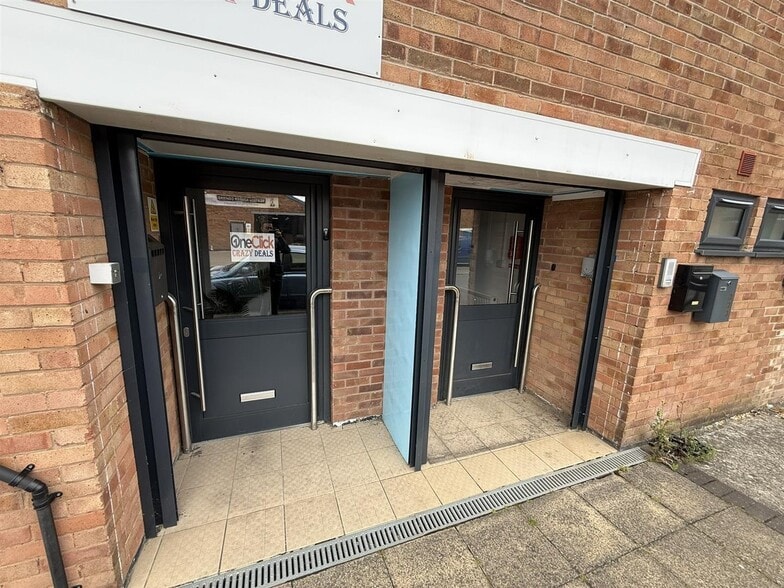
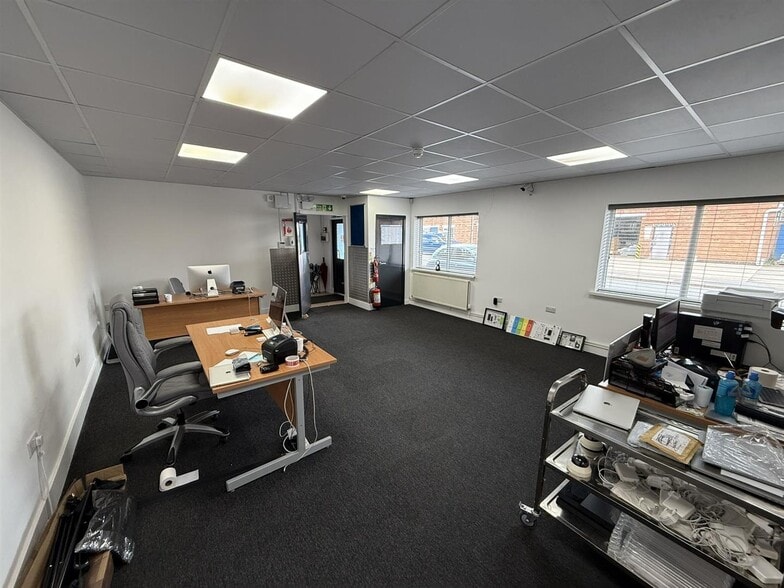
The property comprises a self-contained ground floor office unit with its own secure entrance, providing open-plan office accommodation suitable for a range of business occupiers. The space extends to approximately 988 sq ft and benefits from WC facilities and allocated on-site parking. The layout offers flexibility for office use and is well suited to small to medium-sized occupiers seeking accessible and practical workspace.
- Use Class: E
- Fits 3 - 8 People
- Suspended Ceilings
- Recessed Lighting
- Self-contained ground floor office
- Secure, independent access
- Partially Fit-Out as Standard Office
- Fully Carpeted
- Secure Storage
- Energy Performance Rating - D
- Allocated car parking spaces
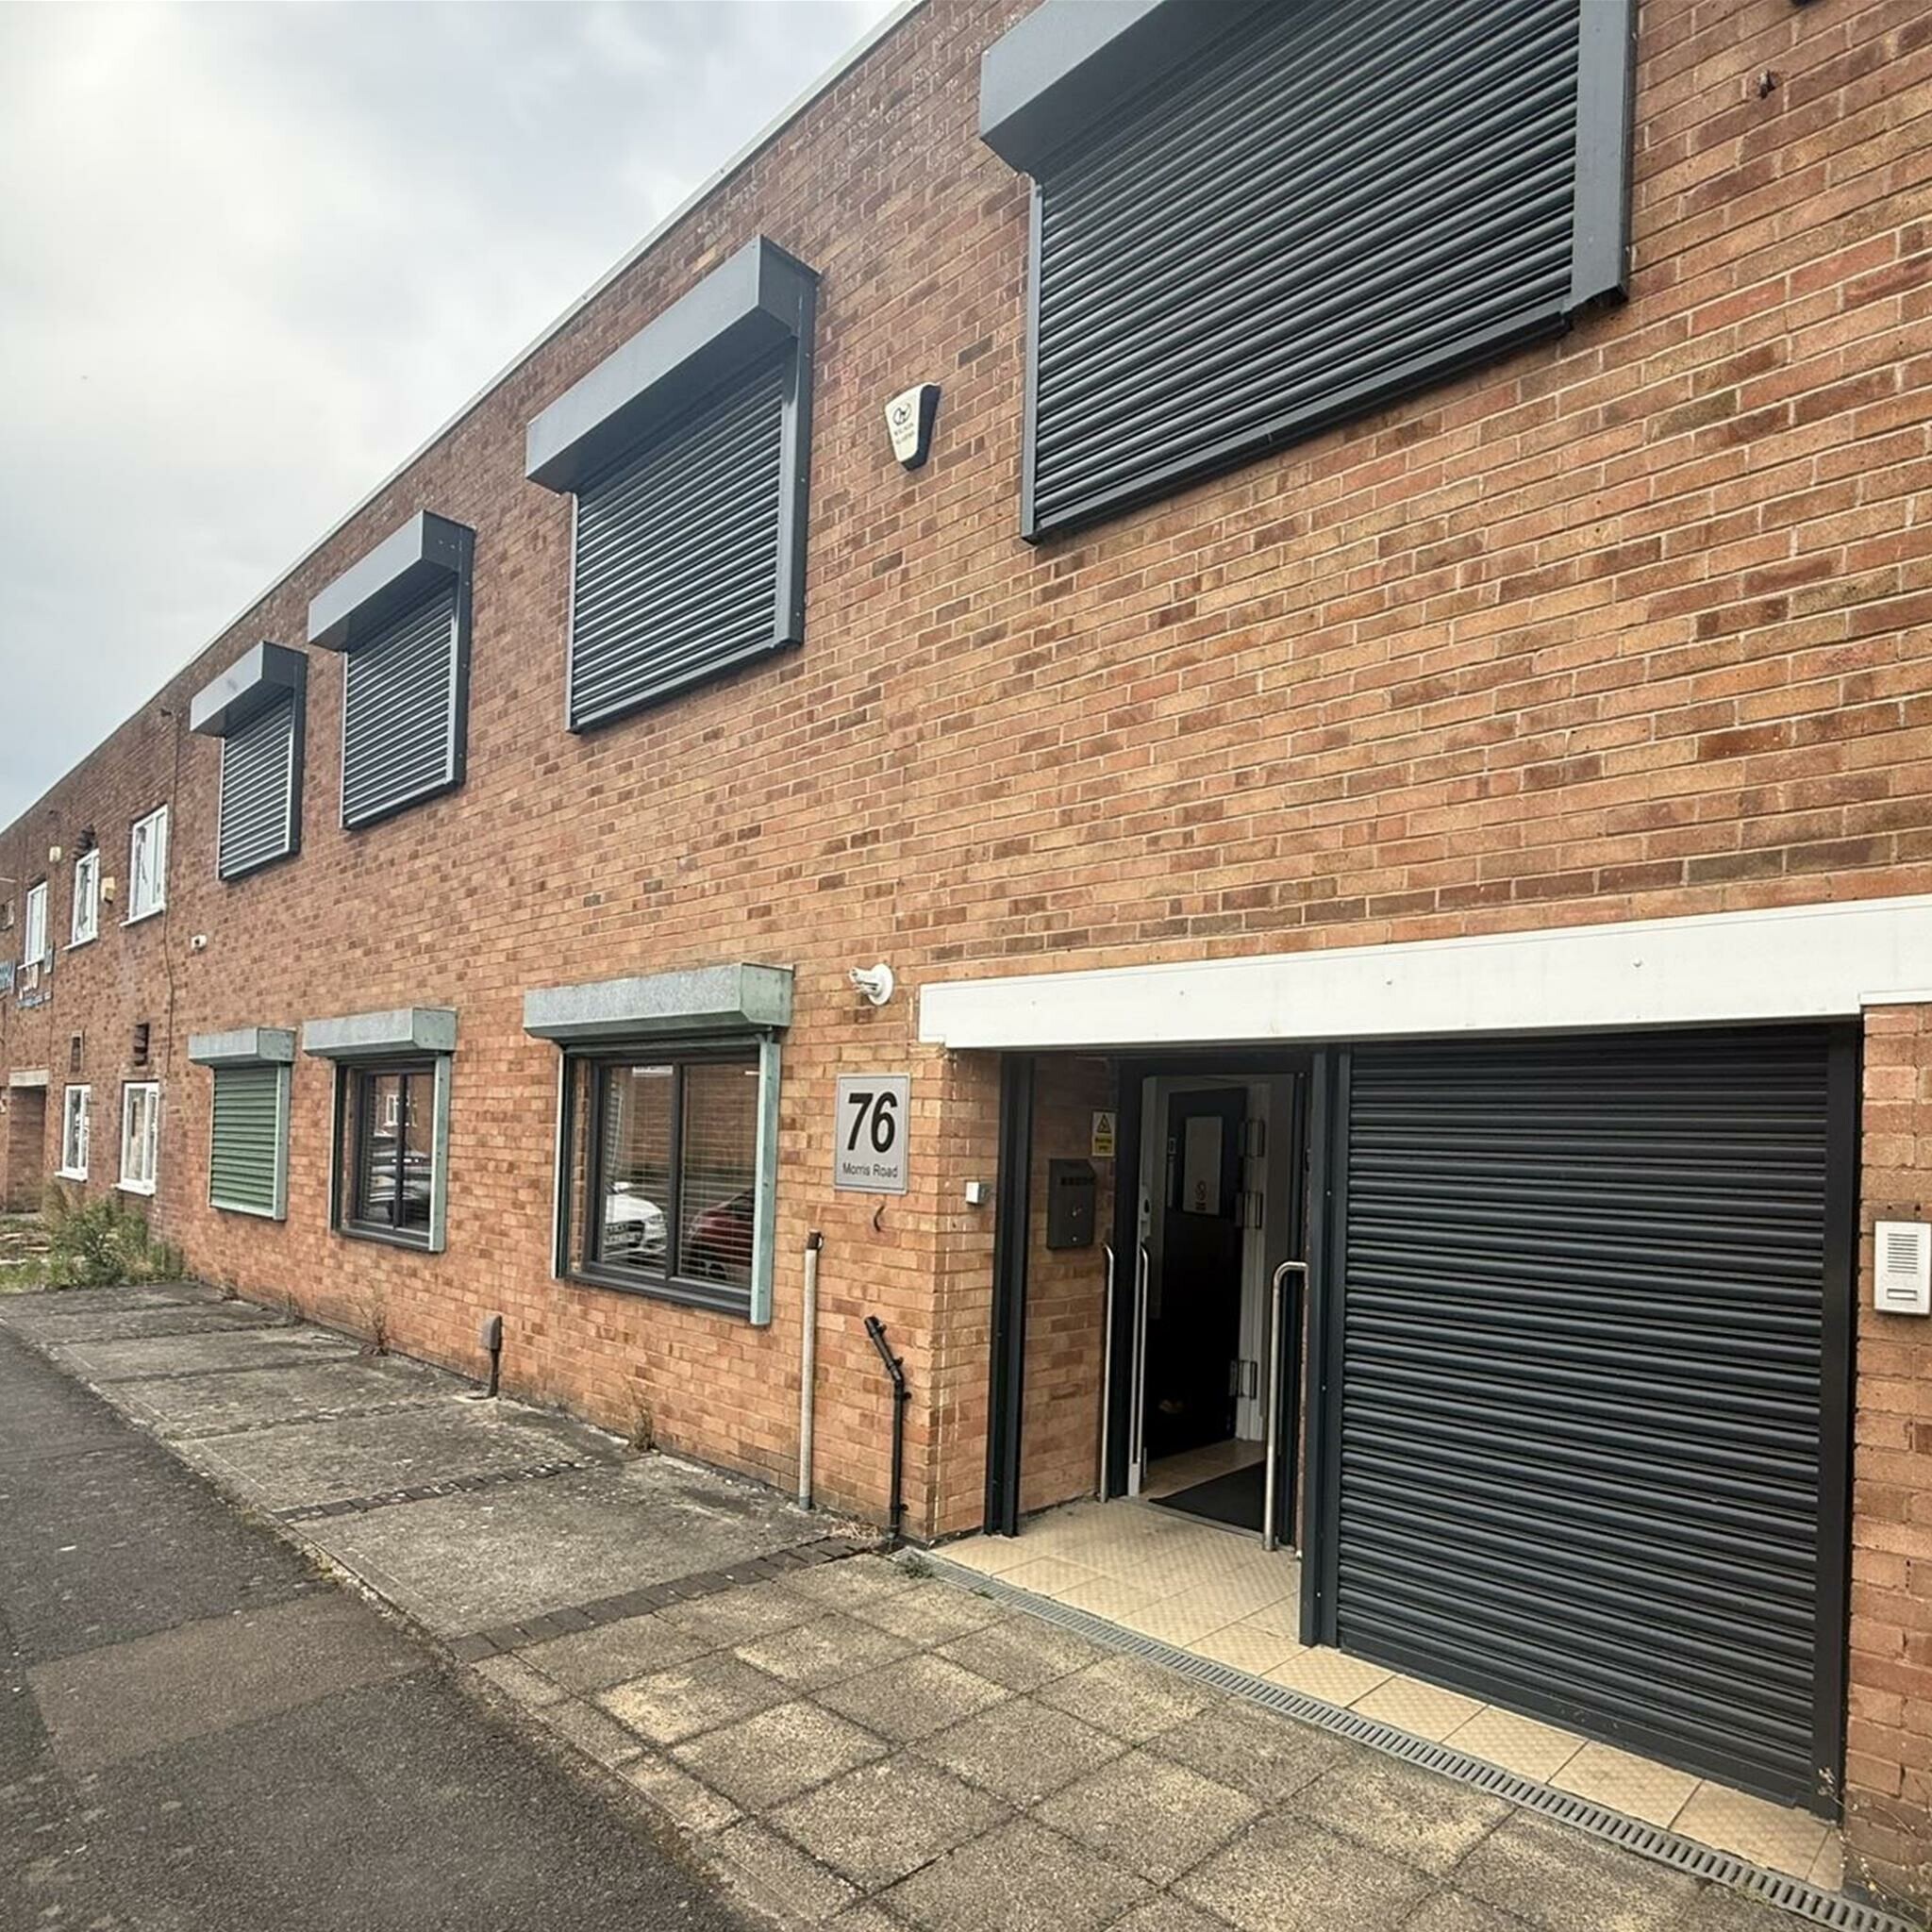


The property comprises a self-contained ground floor office unit with its own secure entrance, providing open-plan office accommodation suitable for a range of business occupiers. The space extends to approximately 988 sq ft and benefits from WC facilities and allocated on-site parking. The layout offers flexibility for office use and is well suited to small to medium-sized occupiers seeking accessible and practical workspace.
- Use Class: E
- Fits 3 - 8 People
- Suspended Ceilings
- Recessed Lighting
- Self-contained ground floor office
- Secure, independent access
- Partially Fit-Out as Standard Office
- Fully Carpeted
- Secure Storage
- Energy Performance Rating - D
- Allocated car parking spaces
| Space | Size | Term | Rate | Space Use | Fit-Out | Available |
| Ground, Ste O1 | 988 sq ft | Negotiable | £10.32 /sq ft pa £0.86 /sq ft pcm £10,196 pa £849.68 pcm | Office | Partial Fit-Out | 30 Days |
| 1st Floor, Ste O2 | 1,000 sq ft | Negotiable | £10.32 /sq ft pa £0.86 /sq ft pcm £10,320 pa £860.00 pcm | Office | Partial Fit-Out | 30 Days |
Ground, Ste O1
| Size |
| 988 sq ft |
| Term |
| Negotiable |
| Rate |
| £10.32 /sq ft pa £0.86 /sq ft pcm £10,196 pa £849.68 pcm |
| Space Use |
| Office |
| Fit-Out |
| Partial Fit-Out |
| Available |
| 30 Days |
1st Floor, Ste O2
| Size |
| 1,000 sq ft |
| Term |
| Negotiable |
| Rate |
| £10.32 /sq ft pa £0.86 /sq ft pcm £10,320 pa £860.00 pcm |
| Space Use |
| Office |
| Fit-Out |
| Partial Fit-Out |
| Available |
| 30 Days |
Ground, Ste O1
| Size | 988 sq ft |
| Term | Negotiable |
| Rate | £10.32 /sq ft pa |
| Space Use | Office |
| Fit-Out | Partial Fit-Out |
| Available | 30 Days |
The property comprises a self-contained ground floor office unit with its own secure entrance, providing open-plan office accommodation suitable for a range of business occupiers. The space extends to approximately 988 sq ft and benefits from WC facilities and allocated on-site parking. The layout offers flexibility for office use and is well suited to small to medium-sized occupiers seeking accessible and practical workspace.
- Use Class: E
- Partially Fit-Out as Standard Office
- Fits 3 - 8 People
- Fully Carpeted
- Suspended Ceilings
- Secure Storage
- Recessed Lighting
- Energy Performance Rating - D
- Self-contained ground floor office
- Allocated car parking spaces
- Secure, independent access
1st Floor, Ste O2
| Size | 1,000 sq ft |
| Term | Negotiable |
| Rate | £10.32 /sq ft pa |
| Space Use | Office |
| Fit-Out | Partial Fit-Out |
| Available | 30 Days |
The property comprises a self-contained ground floor office unit with its own secure entrance, providing open-plan office accommodation suitable for a range of business occupiers. The space extends to approximately 988 sq ft and benefits from WC facilities and allocated on-site parking. The layout offers flexibility for office use and is well suited to small to medium-sized occupiers seeking accessible and practical workspace.
- Use Class: E
- Partially Fit-Out as Standard Office
- Fits 3 - 8 People
- Fully Carpeted
- Suspended Ceilings
- Secure Storage
- Recessed Lighting
- Energy Performance Rating - D
- Self-contained ground floor office
- Allocated car parking spaces
- Secure, independent access
Property Overview
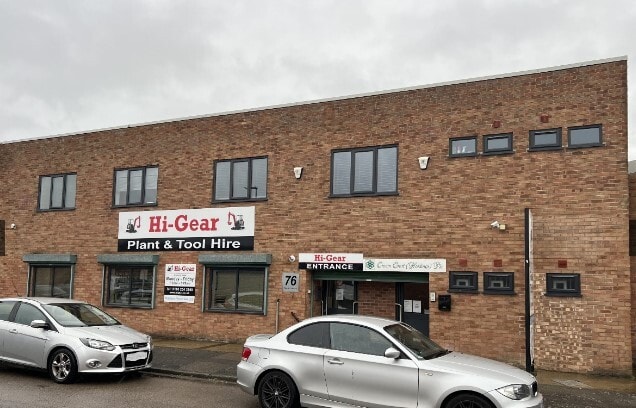
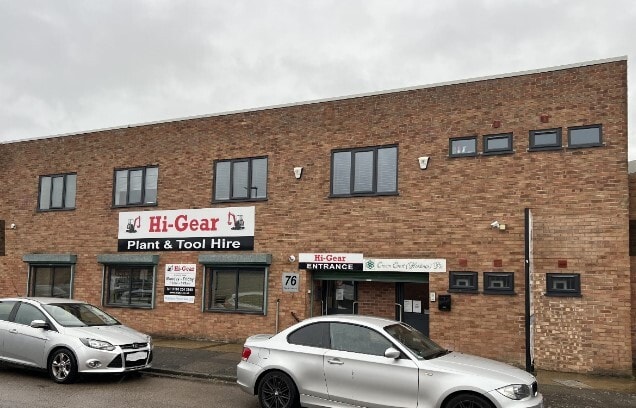
The property forms part of a mixed commercial development on the established Clarendon Industrial Estate, comprising a combination of office and warehouse units with shared infrastructure. The estate is arranged to provide individual access to each unit, with dedicated parking and circulation areas. The surrounding area is characterised by a range of industrial and commercial occupiers, supported by strong transport connections to Leicester city centre and the wider motorway network.
Warehouse Facility Facts
Select Tenants
- Floor
- Tenant Name
- Industry
- Multiple
- One Click Crazy Deals Limited
- Retailer


Presented by

Unit O1, 76 Morris Rd
Hmm, there seems to have been an error sending your message. Please try again.
Thanks! Your message was sent.